
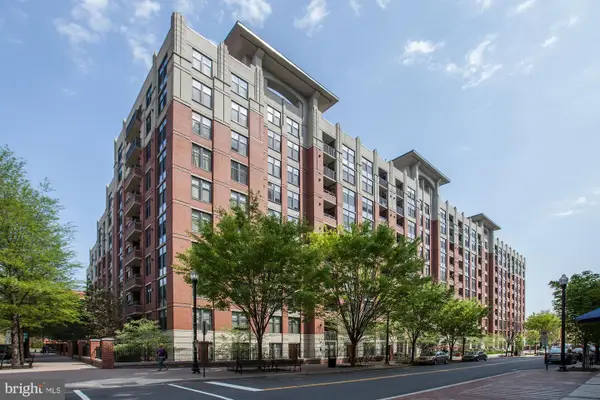
3650 S Glebe Rd #347, Arlington, VA 22202
Local realty services provided by:Pagoda Realty ERA Powered
3650 S Glebe Rd #347,Arlington, VA 22202
$395,000
- 1 Beds
- 1 Baths
- 669 sq. ft.
- Condominium
- Active
Listed by: queenie ma
Office: grace realty company
MLS#:VAAR2080496
Source:BRIGHTMLS
Price summary
- Price:$395,000
- Price per sq. ft.:$590.43
About this home
Welcome home to The Eclipse on Center Park! Ready move in , 3rd-floor condo in Crystal City ; features fresh paint, hardwood floors, 9' ceilings, and a gourmet kitchen with gas cooking, granite counters, stainless appliances, and a peninsula bar that opens to the living and dining areas. The primary bedroom has built-in cabinetry, the dual-entry bath is fully tiled, and the in-unit washer and dryer is recent. Utility bills are low. The 54" 4K TV and mount convey, and 3-year-old modern furniture is available for sale, so you can move right in.
Parking space P2-168 and storage P1 B56 are steps from the garage elevator. Harris Teeter is right downstairs, and the pet-friendly community has no pet restrictions. Amenities at 3650 S Glebe Rd include a pool, fitness center, party room, theater room, and rooftop deck. Potomac Yard Metro is half a mile away, with quick access to Route 1, I-395, the GW Parkway, Amazon HQ2, the Pentagon, and Reagan National Airport. Schedule your tour today!
Contact an agent
Home facts
- Year built:2007
- Subdivision & Development:ECLIPSE ON CENTER PARK
- Listing ID #:VAAR2080496
- Added:1 day(s) ago
- Updated:October 04, 2026 at 01:58 PM
Rooms and interior
- Bedrooms:1
- Total bathrooms:1
- Full bathrooms:1
- Flooring:Laminate Plank
- Bathrooms Description:Primary Bath(s)
- Kitchen Description:Built-In Microwave, Dishwasher, Disposal, Kitchen - Galley, Microwave, Refrigerator, Stove, Upgraded Countertops
- Bedroom Description:Walk In Closet(s)
- Living area:669 sq. ft.
Heating and cooling
- Cooling:Central A/C
- Heating:90% Forced Air, Central
Structure and exterior
- Roof:Concrete
- Year built:2007
- Building area:669 sq. ft.
- Construction Materials:Brick
- Exterior Features:BBQ Grill, Balcony, Brick, Exterior Lighting, Play Area, Secure Storage, Sidewalks, Street Lights
- Levels:3 Story
Schools
- High school:WAKEFIELD
- Middle school:GUNSTON
- Elementary school:OAKRIDGE
Utilities
- Water:Public
- Sewer:Public Sewer
Finances and disclosures
- Price:$395,000
- Price per sq. ft.:$590.43
- Tax amount:$4,023 (2026)
Features and amenities
- Laundry features:Dryer, Dryer In Unit, Washer, Washer In Unit
- Amenities:24 hour security, Desk in Lobby, Electric Available, Natural Gas Available, Smoke Detector
Parking
- Parking description:Assigned, Garage - Side Entry, Parking Garage
- Garage:Yes
- Garage spaces:1
New listings near 3650 S Glebe Rd #347
- Coming SoonOpen Sat, 1 to 3pm
 $2,200,000Coming Soon4 beds 3 baths5,000 sq. ft.
4805 N 24th St N, ARLINGTON, VA 22207
MLS# VAAR2080356Listed by: LONG & FOSTER REAL ESTATE, INC. - Coming Soon
 $780,000Coming Soon3 beds 3 baths1,781 sq. ft.
3341 5th St S #3341, ARLINGTON, VA 22204
MLS# VAAR2080610Listed by: COLDWELL BANKER REALTY - Coming SoonOpen Sat, 11am to 1pm
 $499,900Coming Soon1 beds 1 baths745 sq. ft.
1021 N Garfield St #428, ARLINGTON, VA 22201
MLS# VAAR2080464Listed by: RLAH @PROPERTIES - Coming Soon
 $2,599,000Coming Soon7 beds 7 baths7,876 sq. ft.
2134 N Stafford St, ARLINGTON, VA 22207
MLS# VAAR2080592Listed by: KW METRO CENTER - Coming Soon
 $389,900Coming Soon1 beds 1 baths710 sq. ft.
1530 Key Blvd #222, ARLINGTON, VA 22209
MLS# VAAR2080552Listed by: RE/MAX ALLEGIANCE - Coming SoonOpen Sat, 12 to 3pm
 $1,469,000Coming Soon5 beds 4 baths3,996 sq. ft.
4524 25th Rd N, ARLINGTON, VA 22207
MLS# VAAR2080474Listed by: RE/MAX DISTINCTIVE REAL ESTATE, INC. - Coming Soon
 $2,199,999Coming Soon4 beds 6 baths4,274 sq. ft.
3536 Military Rd, ARLINGTON, VA 22207
MLS# VAAR2080580Listed by: KW UNITED - Coming Soon
 $865,000Coming Soon4 beds 3 baths2,822 sq. ft.
4700 8th Rd S, ARLINGTON, VA 22204
MLS# VAAR2080526Listed by: SAMSON PROPERTIES - Coming Soon
 $999,000Coming Soon3 beds 4 baths2,584 sq. ft.
801 S Stafford St, ARLINGTON, VA 22204
MLS# VAAR2080442Listed by: RLAH @PROPERTIES - Coming Soon
 $599,900Coming Soon2 beds 2 baths1,326 sq. ft.
3610 24th, ARLINGTON, VA 22206
MLS# VAAR2080430Listed by: SAMSON PROPERTIES


Protect your home and budget from life's surprises with an Assurant Home Warranty, backed by a partner that supports you through every step of homeownership. Explore Plans.
© 2023 - 2026 ERA Franchise Systems LLC. All rights reserved. ERA Franchise Systems LLC fully supports the principles of the Fair Housing Act and the Equal Opportunity Act. ERA, ERA Real Estate powered, and their respective logos are registered service marks of ERA Franchise Systems LLC. Each office is independently owned and operated.