
3701 S 5th St S #205, Arlington, VA 22204
Local realty services provided by:ERA Liberty Realty
3701 S 5th St S #205,Arlington, VA 22204
$264,999
- 1 Beds
- 1 Baths
- 720 sq. ft.
- Condominium
- Active
Listed by: laura m sacher, lillian caeley sacher
Office: compass
MLS#:VAAR2078466
Source:BRIGHTMLS
Price summary
- Price:$264,999
- Price per sq. ft.:$368.05
About this home
*ALL UTILITIES INCL IN CONDO FEE!* 3701 5th Street S #205 offers the best of Arlington living, tucked into the residential Alcova Heights neighborhood with restaurants, parks and commuter routes all close by. This ground floor condo offers easy access with no stairs or elevator needed, while still enjoying lots of natural light. Just down the street from Ruthie’s All-Day and minutes from the shops, dining and weekend farmers market along Columbia Pike, the location makes it easy to enjoy the neighborhood while staying convenient to Ballston, Clarendon, the Pentagon, Crystal City and DC.
Inside, the condo has been thoughtfully renovated with wood flooring, recessed lighting and an updated open kitchen featuring white cabinetry, quartz countertops, stainless steel appliances and a pantry. The spacious bedroom includes a large walk-in closet, while the updated full bath and additional storage throughout make excellent use of the home’s footprint.
The building sits at the end of a residential cul-de-sac and offers a community pool, private parking lot with EV charging available, community laundry and additional storage. Two parking passes and a storage locker convey, and the condo fee includes all utilities except internet and cable, an especially valuable perk for simplifying monthly expenses.
With Alcova Heights Park nearby, Columbia Pike about a 15-minute walk away and bus service connecting to Ballston, Clarendon and the Pentagon, this charming condo packs a lot into an Arlington address....
Contact an agent
Home facts
- Year built:1958
- Subdivision & Development:STRATTON HOUSE
- Listing ID #:VAAR2078466
- Added:46 day(s) ago
- Updated:October 04, 2026 at 01:58 PM
Rooms and interior
- Bedrooms:1
- Total bathrooms:1
- Full bathrooms:1
- Kitchen Description:Breakfast Area, Disposal, Microwave, Oven/Range - Gas, Pantry, Recessed Lighting, Refrigerator, Stainless Steel Appliances
- Living area:720 sq. ft.
Heating and cooling
- Cooling:Ceiling Fan(s), Central A/C
- Heating:Forced Air, Natural Gas
Structure and exterior
- Year built:1958
- Building area:720 sq. ft.
- Architectural Style:Contemporary
- Construction Materials:Brick
- Levels:1 Story
Schools
- High school:WAKEFIELD
- Middle school:JEFFERSON
Utilities
- Water:Public
- Sewer:Public Sewer
Finances and disclosures
- Price:$264,999
- Price per sq. ft.:$368.05
- Tax amount:$2,328 (2026)
Features and amenities
- Amenities:Recessed Lighting
Parking
- Parking description:Off Street, Parking Lot
New listings near 3701 S 5th St S #205
- Coming SoonOpen Sat, 1 to 3pm
 $2,200,000Coming Soon4 beds 3 baths5,000 sq. ft.
4805 N 24th St N, ARLINGTON, VA 22207
MLS# VAAR2080356Listed by: LONG & FOSTER REAL ESTATE, INC. - Coming Soon
 $780,000Coming Soon3 beds 3 baths1,781 sq. ft.
3341 5th St S #3341, ARLINGTON, VA 22204
MLS# VAAR2080610Listed by: COLDWELL BANKER REALTY - Coming SoonOpen Sat, 11am to 1pm
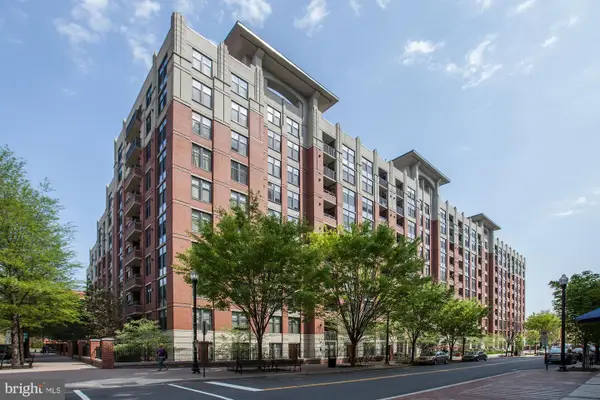 $499,900Coming Soon1 beds 1 baths745 sq. ft.
1021 N Garfield St #428, ARLINGTON, VA 22201
MLS# VAAR2080464Listed by: RLAH @PROPERTIES - Coming Soon
 $2,599,000Coming Soon7 beds 7 baths7,876 sq. ft.
2134 N Stafford St, ARLINGTON, VA 22207
MLS# VAAR2080592Listed by: KW METRO CENTER - Coming Soon
 $389,900Coming Soon1 beds 1 baths710 sq. ft.
1530 Key Blvd #222, ARLINGTON, VA 22209
MLS# VAAR2080552Listed by: RE/MAX ALLEGIANCE - Coming SoonOpen Sat, 12 to 3pm
 $1,469,000Coming Soon5 beds 4 baths3,996 sq. ft.
4524 25th Rd N, ARLINGTON, VA 22207
MLS# VAAR2080474Listed by: RE/MAX DISTINCTIVE REAL ESTATE, INC. - Coming Soon
 $2,199,999Coming Soon4 beds 6 baths4,274 sq. ft.
3536 Military Rd, ARLINGTON, VA 22207
MLS# VAAR2080580Listed by: KW UNITED - Coming Soon
 $865,000Coming Soon4 beds 3 baths2,822 sq. ft.
4700 8th Rd S, ARLINGTON, VA 22204
MLS# VAAR2080526Listed by: SAMSON PROPERTIES - Coming Soon
 $999,000Coming Soon3 beds 4 baths2,584 sq. ft.
801 S Stafford St, ARLINGTON, VA 22204
MLS# VAAR2080442Listed by: RLAH @PROPERTIES - Coming Soon
 $599,900Coming Soon2 beds 2 baths1,326 sq. ft.
3610 24th, ARLINGTON, VA 22206
MLS# VAAR2080430Listed by: SAMSON PROPERTIES


Protect your home and budget from life's surprises with an Assurant Home Warranty, backed by a partner that supports you through every step of homeownership. Explore Plans.
© 2023 - 2026 ERA Franchise Systems LLC. All rights reserved. ERA Franchise Systems LLC fully supports the principles of the Fair Housing Act and the Equal Opportunity Act. ERA, ERA Real Estate powered, and their respective logos are registered service marks of ERA Franchise Systems LLC. Each office is independently owned and operated.