
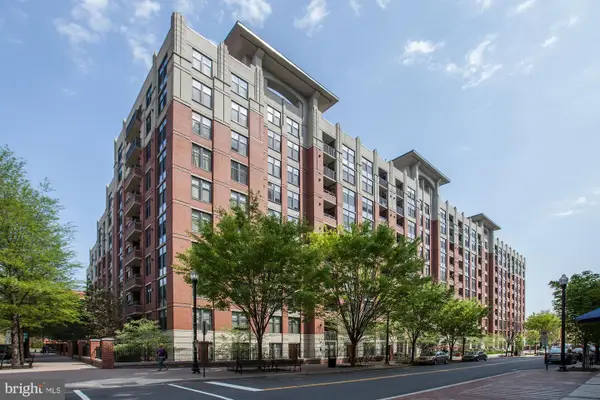
3701 5th St S #407, Arlington, VA 22204
Local realty services provided by:ERA Valley Realty
3701 5th St S #407,Arlington, VA 22204
$199,000
- - Beds
- 1 Baths
- 490 sq. ft.
- Condominium
- Active
Listed by: angela warren
Office: real broker, llc.
MLS#:VAAR2080466
Source:BRIGHTMLS
Price summary
- Price:$199,000
- Price per sq. ft.:$406.12
About this home
**Additional Photos Upload Soon** Discover the charm of this contemporary mid-rise apartment nestled in the serene Stratton House community. Built in 1958, this well-maintained unit offers a cozy 490 sq. ft. of living space, featuring an open floor plan that seamlessly connects the dining area and thoughtfully updated efficiency kitchen to include new cabinets, countertops and flooring.
Enjoy the convenience of modern appliances, including an ENERGY STAR refrigerator, built-in range, and dishwasher, all designed to enhance your daily living. The inviting interior boasts plush carpeting, ceiling fan for comfort, and a spacious walk-in closet, ensuring you have all the space you need. The bathroom features a tub shower, perfect for unwinding after a long day and updated vanity top with new cabinets and overhead lighting.
Large window adorned with treatments allow natural light to fill the space while offering picturesque views of the surrounding mountains and lush trees. Located in a rural setting, this community is not only peaceful but also conveniently close to public transportation(ART 42 Bus Route), with a bus stop less than a mile away and a metro station within three miles. .5 mile to Route 50, 5 miles to I395 and a short distance of 5.5 Miles to DCA.
Enjoy the benefits of Penrose Park and Lubber Run Park, perfect for leisurely strolls or picnics, and access to quality schools that enrich the local community. Residents can take advantage of the community pool, while security features such as a monitored system and intercom provide peace of mind. With ample parking options and a welcoming atmosphere, this apartment is a perfect place to call home. Embrace the comfort and convenience of Stratton House, where community and tranquility meet. Come Tour Today...
Contact an agent
Home facts
- Year built:1958
- Subdivision & Development:STRATTON HOUSE
- Listing ID #:VAAR2080466
- Added:3 day(s) ago
- Updated:October 04, 2026 at 01:58 PM
Rooms and interior
- Total bathrooms:1
- Full bathrooms:1
- Flooring:Carpet
- Dining Description:Dining Area
- Kitchen Description:Built-In Range, Carpet, Dishwasher, Disposal, ENERGY STAR Refrigerator, Kitchen - Efficiency, Refrigerator, Stove
- Bedroom Description:Carpet, Walk In Closet(s)
- Living area:490 sq. ft.
Heating and cooling
- Cooling:Ceiling Fan(s), Convector
- Heating:Convector, Electric
Structure and exterior
- Year built:1958
- Building area:490 sq. ft.
- Lot Features:Rural
- Architectural Style:Contemporary
- Construction Materials:Brick
- Levels:1 Story
Schools
- High school:CALL SCHOOL BOARD
- Middle school:CALL SCHOOL BOARD
- Elementary school:CALL SCHOOL BOARD
Utilities
- Water:Public
- Sewer:Public Septic, Public Sewer
Finances and disclosures
- Price:$199,000
- Price per sq. ft.:$406.12
- Tax amount:$2,021 (2026)
Features and amenities
- Amenities:Carpet, Ceiling Fan(s), Efficiency, Fire Detection System, Intercom, Main Entrance Lock, Monitored, Security System, Surveillance Sys, Window Treatments
Parking
- Parking description:Free, General Common Elements, Off Street, Parking Lot, Permit Included, Private, Unassigned
New listings near 3701 5th St S #407
- Coming SoonOpen Sat, 1 to 3pm
 $2,200,000Coming Soon4 beds 3 baths5,000 sq. ft.
4805 N 24th St N, ARLINGTON, VA 22207
MLS# VAAR2080356Listed by: LONG & FOSTER REAL ESTATE, INC. - Coming Soon
 $780,000Coming Soon3 beds 3 baths1,781 sq. ft.
3341 5th St S #3341, ARLINGTON, VA 22204
MLS# VAAR2080610Listed by: COLDWELL BANKER REALTY - Coming SoonOpen Sat, 11am to 1pm
 $499,900Coming Soon1 beds 1 baths745 sq. ft.
1021 N Garfield St #428, ARLINGTON, VA 22201
MLS# VAAR2080464Listed by: RLAH @PROPERTIES - Coming Soon
 $2,599,000Coming Soon7 beds 7 baths7,876 sq. ft.
2134 N Stafford St, ARLINGTON, VA 22207
MLS# VAAR2080592Listed by: KW METRO CENTER - Coming Soon
 $389,900Coming Soon1 beds 1 baths710 sq. ft.
1530 Key Blvd #222, ARLINGTON, VA 22209
MLS# VAAR2080552Listed by: RE/MAX ALLEGIANCE - Coming SoonOpen Sat, 12 to 3pm
 $1,469,000Coming Soon5 beds 4 baths3,996 sq. ft.
4524 25th Rd N, ARLINGTON, VA 22207
MLS# VAAR2080474Listed by: RE/MAX DISTINCTIVE REAL ESTATE, INC. - Coming Soon
 $2,199,999Coming Soon4 beds 6 baths4,274 sq. ft.
3536 Military Rd, ARLINGTON, VA 22207
MLS# VAAR2080580Listed by: KW UNITED - Coming Soon
 $865,000Coming Soon4 beds 3 baths2,822 sq. ft.
4700 8th Rd S, ARLINGTON, VA 22204
MLS# VAAR2080526Listed by: SAMSON PROPERTIES - Coming Soon
 $999,000Coming Soon3 beds 4 baths2,584 sq. ft.
801 S Stafford St, ARLINGTON, VA 22204
MLS# VAAR2080442Listed by: RLAH @PROPERTIES - Coming Soon
 $599,900Coming Soon2 beds 2 baths1,326 sq. ft.
3610 24th, ARLINGTON, VA 22206
MLS# VAAR2080430Listed by: SAMSON PROPERTIES


Protect your home and budget from life's surprises with an Assurant Home Warranty, backed by a partner that supports you through every step of homeownership. Explore Plans.
© 2023 - 2026 ERA Franchise Systems LLC. All rights reserved. ERA Franchise Systems LLC fully supports the principles of the Fair Housing Act and the Equal Opportunity Act. ERA, ERA Real Estate powered, and their respective logos are registered service marks of ERA Franchise Systems LLC. Each office is independently owned and operated.