
3831 N Vernon St N, Arlington, VA 22207
Local realty services provided by:ERA OakCrest Realty, Inc.
3831 N Vernon St N,Arlington, VA 22207
$1,450,000
- 4 Beds
- 3 Baths
- 2,198 sq. ft.
- Single family
- Active
Listed by: mandy barnes
Office: re/max gateway, llc.
MLS#:VAAR2077200
Source:BRIGHTMLS
Price summary
- Price:$1,450,000
- Price per sq. ft.:$659.69
About this home
Beautifully updated and exceptionally well maintained, this 4-bedroom, 2.5-bath North Arlington home offers extensive renovations, major system updates, flexible living space, and a fantastic screened porch and fenced yard.
Significant improvements include a fully renovated kitchen in 2025, bathroom renovations in 2023, HVAC replacement in 2022, and a new roof, windows, and tankless water heater in 2021. The washer and dryer were replaced in 2024, along with the dishwasher, making this a home where many of the big-ticket updates have already been completed.
The light-filled main level features hardwood floors and comfortable living and dining spaces. The renovated kitchen includes Viraldi quartz countertops, updated cabinetry, designer backsplash, custom pantry storage, under-cabinet lighting, and a breakfast area.
Just off the main level, the expansive screened porch adds another space to relax, dine, and entertain. It features an outdoor bar, mini refrigerator, TV setup, and direct access to the fully fenced backyard.
Upstairs are three bedrooms, a renovated hall bath, and a spacious primary suite with a beautifully remodeled bathroom and custom walk-in closet and dressing area with a vanity and thoughtfully designed storage. Custom closets throughout the upper-level bedrooms provide additional organization and storage.
The lower level offers even more flexibility with a family room featuring a gas fireplace and custom built-ins. The fourth bedroom and adjoining half bath work well for guests, a private home office, or additional living space. The lower level also includes the laundry area, additional storage, and direct access to the backyard.
Outside, the 0.21-acre corner lot includes a fully fenced yard, custom storage shed, four-car driveway, and multiple spaces for outdoor living.
Located in one of North Arlington's established residential neighborhoods, the home offers convenient access to parks, trails, schools, shopping, dining, commuter routes, Washington, D.C., and Maryland.
Major Updates
Kitchen Renovation: 2025
Washer & Dryer: 2024
Dishwasher: 2024
Bathroom Renovations: 2023
HVAC: 2022
Refrigerator: 2022
Microwave: 2022
Roof: 2021
Windows: 2021
Tankless Water Heater: 2021
Additional features include custom window treatments, alarm system, custom bedroom closets, primary walk-in closet and dressing area, custom built-in bookshelves and entertainment center, screened porch with outdoor bar, fenced yard, and custom storage shed.
*All information, dates and measurements are accurate to the best of our knowledge but should be verified independently by buyer and their agent. Some photos may have been virtually staged/ AI enhanced. ....
Contact an agent
Home facts
- Year built:1972
- Subdivision & Development:GULF BRANCH
- Listing ID #:VAAR2077200
- Added:65 day(s) ago
- Updated:September 28, 2026 at 01:56 PM
Rooms and interior
- Bedrooms:4
- Total bathrooms:3
- Full bathrooms:2
- Half bathrooms:1
- Flooring:Carpet, Ceramic Tile, Hardwood
- Dining Description:Dining Room
- Kitchen Description:Built-In Microwave, Built-Ins, Dishwasher, Disposal, Icemaker, Oven/Range - Electric, Refrigerator, Stainless Steel Appliances, Water Heater
- Basement:Yes
- Basement Description:Fully Finished, Outside Entrance, Partial, Walkout Stairs
- Living area:2,198 sq. ft.
Heating and cooling
- Cooling:Ceiling Fan(s), Central A/C
- Heating:Forced Air, Natural Gas
Structure and exterior
- Roof:Composite, Shingle
- Year built:1972
- Building area:2,198 sq. ft.
- Lot area:0.21 Acres
- Lot Features:Corner, Corner Lot/Unit, Front Yard, Landscaping, Private, Rear Yard, SideYard(s), Vegetation Planting
- Architectural Style:Split Level
- Construction Materials:Block, Combination
- Exterior Features:Enclosed, Extensive Hardscape, Exterior Lighting, Gutter System, Outbuilding(s), Patio(s), Play Equipment, Roof, Screened, Stone Retaining Walls
- Foundation Description:Block
- Levels:3 Story
Schools
- High school:YORKTOWN
- Middle school:WILLIAMSBURG
- Elementary school:JAMESTOWN
Utilities
- Water:Public
- Sewer:Public Sewer
Finances and disclosures
- Price:$1,450,000
- Price per sq. ft.:$659.69
- Tax amount:$13,799 (2026)
Features and amenities
- Laundry features:Dryer, Laundry, Washer
- Amenities:Built-Ins, Ceiling Fan(s), Electric Alarm, Exterior Cameras
New listings near 3831 N Vernon St N
- Coming Soon
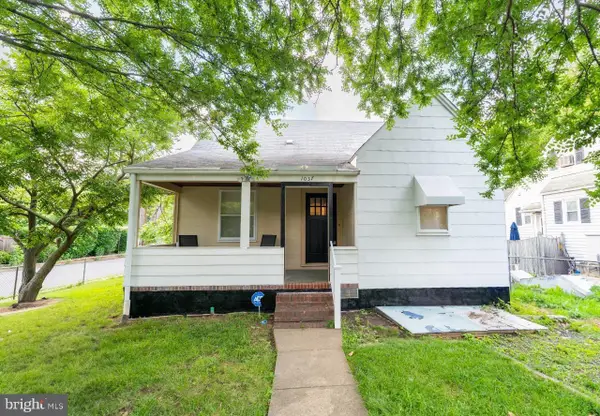 $975,000Coming Soon3 beds 2 baths1,760 sq. ft.
1037 16th St S, ARLINGTON, VA 22202
MLS# VAAR2080364Listed by: SAMSON PROPERTIES - Coming Soon
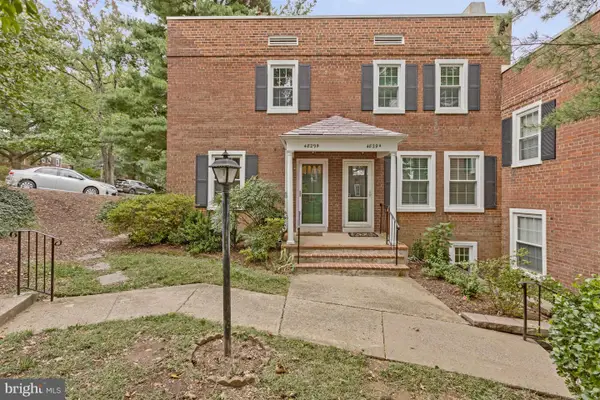 $545,000Coming Soon2 beds 2 baths1,383 sq. ft.
4829 28th St S #b, ARLINGTON, VA 22206
MLS# VAAR2080220Listed by: EXP REALTY, LLC - Coming Soon
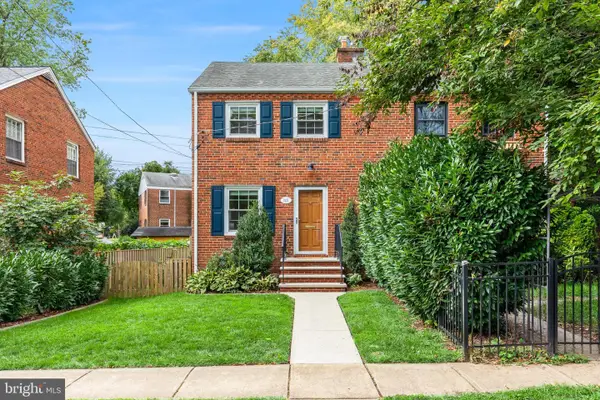 $695,000Coming Soon2 beds 1 baths1,333 sq. ft.
2522 N Winchester St N, ARLINGTON, VA 22213
MLS# VAAR2080336Listed by: TTR SOTHEBY'S INTERNATIONAL REALTY - Coming Soon
 $1,550,000Coming Soon4 beds 4 baths2,500 sq. ft.
1223 N Quncy St, ARLINGTON, VA 22203
MLS# VAAR2080352Listed by: IRVIN REALTY LLC - Coming Soon
 $290,000Coming Soon2 beds 1 baths692 sq. ft.
808 S Arlington Mill Dr #9-101, ARLINGTON, VA 22204
MLS# VAAR2079896Listed by: KW METRO CENTER - Coming Soon
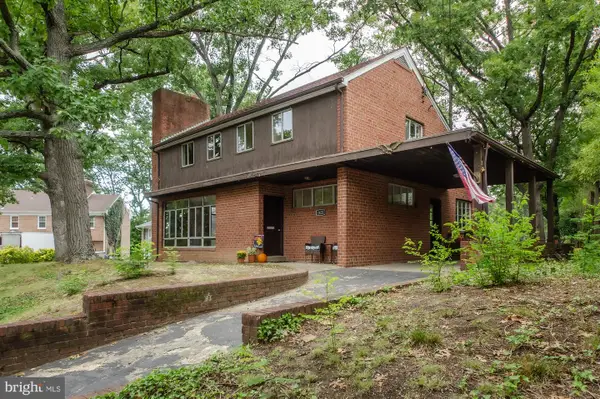 $995,000Coming Soon3 beds 3 baths3,150 sq. ft.
1421 21st St S, ARLINGTON, VA 22202
MLS# VAAR2079740Listed by: WEICHERT, REALTORS - Coming Soon
 $2,675,000Coming Soon-- beds 1 baths6,182 sq. ft.
1915 N Van Buren St, ARLINGTON, VA 22205
MLS# VAAR2079848Listed by: RLAH @PROPERTIES - Coming Soon
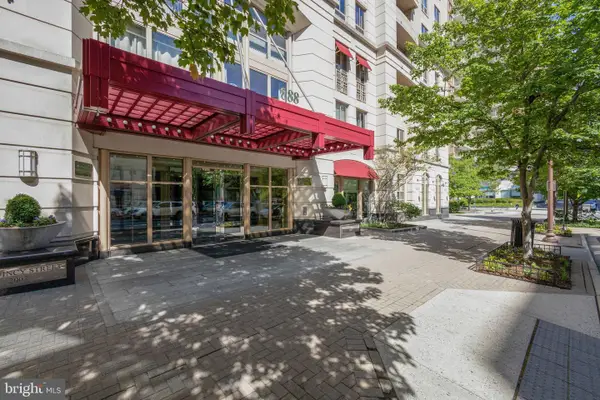 $470,000Coming Soon1 beds 1 baths670 sq. ft.
888 N Quincy St #1107, ARLINGTON, VA 22203
MLS# VAAR2080276Listed by: KELLER WILLIAMS REALTY - Coming Soon
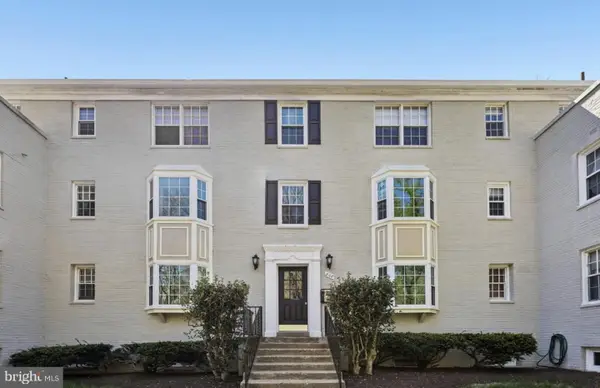 $280,000Coming Soon2 beds 1 baths715 sq. ft.
808 S Arlington Mill Dr S #9-204, ARLINGTON, VA 22204
MLS# VAAR2080282Listed by: SAMSON PROPERTIES - Coming Soon
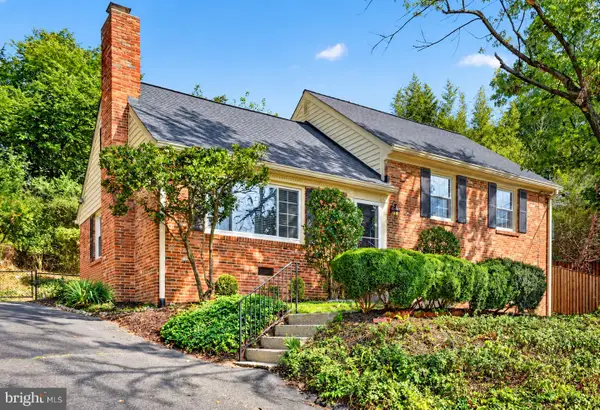 $995,000Coming Soon4 beds 3 baths1,985 sq. ft.
837 31st St S, ARLINGTON, VA 22202
MLS# VAAR2077848Listed by: LONG & FOSTER REAL ESTATE, INC.


Protect your home and budget from life's surprises with an Assurant Home Warranty, backed by a partner that supports you through every step of homeownership. Explore Plans.
© 2023 - 2026 ERA Franchise Systems LLC. All rights reserved. ERA Franchise Systems LLC fully supports the principles of the Fair Housing Act and the Equal Opportunity Act. ERA, ERA Real Estate powered, and their respective logos are registered service marks of ERA Franchise Systems LLC. Each office is independently owned and operated.