
4031 18th St S, Arlington, VA 22204
Local realty services provided by:O'BRIEN REALTY ERA POWERED
4031 18th St S,Arlington, VA 22204
$1,288,000
- 4 Beds
- 4 Baths
- 2,482 sq. ft.
- Single family
- Active
Listed by: negar shidfar
Office: century 21 redwood realty
MLS#:VAAR2057894
Source:BRIGHTMLS
Price summary
- Price:$1,288,000
- Price per sq. ft.:$518.94
About this home
Discover exceptional privacy, modern luxury, and incredible value in the heart of Douglas Park! Beautifully renovated from top to bottom and newly priced at $1,288,000, this move in ready home offers a rare combination of stylish living, major system upgrades, and an extraordinary backyard retreat. Situated on a generous 0.24 acre lot backing to peaceful wooded parkland, the property provides a wonderful sense of privacy rarely found this close to the city. Inside, natural light fills the inviting open floor plan, showcasing beautiful new hardwood floors, a stunning designer kitchen, elegant bathrooms, and thoughtfully updated living spaces. The fully finished walkout lower level adds flexibility and connects effortlessly to three outdoor patios and a fenced backyard, creating the perfect setting for entertaining, relaxing, or simply enjoying nature. Beyond its beautiful finishes, this home offers exceptional long term value with two brand new HVAC systems, a new water heater, a newly paved driveway, and a dedicated EV charging station, delivering modern efficiency, everyday convenience, and peace of mind. Enjoy the best of both worlds with a tranquil setting and easy access to Pentagon City, Amazon HQ2, Washington DC, and major commuter routes. A rare opportunity to enjoy the space, privacy, modern upgrades, and comfort of a beautifully renovated detached home in one of Arlington���s most convenient locations!...
Contact an agent
Home facts
- Year built:1944
- Subdivision & Development:DOUGLAS PARK
- Listing ID #:VAAR2057894
- Updated:November 13, 2026 at 03:01 PM
Rooms and interior
- Bedrooms:4
- Total bathrooms:4
- Full bathrooms:3
- Half bathrooms:1
- Rooms Total:4
- Flooring:Luxury Vinyl Plank
- Dining Description:Combination Dining/Living
- Kitchen Description:Cooktop, Dishwasher, Disposal, Oven - Single, Pantry, Refrigerator, Stove
- Basement:Yes
- Basement Description:Walkout Level
- Living area:2,482 sq. ft.
Heating and cooling
- Cooling:Central A/C
- Heating:Hot Water, Natural Gas
Structure and exterior
- Roof:Shingle
- Year built:1944
- Building area:2,482 sq. ft.
- Lot area:0.24 Acres
- Architectural Style:Colonial
- Construction Materials:Brick, Vinyl Siding
- Exterior Features:Deck(s), Patio(s), Porch(es)
- Foundation Description:Block, Slab
- Levels:3 Story
Schools
- High school:WAKEFIELD
- Middle school:JEFFERSON
- Elementary school:RANDOLPH
Utilities
- Water:Public
- Sewer:Public Sewer
Finances and disclosures
- Price:$1,288,000
- Price per sq. ft.:$518.94
- Tax amount:$10,133 (2024)
Features and amenities
- Laundry features:Dryer, Washer
- Amenities:Ceiling Fan(s), Natural Gas Available, Window Treatments
Parking
- Parking description:Concrete Driveway, On Street
New listings near 4031 18th St S
- Coming Soon
 $399,900Coming Soon1 beds 1 baths669 sq. ft.
3600 S Glebe Rd #611w, ARLINGTON, VA 22202
MLS# VAAR2082108Listed by: LONG & FOSTER REAL ESTATE, INC. - Coming Soon
 $1,175,000Coming Soon3 beds 3 baths2,380 sq. ft.
3728 4th St N, ARLINGTON, VA 22203
MLS# VAAR2080298Listed by: COMPASS - Coming SoonOpen Sat, 1 to 3pm
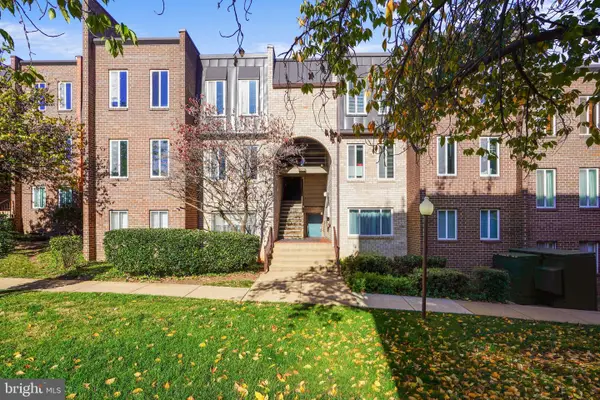 $288,000Coming Soon2 beds 2 baths1,063 sq. ft.
5020 7th Rd S #302, ARLINGTON, VA 22204
MLS# VAAR2081658Listed by: CORCORAN MCENEARNEY - Coming Soon
 $909,000Coming Soon2 beds 1 baths940 sq. ft.
5112 28th St N, ARLINGTON, VA 22207
MLS# VAAR2082032Listed by: REAL BROKER, LLC - Coming Soon
 $345,000Coming Soon1 beds 1 baths731 sq. ft.
2465 Army Navy Dr #1-201, ARLINGTON, VA 22206
MLS# VAAR2082002Listed by: GSHWANG REALTY - Coming Soon
 $799,900Coming Soon3 beds 1 baths1,600 sq. ft.
4404 8th St S, ARLINGTON, VA 22204
MLS# VAAR2081954Listed by: BERKSHIRE HATHAWAY HOMESERVICES PENFED REALTY - Coming Soon
 $1,275,000Coming Soon4 beds 3 baths3,288 sq. ft.
2225 N Trenton St, ARLINGTON, VA 22207
MLS# VAAR2081766Listed by: EXP REALTY, LLC - Coming Soon
 $2,399,000Coming Soon5 beds 6 baths3,907 sq. ft.
2214 N Madison St, ARLINGTON, VA 22205
MLS# VAAR2081792Listed by: BEACON CREST REAL ESTATE LLC - Coming Soon
 $2,199,000Coming Soon5 beds 5 baths4,181 sq. ft.
1025 16th St S, ARLINGTON, VA 22202
MLS# VAAR2081798Listed by: BEACON CREST REAL ESTATE LLC - Coming Soon
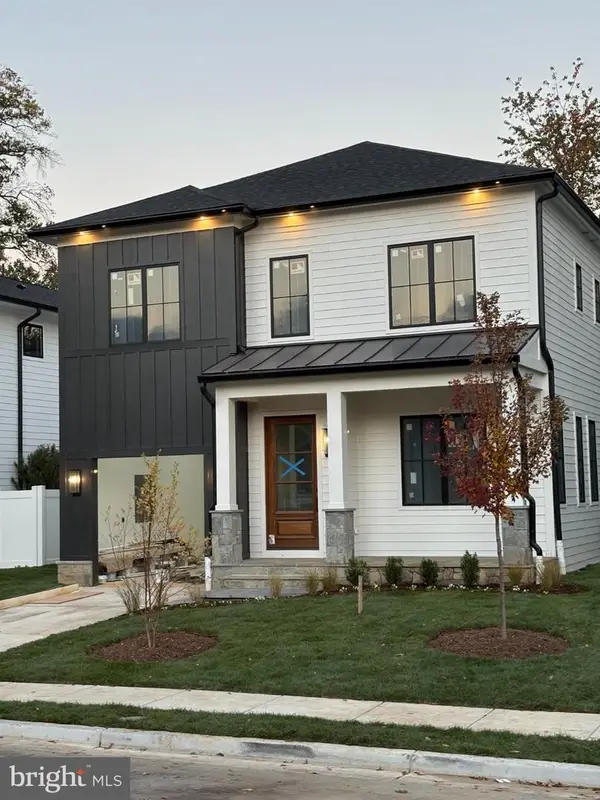 $2,395,000Coming Soon5 beds 6 baths4,540 sq. ft.
1235 N Taylor St, ARLINGTON, VA 22201
MLS# VAAR2081672Listed by: FIDELITY REAL ESTATE CORPORATION


Protect your home and budget from life's surprises with an Assurant Home Warranty, backed by a partner that supports you through every step of homeownership. Explore Plans.
© 2023 - 2026 ERA Franchise Systems LLC. All rights reserved. ERA Franchise Systems LLC fully supports the principles of the Fair Housing Act and the Equal Opportunity Act. ERA, ERA Real Estate powered, and their respective logos are registered service marks of ERA Franchise Systems LLC. Each office is independently owned and operated.