
4141 N Henderson Rd #307, Arlington, VA 22203
Local realty services provided by:ERA Central Realty Group
4141 N Henderson Rd #307,Arlington, VA 22203
$339,500
- 1 Beds
- 1 Baths
- 930 sq. ft.
- Condominium
- Active
Listed by: lily jin
Office: ellis lily realty
MLS#:VAAR2080066
Source:BRIGHTMLS
Price summary
- Price:$339,500
- Price per sq. ft.:$365.05
About this home
Be home for the holidays! Seller will pay the condo fees through the end of the year!
Welcome to easy Ballston living in this spacious, move-in-ready 1BR/1BA condo. Nearly $17,000 in recent updates bring a fresh feel throughout, including new flooring (2026), all-new kitchen appliances (2026), and a beautiful marble-look stone countertop (2026). The generous living/dining area is filled with natural light, with double sliding glass doors opening to a large private balcony overlooking the pool—an inviting spot for morning coffee or tea, a quiet read, or simply unwinding at the end of the day. Commercial-grade replacement windows and patio doors (2019) add another level of comfort, efficiency, and durability.
Everyday conveniences are just steps away - Harris Teeter is across the street, with Ballston Quarter, restaurants, shops, and neighborhood amenities nearby. The Ballston-MU Metro on the Orange and Silver Lines is within walking distance, while nearby I-66 provides easy access to Washington, DC, and Northern Virginia.
All utilities are included in the condo fee, making monthly expenses simpler and more predictable. Complimentary on-site laundry is another bonus—no washer or dryer to maintain, with two laundry rooms just a few steps from the unit. The underground garage offers ample parking, with the unusual flexibility of renting up to three spaces per unit at reasonable rates.
With its significant updates and an asking price below the 2026 assessment, this home offers an appealing combination of move-in-ready comfort, everyday convenience, and smart value....
Contact an agent
Home facts
- Year built:1973
- Subdivision & Development:BALLSTON
- Listing ID #:VAAR2080066
- Added:57 day(s) ago
- Updated:November 15, 2026 at 02:53 PM
Rooms and interior
- Bedrooms:1
- Total bathrooms:1
- Full bathrooms:1
- Rooms Total:3
- Dining Description:Dining Area
- Kitchen Description:Built-In Microwave, Dishwasher, Disposal, Kitchen - Galley, Oven/Range - Gas, Refrigerator, Upgraded Countertops
- Bedroom Description:Walk In Closet(s)
- Living area:930 sq. ft.
Heating and cooling
- Cooling:Central A/C
- Heating:Central, Forced Air, Natural Gas
Structure and exterior
- Year built:1973
- Building area:930 sq. ft.
- Architectural Style:Transitional
- Construction Materials:Brick
- Levels:1 Story
Schools
- High school:WASHINGTON-LIBERTY
- Middle school:SWANSON
- Elementary school:BARRETT
Utilities
- Water:Public
- Sewer:Public Sewer
Finances and disclosures
- Price:$339,500
- Price per sq. ft.:$365.05
- Tax amount:$3,738 (2026)
Parking
- Parking description:On-site - Rent, Parking Garage, Underground
- Garage:Yes
- Garage spaces:3
New listings near 4141 N Henderson Rd #307
- Coming Soon
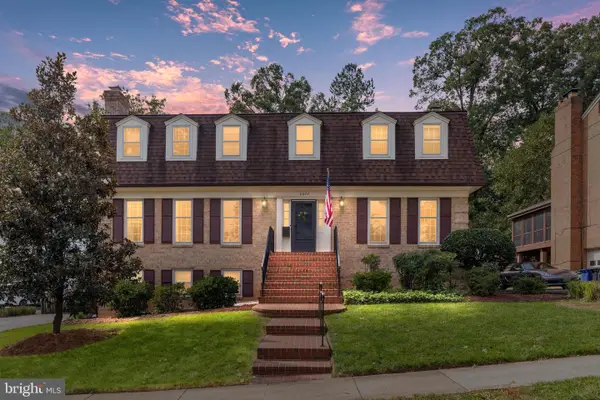 $1,850,000Coming Soon4 beds 5 baths3,549 sq. ft.
3200 N Nottingham St, ARLINGTON, VA 22207
MLS# VAAR2082148Listed by: EXP REALTY, LLC - Coming Soon
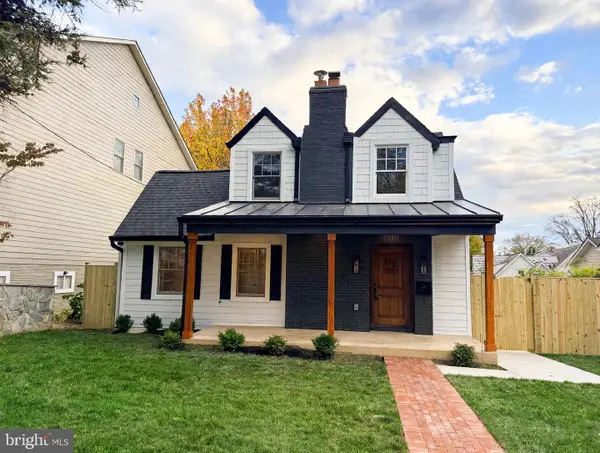 $1,599,000Coming Soon4 beds 4 baths3,647 sq. ft.
5932 Langston Blvd, ARLINGTON, VA 22207
MLS# VAAR2081720Listed by: SAMSON PROPERTIES - Coming Soon
 $399,900Coming Soon1 beds 1 baths669 sq. ft.
3600 S Glebe Rd #611w, ARLINGTON, VA 22202
MLS# VAAR2082108Listed by: LONG & FOSTER REAL ESTATE, INC. - Coming Soon
 $1,175,000Coming Soon3 beds 3 baths2,380 sq. ft.
3728 4th St N, ARLINGTON, VA 22203
MLS# VAAR2080298Listed by: COMPASS - Coming Soon
 $909,000Coming Soon2 beds 1 baths940 sq. ft.
5112 28th St N, ARLINGTON, VA 22207
MLS# VAAR2082032Listed by: REAL BROKER, LLC - Coming Soon
 $345,000Coming Soon1 beds 1 baths731 sq. ft.
2465 Army Navy Dr #1-201, ARLINGTON, VA 22206
MLS# VAAR2082002Listed by: GSHWANG REALTY - Coming Soon
 $799,900Coming Soon3 beds 1 baths1,600 sq. ft.
4404 8th St S, ARLINGTON, VA 22204
MLS# VAAR2081954Listed by: BERKSHIRE HATHAWAY HOMESERVICES PENFED REALTY - Coming Soon
 $1,275,000Coming Soon4 beds 3 baths3,288 sq. ft.
2225 N Trenton St, ARLINGTON, VA 22207
MLS# VAAR2081766Listed by: EXP REALTY, LLC - Coming Soon
 $2,399,000Coming Soon5 beds 6 baths3,907 sq. ft.
2214 N Madison St, ARLINGTON, VA 22205
MLS# VAAR2081792Listed by: BEACON CREST REAL ESTATE LLC - Coming Soon
 $2,199,000Coming Soon5 beds 5 baths4,181 sq. ft.
1025 16th St S, ARLINGTON, VA 22202
MLS# VAAR2081798Listed by: BEACON CREST REAL ESTATE LLC


Protect your home and budget from life's surprises with an Assurant Home Warranty, backed by a partner that supports you through every step of homeownership. Explore Plans.
© 2023 - 2026 ERA Franchise Systems LLC. All rights reserved. ERA Franchise Systems LLC fully supports the principles of the Fair Housing Act and the Equal Opportunity Act. ERA, ERA Real Estate powered, and their respective logos are registered service marks of ERA Franchise Systems LLC. Each office is independently owned and operated.