
4141 S Four Mile Dr #203, Arlington, VA 22204
Local realty services provided by:ERA OakCrest Realty, Inc.
4141 S Four Mile Dr #203,Arlington, VA 22204
$515,000
- 2 Beds
- 2 Baths
- 1,135 sq. ft.
- Condominium
- Active
Listed by: trudy l fields, mark a laing
Office: keller williams realty
MLS#:VAAR2076244
Source:BRIGHTMLS
Price summary
- Price:$515,000
- Price per sq. ft.:$453.74
About this home
Opportunity to make this sought after West Village of Shirlington stunning 2 bedroom 2 bath condo your home. Hardwood floors gleam throughout the living area while the sunroom French door entry boasts ceramic tile, brick wall, and plenty of light pouring through the windows. Cooking is a breeze in the kitchen, accented by stainless steel appliances, granite countertops, and 42" cabinets. A washer/dryer combo are easily accessed from the bedrooms. The primary bedroom bath provides an ideal space for lounging in the evening and in the morning the walk-in closet and master bath area make prepping for the day easy. Storage is available on the bottom level for equipment like bikes. Aside form the luxury and comfortable feel indoors, there are many outdoor amenities. Outdoors there is the opportunity to enjoy the lush landscaping, watch as the kids enjoy the playground, and take time to grill. The hot days of summer allow for enjoyment of the expansive outdoor pool, the largest in Arlington County. The clubhouse is offers a variety of activities for fitness or meditation and a party room with a fully equipped kitchen. There is a free shuttle service to Pentagon City Metro, ensuring stress-free access to the city. In your free time, be sure to take advantage of W&OD Trail and all the shops, restaurants, and theaters located in the area. This location is a dream for commuters and the condo fee covers gas, water, and trash, leaving you responsible only for electric and internet. Don't miss out on this fantastic opportunity to call this remarkable condo your new home. The property comes with one parking hangtag that can be transferred between vehicles. Enjoy all the amenities of the West Village Community, including the largest pool in Arlington, private shuttle to Pentagon City (runs daily), gym, and a clubhouse/party room for entertaining. Walking distance to Shirlington and easy access to 395 & DC, Ballston, Clarendon, National Landing and Del Ray all within 10 minutes....
Contact an agent
Home facts
- Year built:1966
- Listing ID #:VAAR2076244
- Added:1 day(s) ago
- Updated:July 07, 2026 at 01:41 AM
Rooms and interior
- Bedrooms:2
- Total bathrooms:2
- Full bathrooms:2
- Flooring:Ceramic Tile, Hardwood
- Dining Description:Combination Kitchen/Dining, Dining Area
- Kitchen Description:Built-In Microwave, Disposal, Exhaust Fan, Kitchen - Island, Pantry, Recessed Lighting, Refrigerator, Stove, Water Heater
- Bedroom Description:Walk In Closet(s)
- Living area:1,135 sq. ft.
Heating and cooling
- Cooling:Central A/C
- Heating:Electric, Forced Air
Structure and exterior
- Year built:1966
- Building area:1,135 sq. ft.
- Architectural Style:Colonial
- Construction Materials:Brick
- Exterior Features:BBQ Grill, Extensive Hardscape, Exterior Lighting, Patio(s), Play Area, Play Equipment, Porch(es), Sidewalks, Stone Retaining Walls, Terrace
- Levels:1 Story
Utilities
- Water:Public
- Sewer:Public Sewer
Finances and disclosures
- Price:$515,000
- Price per sq. ft.:$453.74
- Tax amount:$5,317 (2026)
Features and amenities
- Laundry features:Dryer, Dryer In Unit, Washer, Washer In Unit
- Amenities:Fire Detection System, Main Entrance Lock, Recessed Lighting, Resident Manager, Smoke Detector, Sprinkler System, Window Treatments
Parking
- Parking description:Parking Lot
New listings near 4141 S Four Mile Dr #203
- Coming Soon
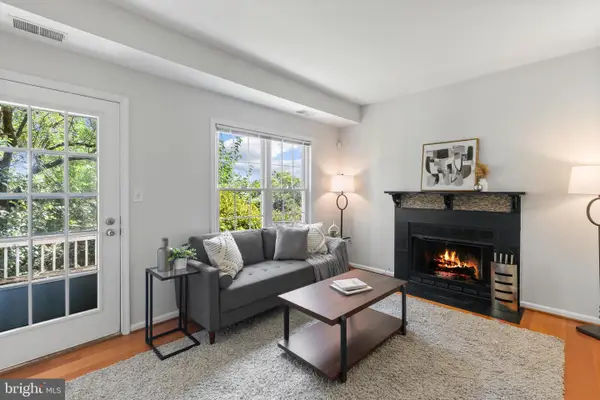 $449,900Coming Soon2 beds 2 baths
2811 S Woodrow St #a, ARLINGTON, VA 22206
MLS# VAAR2071422Listed by: EXP REALTY, LLC - Coming Soon
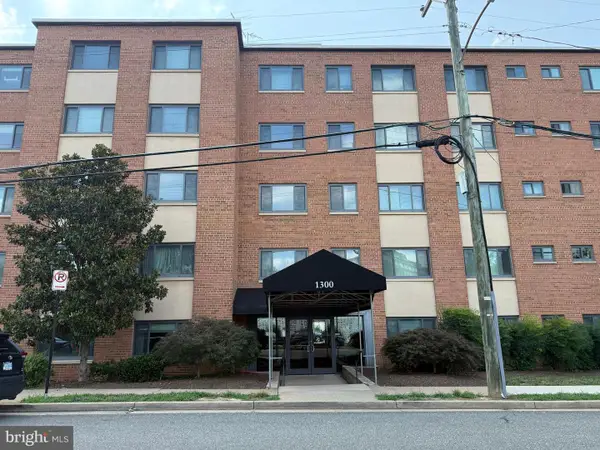 $259,000Coming Soon1 beds 1 baths
1300 S Arlington Ridge Rd #512, ARLINGTON, VA 22202
MLS# VAAR2076212Listed by: SAMSON PROPERTIES - New
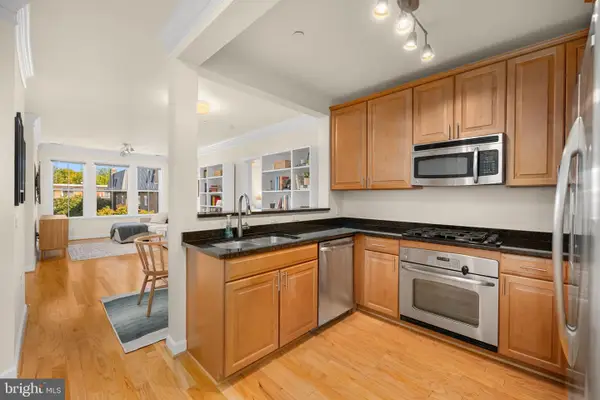 $535,000Active2 beds 2 baths967 sq. ft.
2101 N Monroe St #307, ARLINGTON, VA 22207
MLS# VAAR2065662Listed by: WASHINGTON FINE PROPERTIES, LLC - Coming Soon
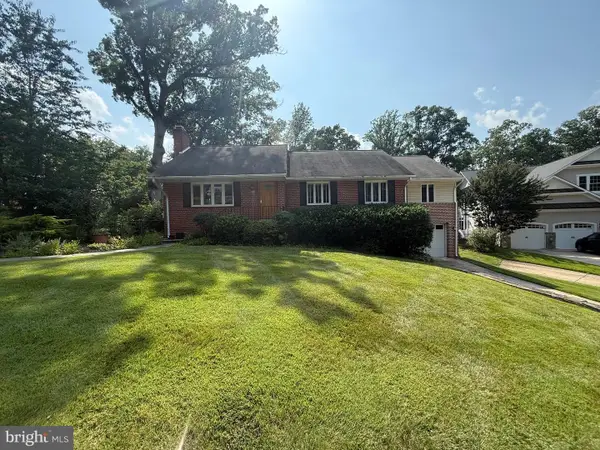 $1,450,000Coming Soon4 beds 3 baths
2616 N Upland St, ARLINGTON, VA 22207
MLS# VAAR2076142Listed by: KW METRO CENTER - New
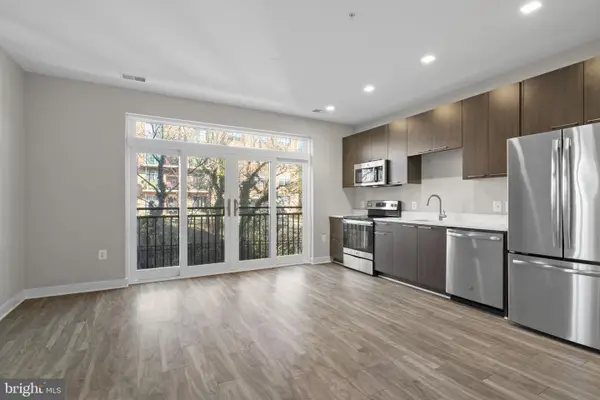 $499,900Active2 beds 2 baths880 sq. ft.
989 S Buchanan St #312, ARLINGTON, VA 22204
MLS# VAAR2075838Listed by: LONG & FOSTER REAL ESTATE, INC. - Coming Soon
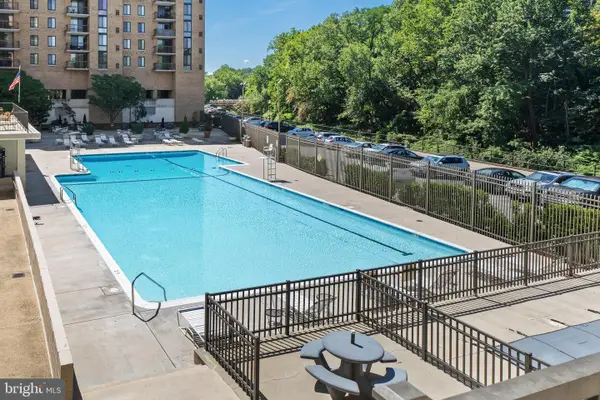 $194,900Coming Soon1 beds 1 baths
4600 S Four Mile Run Dr #225, ARLINGTON, VA 22204
MLS# VAAR2076154Listed by: TTR SOTHEBY'S INTERNATIONAL REALTY - New
 $890,000Active3 beds 2 baths1,425 sq. ft.
835 N Buchanan St, ARLINGTON, VA 22203
MLS# VAAR2076092Listed by: CORCORAN MCENEARNEY - Coming Soon
 $1,799,000Coming Soon3 beds 4 baths
2638 Fairfax Dr, ARLINGTON, VA 22201
MLS# VAAR2076120Listed by: KW UNITED - New
 $129,999Active-- beds 1 baths369 sq. ft.
1111 Arlington Blvd #w-244, ARLINGTON, VA 22209
MLS# VAAR2076138Listed by: LONG & FOSTER REAL ESTATE, INC.


Protect your home and budget from life's surprises with an Assurant Home Warranty, backed by a partner that supports you through every step of homeownership. Explore Plans.
© 2023 - 2026 ERA Franchise Systems LLC. All rights reserved. ERA Franchise Systems LLC fully supports the principles of the Fair Housing Act and the Equal Opportunity Act. ERA, ERA Real Estate powered, and their respective logos are registered service marks of ERA Franchise Systems LLC. Each office is independently owned and operated.