
4179 S Four Mile Run Dr #302, Arlington, VA 22204
Local realty services provided by:ERA Martin Associates
4179 S Four Mile Run Dr #302,Arlington, VA 22204
$509,000
- 2 Beds
- 2 Baths
- - sq. ft.
- Condominium
- Sold
Listed by: cindy nocente
Office: key home realty group
MLS#:VAAR2077408
Source:BRIGHTMLS
Sorry, we are unable to map this address
Price summary
- Price:$509,000
About this home
Beautiful 2-bedroom /2 full bath available in sought after West Village of Shirlington!
Featuring wood floors throughout, kitchen offers upgraded cabinets, granite countertops, stainless-steel appliances, and island, with a separate dining area that is open to living room and kitchen, great for entertaining! Upgraded baths and a fabulous sunroom with glass French doors that can be used for an office or sitting room. Large walk - in closet with built-ins in primary suite with an updated private full bath, well sized second bedroom and updated hall full bath complete the living space. Washer/dryer in unit. Split level entry so only a 1/2 flight of stairs to your home. This home includes a storage unit. Walk to Shirlington to enjoy restaurants, movies and shopping! Easy Commute to DC, Amazon HQ2, Ballston, Pentagon and Rosslyn. Lots of open parking. Incredible amenities with a large swimming pool, fitness center, picnic/BBQ area- Near WO&D bike trail and Four-Mile Run Park.
Contact an agent
Home facts
- Year built:1966
- Subdivision & Development:WEST VILLAGE OF SHIRLINGTON
- Listing ID #:VAAR2077408
- Added:40 day(s) ago
- Updated:September 10, 2026 at 10:41 AM
Rooms and interior
- Bedrooms:2
- Total bathrooms:2
- Full bathrooms:2
- Flooring:Ceramic Tile, Engineered Wood
- Dining Description:Dining Area, Dining Room
- Bathrooms Description:Bathroom 2, Primary Bath(s), Primary Bathroom
- Kitchen Description:Built-In Microwave, Dishwasher, Disposal, Icemaker, Kitchen - Island, Oven/Range - Gas, Range Hood, Refrigerator, Stainless Steel Appliances, Upgraded Countertops
- Bedroom Description:Primary Bedroom
Heating and cooling
- Cooling:Central A/C
- Heating:Forced Air, Natural Gas
Structure and exterior
- Year built:1966
- Architectural Style:Contemporary
- Construction Materials:Brick
- Exterior Features:Exterior Lighting, Play Area, Secure Storage, Sidewalks
- Levels:1 Story
Schools
- High school:WAKEFIELD
- Middle school:JEFFERSON
- Elementary school:DREW
Utilities
- Water:Public
- Sewer:Public Sewer
Finances and disclosures
- Price:$509,000
- Tax amount:$5,348 (2026)
Features and amenities
- Laundry features:Dryer - Front Loading, Dryer In Unit, Washer In Unit, Washer/Dryer Stacked
- Amenities:Double Hung Windows, Main Entrance Lock, Smoke Detector, Sprinkler System - Indoor, Window Treatments
Parking
- Parking description:Lighted Parking, Off Street, On Street, Parking Lot
New listings near 4179 S Four Mile Run Dr #302
- Coming Soon
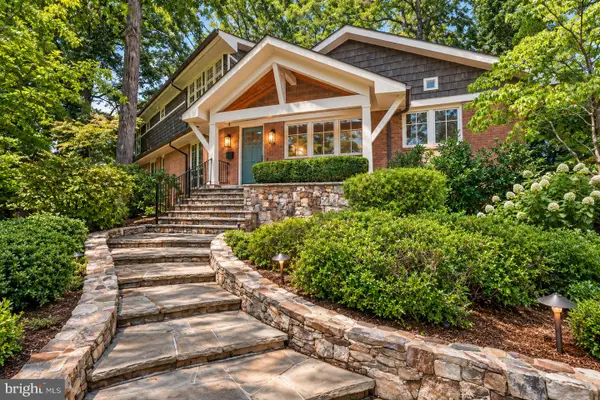 $2,749,900Coming Soon7 beds 4 baths5,675 sq. ft.
3467-n Venice St, ARLINGTON, VA 22207
MLS# VAAR2079530Listed by: THOS D. WALSH, INC. - Coming Soon
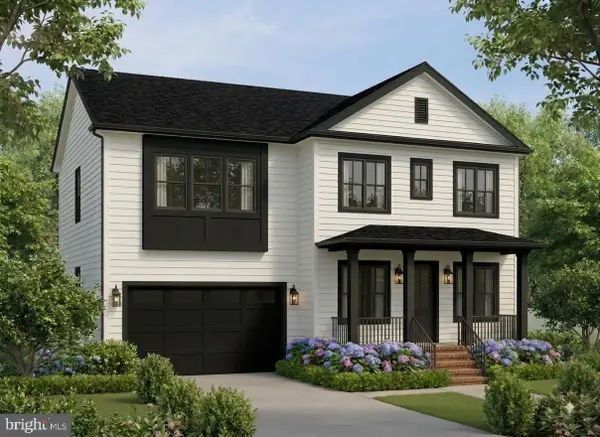 $2,399,990Coming Soon5 beds 6 baths4,409 sq. ft.
2119 Huntington St, ARLINGTON, VA 22205
MLS# VAAR2079562Listed by: LONG & FOSTER REAL ESTATE, INC. - Coming Soon
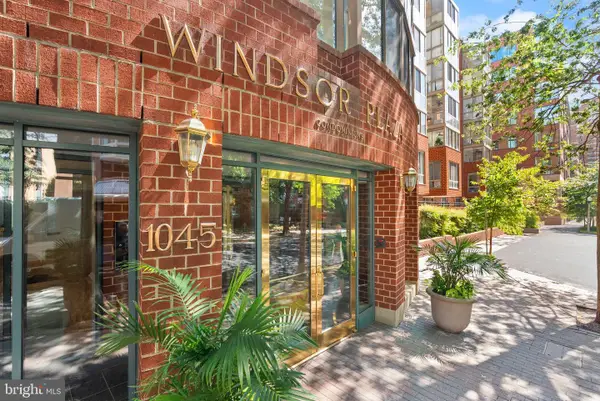 $415,000Coming Soon1 beds 1 baths675 sq. ft.
1045 N Utah St #2-106, ARLINGTON, VA 22201
MLS# VAAR2078908Listed by: PEARSON SMITH REALTY, LLC - Coming SoonOpen Sat, 1 to 3pm
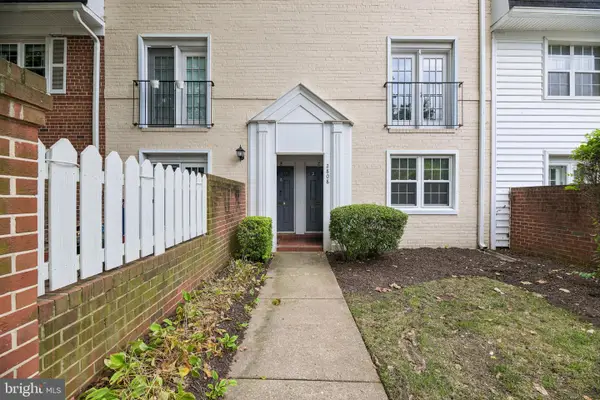 $389,000Coming Soon2 beds 1 baths875 sq. ft.
2808 S Wakefield St #c, ARLINGTON, VA 22206
MLS# VAAR2079450Listed by: RE/MAX ALLEGIANCE - Coming SoonOpen Thu, 4:30 to 6:30pm
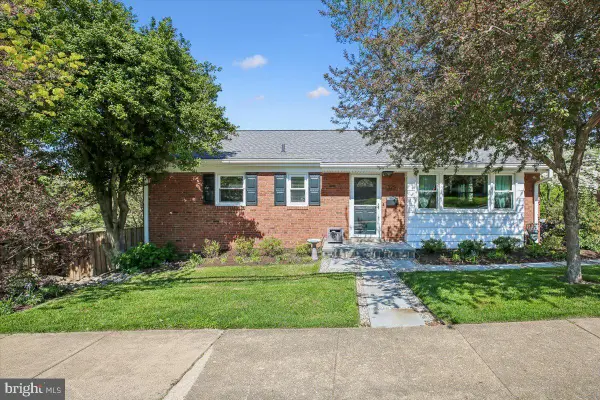 $1,150,000Coming Soon3 beds 2 baths1,174 sq. ft.
325 N Manchester St, ARLINGTON, VA 22203
MLS# VAAR2070454Listed by: FATHOM REALTY - Coming Soon
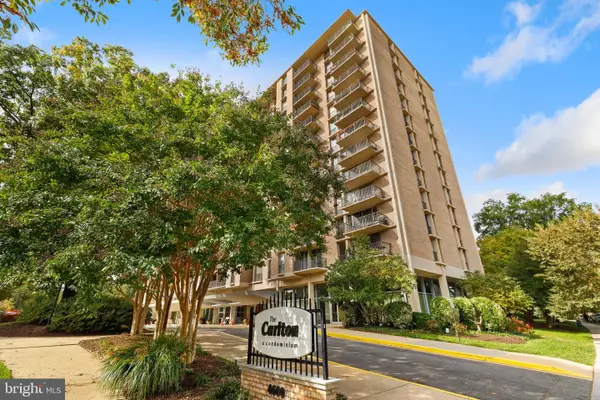 $226,000Coming Soon1 beds 1 baths880 sq. ft.
4600 S Four Mile Run Dr #822, ARLINGTON, VA 22204
MLS# VAAR2079490Listed by: REDFIN CORPORATION - Coming Soon
 $1,379,000Coming Soon5 beds 4 baths3,004 sq. ft.
2425 N Taylor St, ARLINGTON, VA 22207
MLS# VAAR2079112Listed by: RLAH @PROPERTIES - Coming Soon
 $1,850,000Coming Soon6 beds 6 baths5,573 sq. ft.
742 George Mason Dr #742, ARLINGTON, VA 22203
MLS# VAAR2079384Listed by: EPIC REALTY, LLC. - Coming Soon
 $1,299,000Coming Soon3 beds 4 baths3,392 sq. ft.
2467 N Wakefield Ct, ARLINGTON, VA 22207
MLS# VAAR2079366Listed by: RLAH @PROPERTIES - Coming Soon
 $1,800,000Coming Soon2 beds 3 baths1,673 sq. ft.
1111 19th St N #2402, ARLINGTON, VA 22209
MLS# VAAR2078550Listed by: POTOMAC RIVER, REALTORS


Protect your home and budget from life's surprises with an Assurant Home Warranty, backed by a partner that supports you through every step of homeownership. Explore Plans.
© 2023 - 2026 ERA Franchise Systems LLC. All rights reserved. ERA Franchise Systems LLC fully supports the principles of the Fair Housing Act and the Equal Opportunity Act. ERA, ERA Real Estate powered, and their respective logos are registered service marks of ERA Franchise Systems LLC. Each office is independently owned and operated.