
4249 25th St N, Arlington, VA 22207
Local realty services provided by:ERA Central Realty Group
4249 25th St N,Arlington, VA 22207
$2,499,900
- 5 Beds
- 5 Baths
- 5,212 sq. ft.
- Single family
- Pending
Listed by: megan buckley fass, jennifer b moore
Office: exp realty, llc.
MLS#:VAAR2072208
Source:BRIGHTMLS
Price summary
- Price:$2,499,900
- Price per sq. ft.:$479.64
About this home
Multiple contracts. Exceptional privacy, amazing location, and tree views with this luxury like-new Craftsman offering over 5,000 finished sq ft on a rare 0.24-acre flat lot backing to trees and protected Arlington County parkland and wooded trails. Just 1 block to Taylor Elementary & 6 blocks to Dorothy Hamm Middle School.
Designed for ideal living and entertaining, the main level features a gourmet chef’s kitchen with premium Wolf appliances, oversized island, walk-in and butler’s pantries, a sun-filled breakfast room with deck access, elegant dining room, spacious living area with exposed beams and fireplace, private office, and functional mudroom.
Upstairs, the owner’s suite offers dual custom walk-in closets and a spa-inspired bath, complemented by three additional bedrooms and upper-level laundry. The walk-out lower level that does NOT feel like a basement, offers 12 foot ceilings, including a spacious recreation room with fireplace, 5th bedroom, 4th full bath, exercise/flex room, and abundant storage.
Upper and lower decks overlook the fenced backyard and serene wooded setting, creating a private outdoor retreat. So close to Lee Heights Shops, dining and parks. Enjoy rapid access to Washington D.C., Georgetown, Rosslyn, Clarendon, Tysons, and Reagan National Airport (10 min drive). Convenient commuter location near Route 29, GW Parkway, I-66, and I-495....
Contact an agent
Home facts
- Year built:2016
- Listing ID #:VAAR2072208
- Added:47 day(s) ago
- Updated:July 11, 2026 at 11:13 AM
Rooms and interior
- Bedrooms:5
- Total bathrooms:5
- Full bathrooms:4
- Half bathrooms:1
- Flooring:Hardwood
- Dining Description:Dining Room
- Bathrooms Description:Bathroom 2, Bathroom 3, Full Bath, Primary Bath(s), Primary Bathroom
- Kitchen Description:Breakfast Area, Built-In Microwave, Built-Ins, Butlers Pantry, Dishwasher, Disposal, Exhaust Fan, Icemaker, Instant Hot Water, Kitchen - Eat-In, Kitchen - Gourmet, Kitchen - Island, Oven - Double, Pantry, Refrigerator, Six Burner Stove, Stainless Steel Appliances
- Bedroom Description:Primary Bedroom, Walk In Closet(s)
- Basement:Yes
- Basement Description:Daylight, Full, Fully Finished, Rear Entrance, Sump Pump
- Living area:5,212 sq. ft.
Heating and cooling
- Cooling:Central A/C
- Heating:Forced Air, Natural Gas
Structure and exterior
- Year built:2016
- Building area:5,212 sq. ft.
- Lot area:0.24 Acres
- Lot Features:Backs - Parkland, Backs to Trees, Trees/Wooded
- Architectural Style:Craftsman
- Foundation Description:Brick/Mortar
- Levels:3 Story
Schools
- High school:YORKTOWN
- Middle school:WILLIAMSBURG
- Elementary school:TAYLOR
Utilities
- Water:Public
- Sewer:Public Sewer
Finances and disclosures
- Price:$2,499,900
- Price per sq. ft.:$479.64
- Tax amount:$23,105 (2025)
Features and amenities
- Laundry features:Dryer, Laundry, Washer
- Amenities:Built-Ins, Chair Railings, Sprinkler System
Parking
- Parking description:Attached Garage, Garage - Front Entry, Garage Door Opener, Oversized
- Garage:Yes
- Garage spaces:2
New listings near 4249 25th St N
- Coming Soon
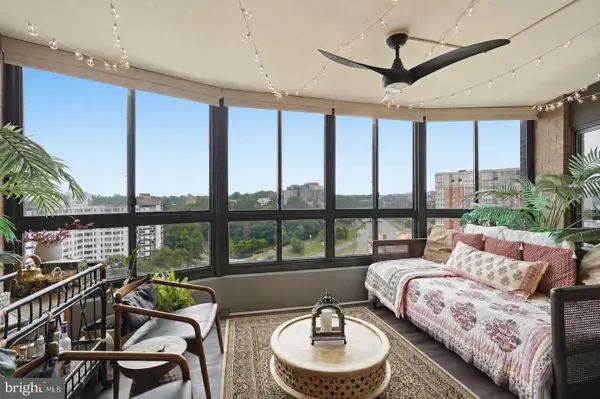 $750,000Coming Soon2 beds 2 baths
1600 N Oak St #1122, ARLINGTON, VA 22209
MLS# VAAR2076234Listed by: LONG & FOSTER REAL ESTATE, INC. - Open Sun, 1 to 4pmNew
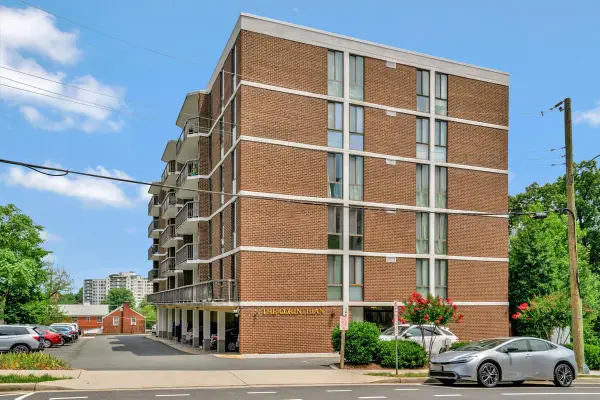 $649,900Active2 beds 2 baths1,314 sq. ft.
1401 N Rhodes St #301, ARLINGTON, VA 22209
MLS# VAAR2076476Listed by: SAMSON PROPERTIES - New
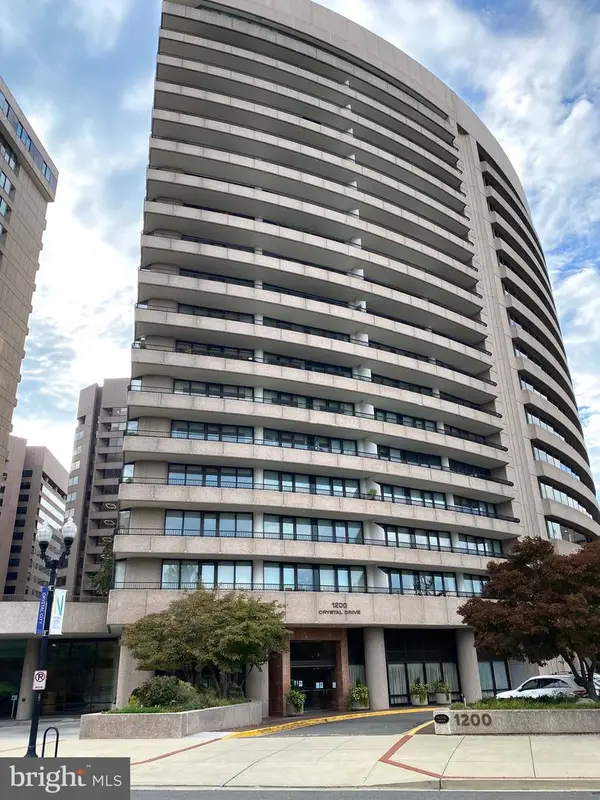 $349,900Active2 beds 1 baths1,045 sq. ft.
1200 Crystal Dr #214, ARLINGTON, VA 22202
MLS# VAAR2076492Listed by: LONG & FOSTER REAL ESTATE, INC. - Coming Soon
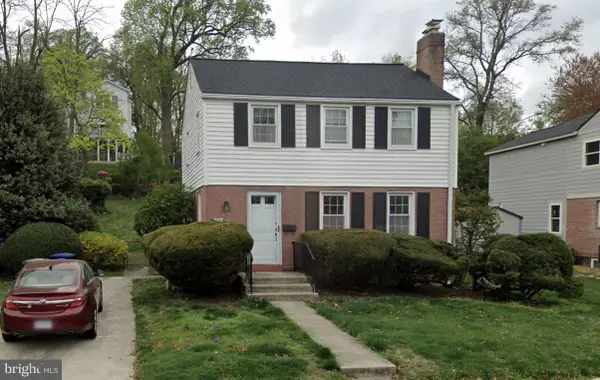 $839,000Coming Soon3 beds 2 baths
934 N Longfellow St, ARLINGTON, VA 22205
MLS# VAAR2076540Listed by: KW METRO CENTER - Coming Soon
 $1,549,000Coming Soon5 beds 4 baths
1006 26th St S, ARLINGTON, VA 22202
MLS# VAAR2076554Listed by: KELLER WILLIAMS REALTY/LEE BEAVER & ASSOC. - Coming Soon
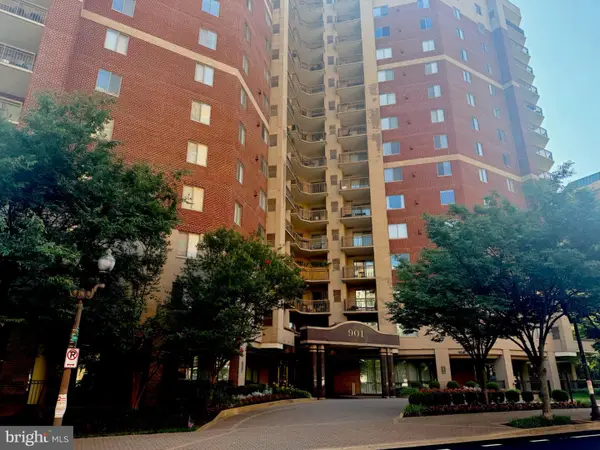 $450,000Coming Soon1 beds 1 baths
901 N Monroe St #402, ARLINGTON, VA 22201
MLS# VAAR2076556Listed by: REALTYPEOPLE - Coming Soon
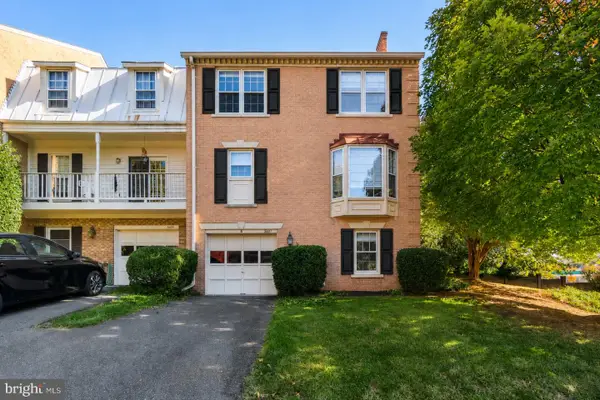 $990,000Coming Soon4 beds 4 baths
5607 Langston Blvd, ARLINGTON, VA 22207
MLS# VAAR2074756Listed by: TTR SOTHEBY'S INTERNATIONAL REALTY - New
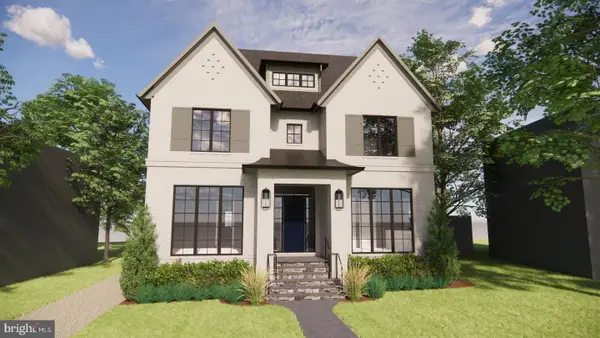 $4,795,000Active6 beds 7 baths4,480 sq. ft.
1709 N Harvard St, ARLINGTON, VA 22201
MLS# VAAR2075362Listed by: RE/MAX DISTINCTIVE REAL ESTATE, INC. - New
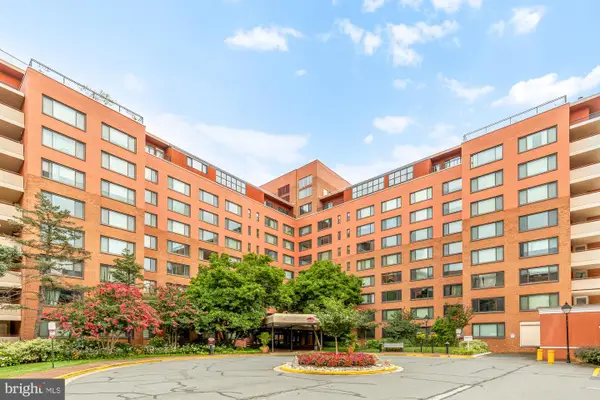 $115,000Active-- beds 1 baths383 sq. ft.
1021 Arlington Blvd #446, ARLINGTON, VA 22209
MLS# VAAR2076444Listed by: TTR SOTHEBY'S INTERNATIONAL REALTY - Open Sun, 12 to 3pmNew
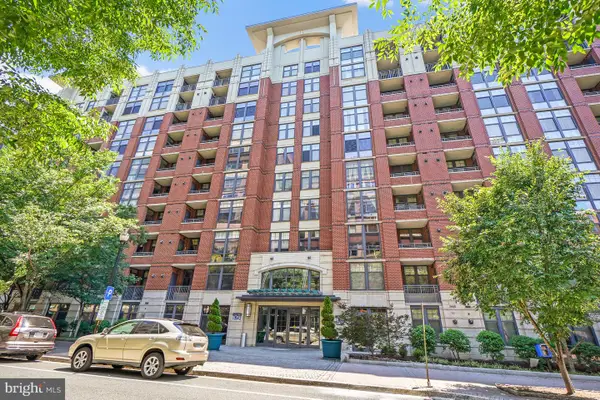 $499,000Active1 beds 1 baths750 sq. ft.
1021 Garfield St #627, ARLINGTON, VA 22201
MLS# VAAR2076494Listed by: RE/MAX REALTY SERVICES


Protect your home and budget from life's surprises with an Assurant Home Warranty, backed by a partner that supports you through every step of homeownership. Explore Plans.
© 2023 - 2026 ERA Franchise Systems LLC. All rights reserved. ERA Franchise Systems LLC fully supports the principles of the Fair Housing Act and the Equal Opportunity Act. ERA, ERA Real Estate powered, and their respective logos are registered service marks of ERA Franchise Systems LLC. Each office is independently owned and operated.