
1401 N Rhodes St #301, Arlington, VA 22209
Local realty services provided by:ERA Byrne Realty
1401 N Rhodes St #301,Arlington, VA 22209
$625,000
- 2 Beds
- 2 Baths
- 1,314 sq. ft.
- Condominium
- Active
Upcoming open houses
- Sat, Oct 2401:00 pm - 03:00 pm
Listed by: maria princi
Office: samson properties
MLS#:VAAR2076476
Source:BRIGHTMLS
Price summary
- Price:$625,000
- Price per sq. ft.:$475.65
About this home
Rarely available in N. Arlington. Huge space, elevator building, reasonable condo fees, covered parking, full size private balcony, blocks to 2 metro stations, all this and more at the Corinthian Condo. Largest floorplan in the building - 1,314 sq. ft. Two generous bedrooms plus potential 3rd bedroom or den in boutique building. Spacious open living area and separate dining room space with floor to ceiling energy efficient windows, new LVP flooring throughout, 2 large walk in closets plus linen and coat closets, updated baths, newer full size stackable WASHER/DRYER IN UNIT, newer HVAC system, and new hot water heater. Oversized balcony with room for a table and chairs and an urban garden. Covered assigned parking (Space #9) and storage unit convey.
**Open House Saturday 10/24 1-3pm** Building amenities include four (4) guest parking spaces - unheard of in N. Arlington, community/party room and bike storage. The absolute best of one level Orange. Blue and Silver Line living! Downhill 2 blocks to Rosslyn metro in the morning, downhill 1.5 blocks from Courthouse metro in the evening. Short stroll to Whole Foods, Trader Joes and Safeway. Fabulous coffee, dining and shopping all within a 4 block radius. Georgetown is a short stroll across the Key Bridge....
Contact an agent
Home facts
- Year built:1974
- Subdivision & Development:NONE AVAILABLE
- Listing ID #:VAAR2076476
- Added:103 day(s) ago
- Updated:October 22, 2026 at 04:01 PM
Rooms and interior
- Bedrooms:2
- Total bathrooms:2
- Full bathrooms:2
- Rooms Total:8
- Living area:1,314 sq. ft.
Heating and cooling
- Cooling:Central A/C
- Heating:Central, Electric, Forced Air
Structure and exterior
- Roof:Built-Up, Composite
- Year built:1974
- Building area:1,314 sq. ft.
- Architectural Style:Contemporary
- Construction Materials:Brick
- Exterior Features:Balcony
- Levels:6 Story
Utilities
- Water:Public
- Sewer:Public Sewer
Finances and disclosures
- Price:$625,000
- Price per sq. ft.:$475.65
- Tax amount:$6,398 (2026)
Features and amenities
- Amenities:Intercom, Main Entrance Lock
Parking
- Parking description:Assigned, Attached Carport, Off Street, Parking Lot
New listings near 1401 N Rhodes St #301
- Coming Soon
 $2,725,000Coming Soon7 beds 8 baths6,573 sq. ft.
858 N Frederick St, ARLINGTON, VA 22205
MLS# VAAR2081162Listed by: RLAH @PROPERTIES - Coming Soon
 $288,000Coming Soon1 beds 1 baths453 sq. ft.
989 S Buchanan St #309, ARLINGTON, VA 22204
MLS# VAAR2081270Listed by: RLAH @PROPERTIES - Coming Soon
 $960,000Coming Soon3 beds 1 baths1,964 sq. ft.
4829 16th St N, ARLINGTON, VA 22205
MLS# VAAR2080110Listed by: LONG & FOSTER REAL ESTATE, INC. - Coming SoonOpen Thu, 5 to 7pm
 $2,295,000Coming Soon4 beds 5 baths3,577 sq. ft.
1034 N Cleveland St, ARLINGTON, VA 22201
MLS# VAAR2081188Listed by: RLAH @PROPERTIES - Coming Soon
 $2,199,000Coming Soon5 beds 5 baths4,605 sq. ft.
1517 N Edison St, ARLINGTON, VA 22205
MLS# VAAR2081214Listed by: SAMSON PROPERTIES - Coming SoonOpen Thu, 5 to 7pm
 $649,900Coming Soon3 beds 3 baths1,418 sq. ft.
2210 S Quincy St #2, ARLINGTON, VA 22204
MLS# VAAR2081284Listed by: CENTURY 21 NEW MILLENNIUM - Coming Soon
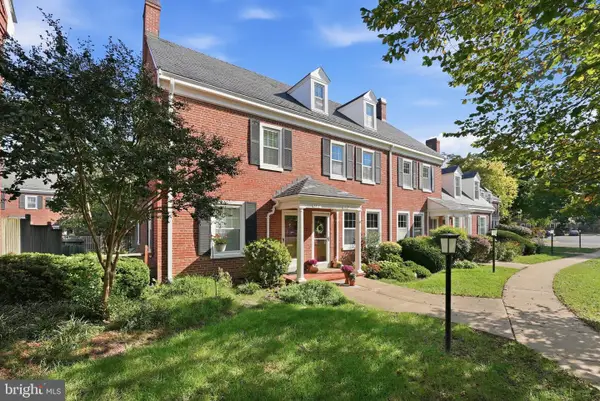 $665,000Coming Soon2 beds 2 baths1,500 sq. ft.
4409 36th St S, ARLINGTON, VA 22206
MLS# VAAR2079412Listed by: LONG & FOSTER REAL ESTATE, INC. - Coming SoonOpen Sat, 2 to 4pm
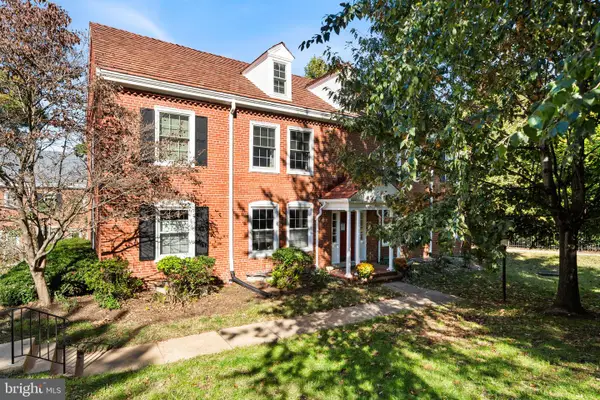 $559,900Coming Soon3 beds 2 baths1,290 sq. ft.
3201 S Stafford St #b2, ARLINGTON, VA 22206
MLS# VAAR2081210Listed by: TTR SOTHEBY'S INTERNATIONAL REALTY - Coming SoonOpen Sat, 2 to 4pm
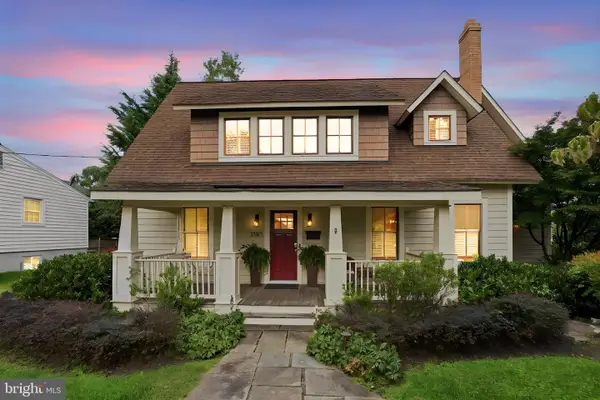 $1,249,000Coming Soon3 beds 3 baths1,979 sq. ft.
3525 17th St S, ARLINGTON, VA 22204
MLS# VAAR2080772Listed by: PEARSON SMITH REALTY, LLC - Coming Soon
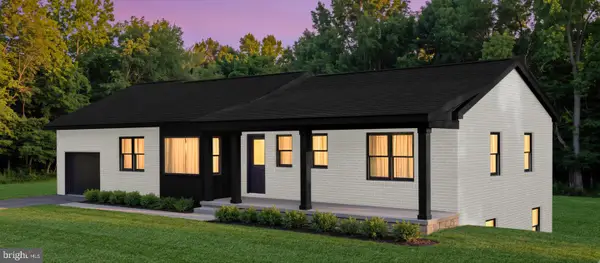 $1,695,000Coming Soon5 beds 3 baths3,008 sq. ft.
4017 N Stafford St, ARLINGTON, VA 22207
MLS# VAAR2081134Listed by: TTR SOTHEBY'S INTERNATIONAL REALTY


Protect your home and budget from life's surprises with an Assurant Home Warranty, backed by a partner that supports you through every step of homeownership. Explore Plans.
© 2023 - 2026 ERA Franchise Systems LLC. All rights reserved. ERA Franchise Systems LLC fully supports the principles of the Fair Housing Act and the Equal Opportunity Act. ERA, ERA Real Estate powered, and their respective logos are registered service marks of ERA Franchise Systems LLC. Each office is independently owned and operated.