
432a N Thomas St, Arlington, VA 22203
Local realty services provided by:ERA Liberty Realty
432a N Thomas St,Arlington, VA 22203
$1,195,000
- 3 Beds
- 4 Baths
- 2,496 sq. ft.
- Townhouse
- Active
Upcoming open houses
- Sun, Oct 0401:00 pm - 03:00 pm
Listed by: sharon r hayman
Office: ttr sotheby's international realty
MLS#:VAAR2080374
Source:BRIGHTMLS
Price summary
- Price:$1,195,000
- Price per sq. ft.:$478.77
- Monthly HOA dues:$183
About this home
Rare Offering. First Time On Market. Original Owners.
Ballston End‑Unit Townhome with Rooftop Terrace and Exceptional Walkability
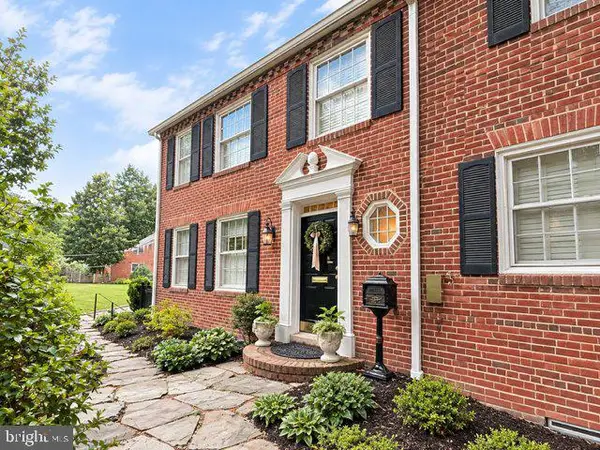
Perfectly positioned in the heart of Arlington’s Ballston neighborhood, this beautiful end‑unit townhome offers natural privacy, abundant sunlight, and modern updates throughout. Angled east‑west for all‑day light, the home features three bedrooms and three‑and‑a‑half baths, including two ensuite bedrooms.
At the center of the home is a stunning open‑concept kitchen, anchored by a 10‑foot island that seamlessly connects the dining room and living room. Six-foot windows frame the space and flood the main level with natural light, creating an ideal environment for cooking, entertaining, or simply enjoying the day’s rhythm. Recent upgrades include a new washer and dryer (2021), new dishwasher (2026), and new AC and furnace (2023), ensuring modern efficiency and low maintenance.
A private rooftop terrace offers peaceful views toward DCA, east, and south, with mature trees surrounding the home for natural privacy — a perfect retreat for morning coffee or evening relaxation. The property includes two‑car tandem parking and sits just two blocks from Harris Teeter and a five‑minute walk to Ballston Quarter, known for its dining, nightlife, and shopping.
Ballston offers unmatched convenience with tree‑lined streets, multiple gyms, bike paths, and quick access to I‑66, Route 50, and Lee Highway. Nearby are top schools, the Ballston Community Center, and university satellite campuses for VA Tech, UVA, George Mason Law, and GW.
This residence blends urban convenience with neighborhood charm — a rare opportunity to own a bright, private retreat in one of Arlington County’s most desirable locations....
Contact an agent
Home facts
- Year built:2011
- Subdivision & Development:BUCKINGHAM COMMONS
- Listing ID #:VAAR2080374
- Added:1 day(s) ago
- Updated:October 01, 2026 at 03:01 PM
Rooms and interior
- Bedrooms:3
- Total bathrooms:4
- Full bathrooms:3
- Half bathrooms:1
- Flooring:Hardwood, Partially Carpeted
- Dining Description:Combination Kitchen/Dining
- Kitchen Description:Built-Ins, Combination Kitchen/Living, Dishwasher, Disposal, Icemaker, Kitchen - Gourmet, Kitchen - Island, Recessed Lighting, Stainless Steel Appliances, Stove, Water Heater
- Living area:2,496 sq. ft.
Heating and cooling
- Cooling:Central A/C
- Heating:90% Forced Air, Central, Electric, Heat Pump(s)
Structure and exterior
- Year built:2011
- Building area:2,496 sq. ft.
- Lot area:0.02 Acres
- Lot Features:Corner, Corner Lot/Unit, Level, No Thru Street, Trees/Wooded
- Architectural Style:Traditional
- Construction Materials:Brick Front
- Exterior Features:Roof
- Foundation Description:Slab
- Levels:4 Story
Schools
- High school:WASHINGTON-LIBERTY
- Middle school:SWANSON
- Elementary school:BARRETT
Utilities
- Water:Public
- Sewer:Public Sewer
Finances and disclosures
- Price:$1,195,000
- Price per sq. ft.:$478.77
- Tax amount:$10,161 (2026)
Features and amenities
- Laundry features:Dryer, Washer
- Amenities:Built-Ins, Cable TV Available, Ceiling Fan(s), Double Hung Windows, Electric Available, Motion Detectors, Natural Gas Available, Phone Available, Recessed Lighting, Window Treatments
Parking
- Parking description:Additional Storage Area, Attached Garage, Covered Parking, Garage - Rear Entry, Garage Door Opener, Inside Access, Unassigned
- Garage:Yes
- Garage spaces:2
New listings near 432a N Thomas St
- Coming Soon
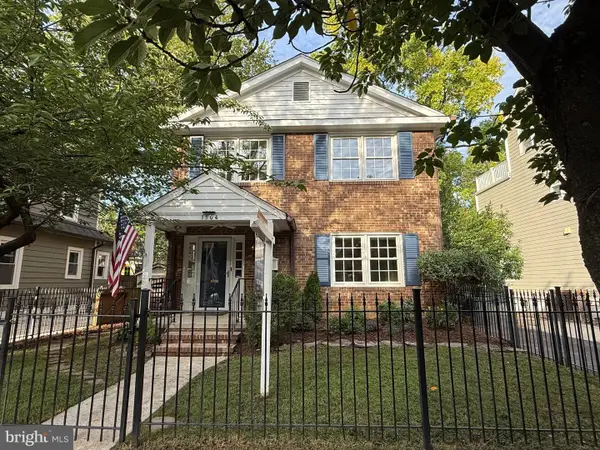 $1,575,000Coming Soon3 beds 3 baths2,134 sq. ft.
1504 N Highland St, ARLINGTON, VA 22201
MLS# VAAR2078840Listed by: TTR SOTHEBY'S INTERNATIONAL REALTY - Coming Soon
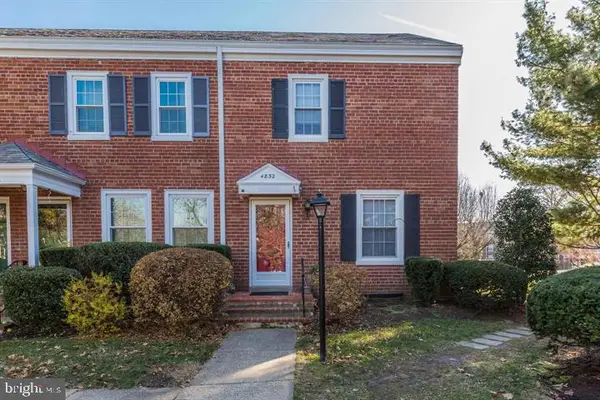 $625,000Coming Soon3 beds 1 baths1,383 sq. ft.
4832 28th St S #2622, ARLINGTON, VA 22206
MLS# VAAR2080528Listed by: SAMSON PROPERTIES - Coming Soon
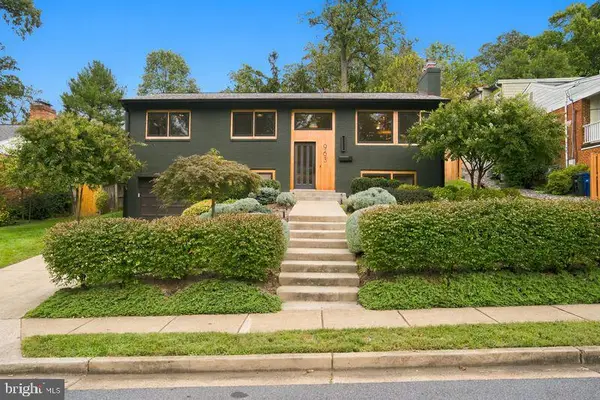 $1,499,000Coming Soon4 beds 3 baths2,544 sq. ft.
963 N Rochester St, ARLINGTON, VA 22205
MLS# VAAR2080512Listed by: CORCORAN MCENEARNEY - Coming SoonOpen Fri, 6:30 to 8pm
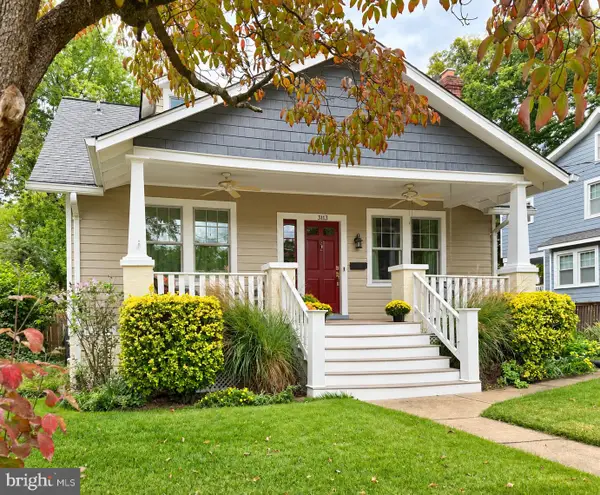 $1,395,000Coming Soon4 beds 2 baths2,288 sq. ft.
3113 2nd Rd N, ARLINGTON, VA 22201
MLS# VAAR2080428Listed by: KW METRO CENTER - Coming Soon
 $825,000Coming Soon3 beds 2 baths1,675 sq. ft.
1401 S Monroe St S, ARLINGTON, VA 22204
MLS# VAAR2080084Listed by: SAMSON PROPERTIES - Coming Soon
 $1,725,000Coming Soon4 beds 3 baths3,216 sq. ft.
3705 Lorcom Ln, ARLINGTON, VA 22207
MLS# VAAR2080440Listed by: LONG & FOSTER REAL ESTATE, INC. - Coming Soon
 $420,000Coming Soon2 beds 2 baths1,448 sq. ft.
4500 S Four Mile Run Dr #501, ARLINGTON, VA 22204
MLS# VAAR2080330Listed by: SAMSON PROPERTIES - Coming Soon
 $1,550,000Coming Soon4 beds 4 baths2,500 sq. ft.
1223 N Quncy St, ARLINGTON, VA 22203
MLS# VAAR2080352Listed by: IRVIN REALTY LLC - Coming Soon
 $290,000Coming Soon2 beds 1 baths692 sq. ft.
808 S Arlington Mill Dr #9-101, ARLINGTON, VA 22204
MLS# VAAR2079896Listed by: KW METRO CENTER - Coming Soon
 $2,675,000Coming Soon6 beds 6 baths6,182 sq. ft.
1915 N Van Buren St, ARLINGTON, VA 22205
MLS# VAAR2079848Listed by: RLAH @PROPERTIES


Protect your home and budget from life's surprises with an Assurant Home Warranty, backed by a partner that supports you through every step of homeownership. Explore Plans.
© 2023 - 2026 ERA Franchise Systems LLC. All rights reserved. ERA Franchise Systems LLC fully supports the principles of the Fair Housing Act and the Equal Opportunity Act. ERA, ERA Real Estate powered, and their respective logos are registered service marks of ERA Franchise Systems LLC. Each office is independently owned and operated.