
4350 N Pershing Dr #43501, Arlington, VA 22203
Local realty services provided by:ERA Martin Associates
Listed by: matthew n cockerham
Office: re/max realty group
MLS#:VAAR2080992
Source:BRIGHTMLS
Price summary
- Price:$299,999
- Price per sq. ft.:$320.51
About this home
Love Where You Live! Beautifully Updated Condo in the Heart of North Arlington!
Looking for the perfect combination of location, comfort, and convenience? You've found it! Welcome to this beautifully updated, exceptionally well-maintained two-bedroom condominium in charming Arlington Oaks, where everything you love about Arlington is at your doorstep!
Discover 936 square feet of inviting living space that's in excellent condition and ready for you to enjoy! Attractive luxury vinyl plank flooring flows through the living room, kitchen, and bathroom, creating a fresh, modern feel. The living room is perfect for relaxing after a busy day or gathering with friends, while the separate dining area provides a cozy spot for everyday meals and morning coffee.
The updated kitchen features beautiful granite countertops, stainless steel appliances, and a practical layout that makes meal prep easy. Both bedrooms are generously sized and feature brand new carpeting. The beautifully renovated bathroom features modern fixtures, an updated vanity, and a fresh, contemporary appearance. And there is also an in-unit washer/dryer!
And then there's the LOCATION! Imagine starting your morning with coffee from a neighborhood café, meeting friends for dinner, shopping at Ballston, or using Metro for quick access into Washington, D.C. With restaurants, entertainment, grocery stores, parks, and everyday conveniences nearby, you'll spend less time getting places and more time enjoying life!
Arlington Oaks offers additional amenities, including an exercise room, community center, common green spaces, and laundry facilities. The community's established setting and convenient location make it an appealing place to call home.
Beautifully updated. Meticulously maintained. Wonderfully located. This is the Arlington lifestyle you've been looking for! Schedule your showing today!...
Contact an agent
Home facts
- Year built:1940
- Subdivision & Development:ARLINGTON OAKS
- Listing ID #:VAAR2080992
- Added:29 day(s) ago
- Updated:November 15, 2026 at 10:29 AM
Rooms and interior
- Bedrooms:2
- Total bathrooms:1
- Full bathrooms:1
- Flooring:Carpet, Luxury Vinyl Plank
- Dining Description:Dining Area
- Kitchen Description:Carpet, Dishwasher, Disposal, Kitchen - Galley, Oven/Range - Electric, Refrigerator, Stainless Steel Appliances, Upgraded Countertops
- Bedroom Description:Carpet
- Living area:936 sq. ft.
Heating and cooling
- Heating:Natural Gas, Wall Unit
Structure and exterior
- Year built:1940
- Building area:936 sq. ft.
- Construction Materials:Brick
- Levels:1 Story
Schools
- High school:WASHINGTON-LIBERTY
- Middle school:SWANSON
- Elementary school:BARRETT
Utilities
- Water:Public
- Sewer:Public Sewer
Finances and disclosures
- Price:$299,999
- Price per sq. ft.:$320.51
- Tax amount:$3,778 (2026)
Features and amenities
- Amenities:Carpet, Double Pane Windows, Electric Available, Natural Gas Available, Window Treatments
Parking
- Parking description:General Common Elements, Off Street, Permit Included, Surface, Unassigned
New listings near 4350 N Pershing Dr #43501
- Coming Soon
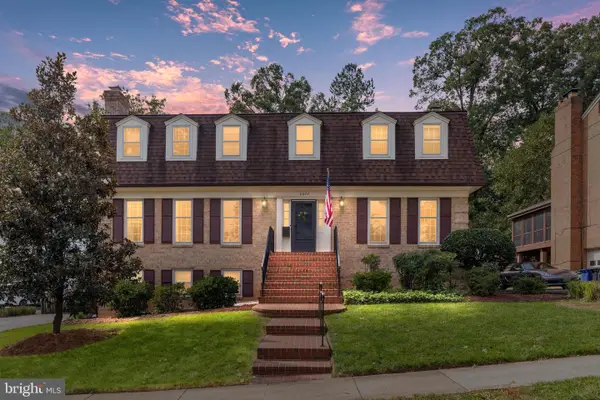 $1,850,000Coming Soon4 beds 5 baths3,549 sq. ft.
3200 N Nottingham St, ARLINGTON, VA 22207
MLS# VAAR2082148Listed by: EXP REALTY, LLC - Coming Soon
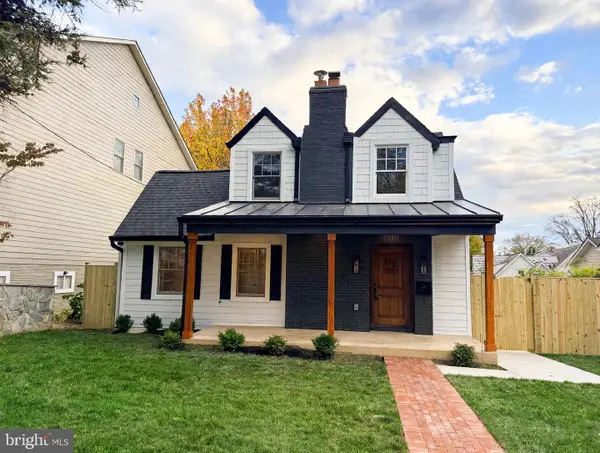 $1,599,000Coming Soon4 beds 4 baths3,647 sq. ft.
5932 Langston Blvd, ARLINGTON, VA 22207
MLS# VAAR2081720Listed by: SAMSON PROPERTIES - Coming Soon
 $399,900Coming Soon1 beds 1 baths669 sq. ft.
3600 S Glebe Rd #611w, ARLINGTON, VA 22202
MLS# VAAR2082108Listed by: LONG & FOSTER REAL ESTATE, INC. - Coming Soon
 $1,175,000Coming Soon3 beds 3 baths2,380 sq. ft.
3728 4th St N, ARLINGTON, VA 22203
MLS# VAAR2080298Listed by: COMPASS - Coming Soon
 $909,000Coming Soon2 beds 1 baths940 sq. ft.
5112 28th St N, ARLINGTON, VA 22207
MLS# VAAR2082032Listed by: REAL BROKER, LLC - Coming Soon
 $345,000Coming Soon1 beds 1 baths731 sq. ft.
2465 Army Navy Dr #1-201, ARLINGTON, VA 22206
MLS# VAAR2082002Listed by: GSHWANG REALTY - Coming Soon
 $799,900Coming Soon3 beds 1 baths1,600 sq. ft.
4404 8th St S, ARLINGTON, VA 22204
MLS# VAAR2081954Listed by: BERKSHIRE HATHAWAY HOMESERVICES PENFED REALTY - Coming Soon
 $1,275,000Coming Soon4 beds 3 baths3,288 sq. ft.
2225 N Trenton St, ARLINGTON, VA 22207
MLS# VAAR2081766Listed by: EXP REALTY, LLC - Coming Soon
 $2,399,000Coming Soon5 beds 6 baths3,907 sq. ft.
2214 N Madison St, ARLINGTON, VA 22205
MLS# VAAR2081792Listed by: BEACON CREST REAL ESTATE LLC - Coming Soon
 $2,199,000Coming Soon5 beds 5 baths4,181 sq. ft.
1025 16th St S, ARLINGTON, VA 22202
MLS# VAAR2081798Listed by: BEACON CREST REAL ESTATE LLC


Protect your home and budget from life's surprises with an Assurant Home Warranty, backed by a partner that supports you through every step of homeownership. Explore Plans.
© 2023 - 2026 ERA Franchise Systems LLC. All rights reserved. ERA Franchise Systems LLC fully supports the principles of the Fair Housing Act and the Equal Opportunity Act. ERA, ERA Real Estate powered, and their respective logos are registered service marks of ERA Franchise Systems LLC. Each office is independently owned and operated.