
4401 Cherry Hill Rd N #33, Arlington, VA 22207
Local realty services provided by:O'BRIEN REALTY ERA POWERED
4401 Cherry Hill Rd N #33,Arlington, VA 22207
$214,900
- 1 Beds
- 1 Baths
- 642 sq. ft.
- Condominium
- Pending
Listed by: robert w johnston
Office: samson properties
MLS#:VAAR2073790
Source:BRIGHTMLS
Price summary
- Price:$214,900
- Price per sq. ft.:$334.74
About this home
SELLER SAYS SELL!!! UPDATED UNIT NOW UNDER 215K Welcome to unit 33 at The Lorcom House! This bright 642 sq. ft. one-bedroom condo offers large windows, a comfortable layout, and a surprising amount of closet space plus a 3 1/2' x 5' x 7' Storage area! The low monthly condo fee of $525 INCLUDES ALL UTILITIES, helping make ownership simple and affordable. The building also offers parking, and you’ll love being walkable to restaurants, Starbucks, shopping, and everyday conveniences — with an easy 15-minute bus ride to Rosslyn Metro. A great chance to own for what you may be paying in rent.
Contact an agent
Home facts
- Year built:1965
- Subdivision & Development:LORCOM HOUSE
- Listing ID #:VAAR2073790
- Added:90 day(s) ago
- Updated:August 22, 2026 at 08:09 AM
Rooms and interior
- Bedrooms:1
- Total bathrooms:1
- Full bathrooms:1
- Dining Description:Combination Dining/Living
- Living area:642 sq. ft.
Heating and cooling
- Cooling:Convector
- Heating:Convector, Hot Water, Natural Gas
Structure and exterior
- Year built:1965
- Building area:642 sq. ft.
- Architectural Style:Traditional
- Construction Materials:Brick
- Levels:1 Story
Schools
- High school:YORKTOWN
- Middle school:WILLIAMSBURG
- Elementary school:GLEBE
Utilities
- Water:Public
- Sewer:Public Sewer
Finances and disclosures
- Price:$214,900
- Price per sq. ft.:$334.74
- Tax amount:$2,283 (2025)
Parking
- Parking description:Off Street, Parking Lot
New listings near 4401 Cherry Hill Rd N #33
- Coming Soon
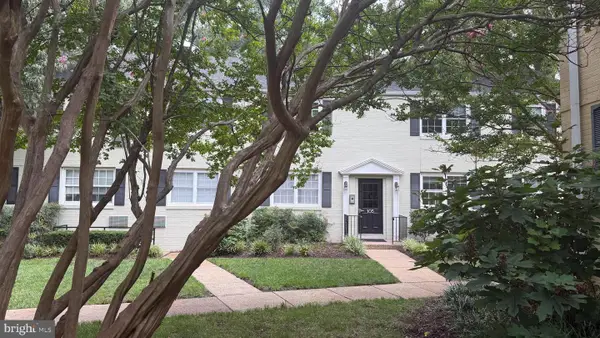 $275,000Coming Soon2 beds 1 baths894 sq. ft.
105 N George Mason Dr #1053, ARLINGTON, VA 22204
MLS# VAAR2078490Listed by: CORCORAN MCENEARNEY - Coming Soon
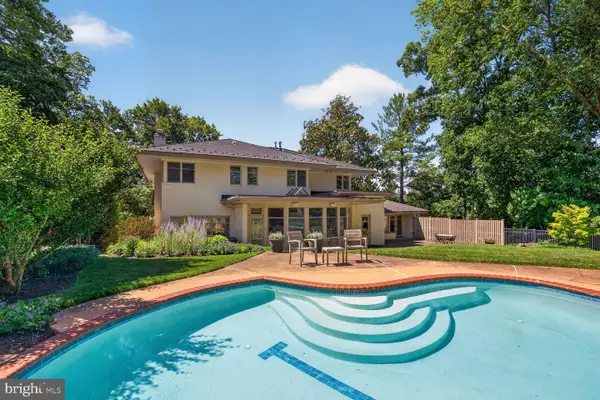 $2,195,000Coming Soon5 beds 5 baths4,688 sq. ft.
2604 N Nelson, ARLINGTON, VA 22207
MLS# VAAR2077978Listed by: TTR SOTHEBY'S INTERNATIONAL REALTY - Coming Soon
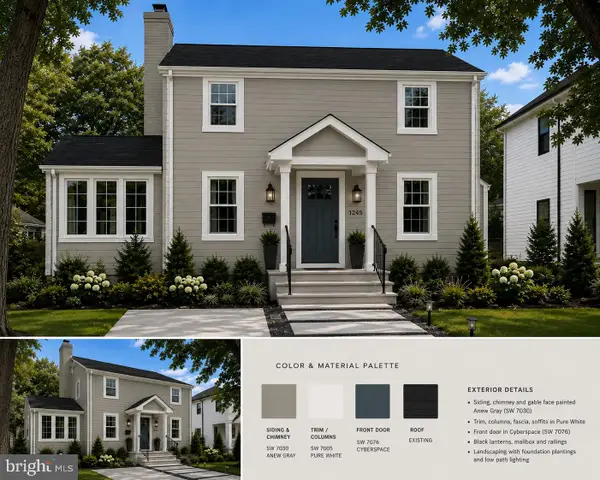 $1,300,000Coming Soon3 beds 3 baths1,900 sq. ft.
1243 N Taylor St, ARLINGTON, VA 22201
MLS# VAAR2078666Listed by: KW METRO CENTER - Coming Soon
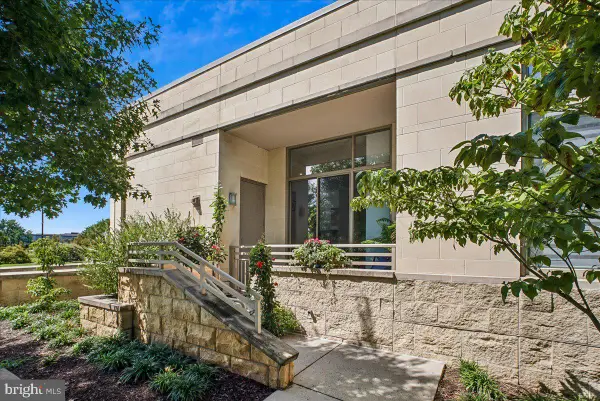 $749,000Coming Soon2 beds 2 baths1,333 sq. ft.
3650 S Glebe Rd #157, ARLINGTON, VA 22202
MLS# VAAR2077992Listed by: CORCORAN MCENEARNEY - Coming SoonOpen Sat, 2 to 4pm
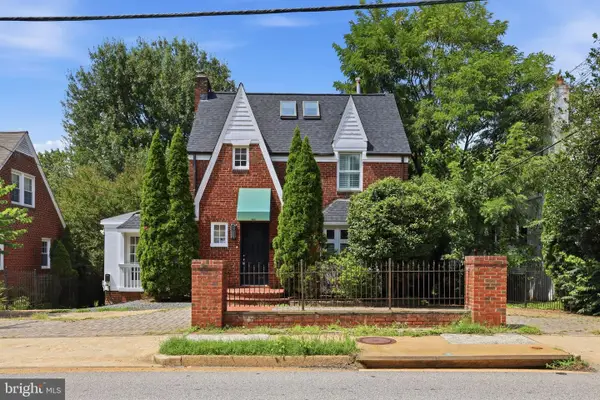 $950,000Coming Soon3 beds 2 baths2,178 sq. ft.
1706 N Glebe Rd, ARLINGTON, VA 22207
MLS# VAAR2078650Listed by: REAL BROKER, LLC - Coming Soon
 $999,900Coming Soon2 beds 2 baths1,157 sq. ft.
1021 N Garfield St #929, ARLINGTON, VA 22201
MLS# VAAR2077298Listed by: CORCORAN MCENEARNEY - Coming Soon
 $595,000Coming Soon3 beds 2 baths1,122 sq. ft.
1013 S Buchanan St, ARLINGTON, VA 22204
MLS# VAAR2078614Listed by: WEICHERT, REALTORS - Coming Soon
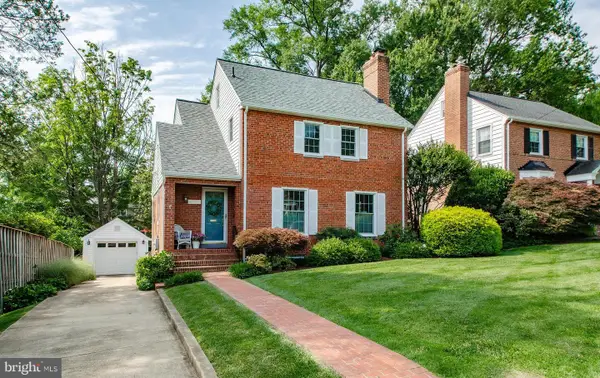 $1,195,000Coming Soon3 beds 3 baths2,250 sq. ft.
6200 18th Rd N, ARLINGTON, VA 22205
MLS# VAAR2077800Listed by: WEICHERT, REALTORS - Coming Soon
 $1,475,000Coming Soon6 beds 3 baths2,736 sq. ft.
4521 N Carlin Springs Rd, ARLINGTON, VA 22203
MLS# VAAR2078492Listed by: MCWILLIAMS/BALLARD INC. - Coming Soon
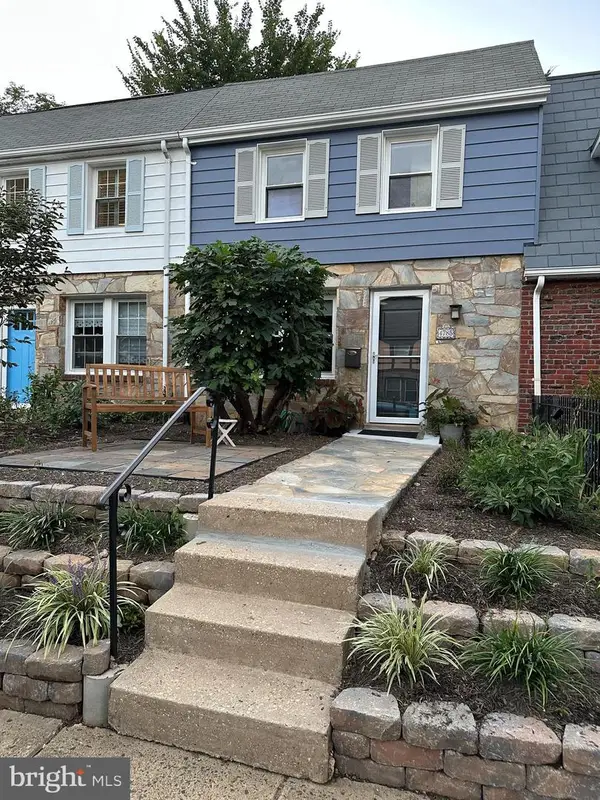 $680,000Coming Soon2 beds 2 baths864 sq. ft.
4785 21st Rd N, ARLINGTON, VA 22207
MLS# VAAR2078568Listed by: MCM REALTY COMPANY


Protect your home and budget from life's surprises with an Assurant Home Warranty, backed by a partner that supports you through every step of homeownership. Explore Plans.
© 2023 - 2026 ERA Franchise Systems LLC. All rights reserved. ERA Franchise Systems LLC fully supports the principles of the Fair Housing Act and the Equal Opportunity Act. ERA, ERA Real Estate powered, and their respective logos are registered service marks of ERA Franchise Systems LLC. Each office is independently owned and operated.