
4500 S Four Mile Run Dr #1110, Arlington, VA 22204
Local realty services provided by:Mountain Realty ERA Powered
4500 S Four Mile Run Dr #1110,Arlington, VA 22204
$300,000
- 1 Beds
- 1 Baths
- 856 sq. ft.
- Condominium
- Active
Listed by: courtney g devries
Office: corcoran mcenearney
MLS#:VAAR2079340
Source:BRIGHTMLS
Price summary
- Price:$300,000
- Price per sq. ft.:$350.47
About this home
This striking 1 bedroom, 1 bathroom unit in The Brittany has new Wide Plank flooring, new carpet in the bedroom plus new paint thru out. With 856 sq. ft. on the 11th floor this unit lives large with its open living, dining, den & a generously sized bedroom (w/walk in closet) plus what a view from the private balcony. Unit includes a stacked Washer & Dryer. 1 assigned parking space (#115) plus storage space. You'll enjoy the fitness center, large outdoor pool (for play and laps) and tennis courts. Built in 2005, The Brittany is well-maintained, has an intercom system and a 24 hour front desk for security. Close to Shirlington with its great restaurants, movie theater, popular Shirlington Dog Park & the Four Mile Run Trail for biking and running.
Contact an agent
Home facts
- Year built:2005
- Subdivision & Development:THE BRITTANY
- Listing ID #:VAAR2079340
- Added:2 day(s) ago
- Updated:September 07, 2026 at 01:47 PM
Rooms and interior
- Bedrooms:1
- Total bathrooms:1
- Full bathrooms:1
- Rooms Total:3
- Flooring:Laminate Plank
- Dining Description:Dining Area
- Kitchen Description:Dishwasher, Kitchen - Galley, Refrigerator, Stove
- Bedroom Description:Walk In Closet(s)
- Living area:856 sq. ft.
Heating and cooling
- Cooling:Central A/C
- Heating:Electric, Forced Air
Structure and exterior
- Year built:2005
- Building area:856 sq. ft.
- Construction Materials:Concrete
- Levels:1 Story
Schools
- High school:WAKEFIELD
- Middle school:KENMORE
- Elementary school:BARCROFT
Utilities
- Water:Public
- Sewer:Public Sewer
Finances and disclosures
- Price:$300,000
- Price per sq. ft.:$350.47
- Tax amount:$3,434 (2026)
Features and amenities
- Laundry features:Dryer In Unit, Washer In Unit, Washer/Dryer Stacked
- Amenities:Desk in Lobby, Elevator, Intercom
Parking
- Parking description:Assigned, Parking Lot
New listings near 4500 S Four Mile Run Dr #1110
- Coming Soon
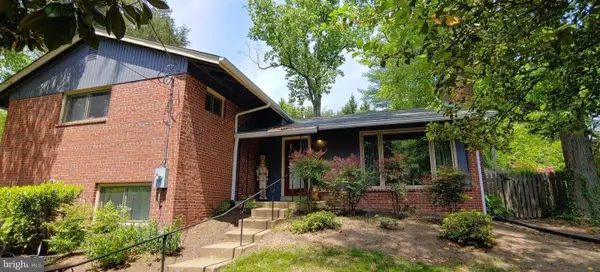 $1,179,900Coming Soon4 beds 3 baths3,014 sq. ft.
2665 Military Rd, ARLINGTON, VA 22207
MLS# VAAR2079168Listed by: KW METRO CENTER - Coming Soon
 $1,850,000Coming Soon6 beds 6 baths5,573 sq. ft.
742 George Mason Dr #742, ARLINGTON, VA 22203
MLS# VAAR2079384Listed by: EPIC REALTY, LLC. - Coming Soon
 $1,299,000Coming Soon3 beds 4 baths3,392 sq. ft.
2467 N Wakefield Ct, ARLINGTON, VA 22207
MLS# VAAR2079366Listed by: RLAH @PROPERTIES - Coming Soon
 $1,655,000Coming Soon3 beds 3 baths3,570 sq. ft.
525 N Oxford St, ARLINGTON, VA 22203
MLS# VAAR2079374Listed by: KW METRO CENTER - Coming Soon
 $299,000Coming Soon1 beds 1 baths603 sq. ft.
1565 N Colonial Ter #204-z, ARLINGTON, VA 22209
MLS# VAAR2079160Listed by: TTR SOTHEBYS INTERNATIONAL REALTY - Coming Soon
 $1,550,000Coming Soon5 beds 3 baths1,875 sq. ft.
3617 N Monroe St, ARLINGTON, VA 22207
MLS# VAAR2077590Listed by: RE/MAX DISTINCTIVE REAL ESTATE, INC. - Coming SoonOpen Sat, 12 to 2pm
 $1,025,000Coming Soon5 beds 4 baths1,853 sq. ft.
2500 Arlington, ARLINGTON, VA 22204
MLS# VAAR2079302Listed by: REAL BROKER, LLC - Coming SoonOpen Wed, 5 to 7pm
 $1,249,000Coming Soon4 beds 4 baths2,702 sq. ft.
2074 N Oakland St, ARLINGTON, VA 22207
MLS# VAAR2076166Listed by: CORCORAN MCENEARNEY - Coming SoonOpen Fri, 5 to 7pm
 $885,000Coming Soon3 beds 3 baths1,621 sq. ft.
2220 N Fairfax Dr #708, ARLINGTON, VA 22201
MLS# VAAR2079244Listed by: RLAH @PROPERTIES - Coming Soon
 $885,000Coming Soon3 beds 4 baths1,860 sq. ft.
2413 9th St S, ARLINGTON, VA 22204
MLS# VAAR2079344Listed by: CORCORAN MCENEARNEY


Protect your home and budget from life's surprises with an Assurant Home Warranty, backed by a partner that supports you through every step of homeownership. Explore Plans.
© 2023 - 2026 ERA Franchise Systems LLC. All rights reserved. ERA Franchise Systems LLC fully supports the principles of the Fair Housing Act and the Equal Opportunity Act. ERA, ERA Real Estate powered, and their respective logos are registered service marks of ERA Franchise Systems LLC. Each office is independently owned and operated.