
4500 S Four Mile Run Dr #927, Arlington, VA 22204
Local realty services provided by:ERA OakCrest Realty, Inc.
4500 S Four Mile Run Dr #927,Arlington, VA 22204
$295,000
- 1 Beds
- 1 Baths
- 856 sq. ft.
- Condominium
- Coming Soon
Listed by: simeon zabchev
Office: fairfax realty select
MLS#:VAAR2080618
Source:BRIGHTMLS
Price summary
- Price:$295,000
- Price per sq. ft.:$344.63
About this home
Experience comfort in this fantastic 1-bedroom, 1-bath condo in The Brittany, featuring a versatile den and stunning views of Arlington. The residence has been freshly painted in designer colors, with attention to detail in the trim and ceiling. Spacious floor-to-ceiling windows fill the home with natural light, while a private balcony provides ample space for outdoor seating. The den, conveniently located off the kitchen, is ideal for a home office. You'll find plenty of storage with two walk-in closets and an additional storage unit. The bedroom features newly installed luxury vinyl plank (LVP) flooring for a modern touch. This unit also includes in-unit laundry and comes with a parking spot that conveys. Enjoy a wealth of amenities at The Brittany, including a refreshing pool, two tennis courts, a fully equipped fitness center, a billiards room, a club room, and a media room. With 24-hour front desk concierge service, you’ll experience ease and convenience. Located within walking distance of Shirlington Village and the Four Mile Run trail, with quick access to the Columbia Pike Corridor and I-395, this exceptional residence could be your new home!...
Contact an agent
Home facts
- Year built:2005
- Subdivision & Development:THE BRITTANY
- Listing ID #:VAAR2080618
- Updated:October 07, 2026 at 01:59 PM
Rooms and interior
- Bedrooms:1
- Total bathrooms:1
- Full bathrooms:1
- Kitchen Description:Breakfast Area, Kitchen - Galley, Pantry, Range Hood, Refrigerator, Stainless Steel Appliances
- Bedroom Description:Walk In Closet(s)
- Living area:856 sq. ft.
Heating and cooling
- Cooling:Central A/C
- Heating:Electric, Forced Air
Structure and exterior
- Year built:2005
- Building area:856 sq. ft.
- Architectural Style:Contemporary
- Construction Materials:Brick
- Exterior Features:BBQ Grill, Balconies- Multiple, Balcony, Patio(s), Sidewalks, Tennis Court(s)
- Levels:1 Story
Utilities
- Water:Public
- Sewer:Public Sewer
Finances and disclosures
- Price:$295,000
- Price per sq. ft.:$344.63
- Tax amount:$3,265 (2026)
Features and amenities
- Laundry features:Dryer - Electric, Dryer In Unit, Washer In Unit, Washer/Dryer Stacked
- Amenities:24 hour security, Ceiling Fan(s), Desk in Lobby, Double Pane Windows, Exterior Cameras, Intercom, Resident Manager, Smoke Detector
Parking
- Parking description:Assigned, Handicap Parking, Lighted Parking, Off Street, On Street, Parking Garage, Parking Lot, Parking Space Conveys, Secure Parking
- Garage:Yes
- Garage spaces:1
New listings near 4500 S Four Mile Run Dr #927
- Coming Soon
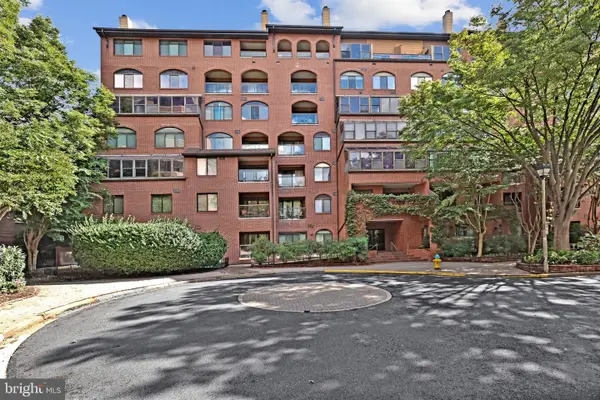 $650,000Coming Soon2 beds 2 baths1,286 sq. ft.
1029 N Stuart St #719, ARLINGTON, VA 22201
MLS# VAAR2080696Listed by: PEARSON SMITH REALTY, LLC - Coming SoonOpen Sat, 12 to 2pm
 $1,200,000Coming Soon4 beds 3 baths2,206 sq. ft.
3316 2nd Rd N, ARLINGTON, VA 22201
MLS# VAAR2080062Listed by: KELLER WILLIAMS REALTY - Coming Soon
 $550,000Coming Soon2 beds 2 baths1,018 sq. ft.
989 S Buchanan St #425, ARLINGTON, VA 22204
MLS# VAAR2080348Listed by: POTOMAC RIVER, REALTORS - Coming Soon
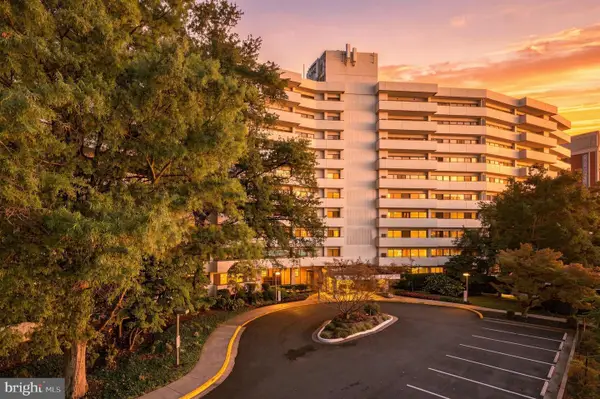 $299,999Coming Soon1 beds 1 baths927 sq. ft.
5300 Columbia Pike #714, ARLINGTON, VA 22204
MLS# VAAR2080670Listed by: BERKSHIRE HATHAWAY HOMESERVICES PENFED REALTY - Coming Soon
 $1,900,000Coming Soon5 beds 4 baths4,001 sq. ft.
2640 Military Rd N, ARLINGTON, VA 22207
MLS# VAAR2080678Listed by: SAMSON PROPERTIES - Coming Soon
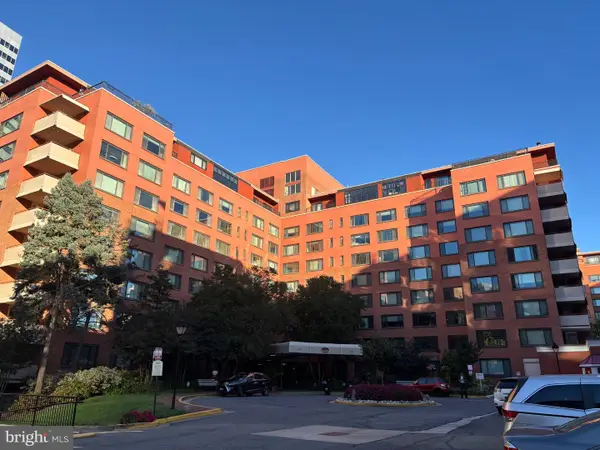 $175,000Coming Soon1 beds 1 baths716 sq. ft.
1021 Arlington Blvd #919, ARLINGTON, VA 22209
MLS# VAAR2080688Listed by: SAMSON PROPERTIES - Coming SoonOpen Sat, 1 to 3pm
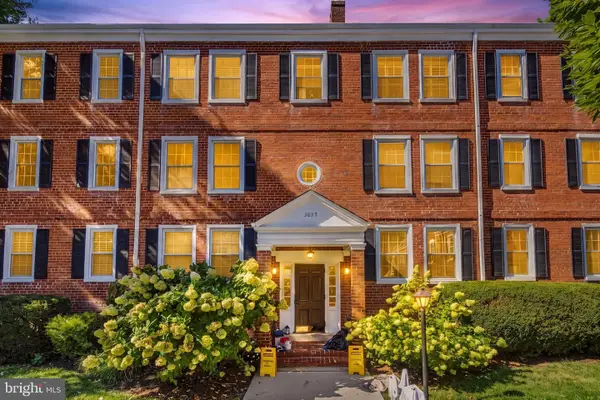 $450,000Coming Soon2 beds 1 baths1,256 sq. ft.
3035 S Buchanan St S #c1, ARLINGTON, VA 22206
MLS# VAAR2080328Listed by: REDFIN CORPORATION - Coming SoonOpen Sat, 1 to 3pm
 $2,200,000Coming Soon4 beds 3 baths3,675 sq. ft.
4805 24th St N, ARLINGTON, VA 22207
MLS# VAAR2080356Listed by: LONG & FOSTER REAL ESTATE, INC. - Coming Soon
 $780,000Coming Soon3 beds 3 baths1,781 sq. ft.
3341 5th St S #3341, ARLINGTON, VA 22204
MLS# VAAR2080610Listed by: COLDWELL BANKER REALTY


Protect your home and budget from life's surprises with an Assurant Home Warranty, backed by a partner that supports you through every step of homeownership. Explore Plans.
© 2023 - 2026 ERA Franchise Systems LLC. All rights reserved. ERA Franchise Systems LLC fully supports the principles of the Fair Housing Act and the Equal Opportunity Act. ERA, ERA Real Estate powered, and their respective logos are registered service marks of ERA Franchise Systems LLC. Each office is independently owned and operated.