
4501 Arlington Blvd #201, Arlington, VA 22203
Local realty services provided by:ERA Central Realty Group
4501 Arlington Blvd #201,Arlington, VA 22203
$349,900
- 2 Beds
- 2 Baths
- 1,116 sq. ft.
- Condominium
- Coming Soon
Listed by: blake davenport, matthew john meyer
Office: ttr sotheby's international realty
MLS#:VAAR2078036
Source:BRIGHTMLS
Price summary
- Price:$349,900
- Price per sq. ft.:$313.53
About this home
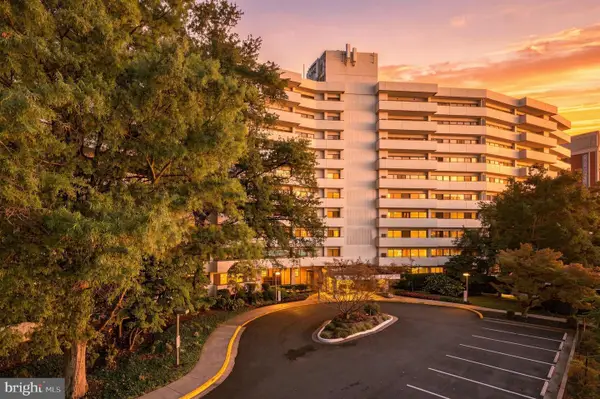
Two bedroom, two bath condominium at The Chatham in Arlington with over 1,100 square feet on the second floor, hardwood floors throughout the main living areas, a wall of windows overlooking mature trees, and an oversized storage unit on the same floor that conveys with the unit.
The entry opens to the living and dining area with hardwood floors throughout. The living room features a wall of windows facing the tree line, while the dining area includes a mirrored accent wall and pendant lighting.
The kitchen features granite countertops, white cabinetry with glass-front upper cabinets, a stainless steel backsplash, and track lighting. A granite peninsula with breakfast-bar seating connects the kitchen to the dining and living areas.
A hallway with built-in cabinetry and additional storage leads to two bedrooms. The primary bedroom features a large window and an en-suite bathroom with a dual-sink granite vanity and a separate bath area with a tub-and-shower combination. The second bedroom also features a large window, and the second full bathroom includes a tiled walk-in shower with a glass enclosure, tile flooring, and pendant lighting.
The monthly condo fee includes all utilities. The unit includes two parking spaces in the open surface lot, with garage parking available for an additional fee. Laundry facilities are located down the hall from the unit.
The Chatham is a pet-friendly condominium building with a swimming pool, sauna, fitness center, tennis courts, game room, party room, additional storage, and a 24-hour front desk.
Located along Arlington Boulevard, The Chatham is within approximately 0.6 mile of Buckingham Center, Arlington Forest Shopping Center, and Lubber Run Park. Ballston-MU and Virginia Square-GMU Metro stations, both serving the Orange and Silver Lines, are approximately 1.3 miles away, with Ballston Quarter and the restaurants, shopping, and entertainment of Ballston nearby. The building also offers convenient access to N Glebe Road, Route 50, and I-66, along with nearby bus routes and Capital Bikeshare....
Contact an agent
Home facts
- Year built:1965
- Subdivision & Development:THE CHATHAM
- Listing ID #:VAAR2078036
- Updated:October 07, 2026 at 10:49 PM
Rooms and interior
- Bedrooms:2
- Total bathrooms:2
- Full bathrooms:2
- Dining Description:Dining Area, Dining Room
- Bathrooms Description:Full Bath, Primary Bath(s), Primary Bathroom
- Kitchen Description:Breakfast Area, Built-In Microwave, Dishwasher, Disposal, Oven/Range - Gas, Refrigerator
- Bedroom Description:Primary Bedroom
- Living area:1,116 sq. ft.
Heating and cooling
- Cooling:Central A/C
- Heating:Natural Gas, Radiator
Structure and exterior
- Year built:1965
- Building area:1,116 sq. ft.
- Architectural Style:Contemporary
- Construction Materials:Brick
- Levels:1 Story
Utilities
- Water:Public
- Sewer:Public Sewer
Finances and disclosures
- Price:$349,900
- Price per sq. ft.:$313.53
- Tax amount:$3,297 (2026)
Parking
- Parking description:Parking Lot, Rented/Permit Required, Unassigned
New listings near 4501 Arlington Blvd #201
- Coming SoonOpen Sat, 11am to 1pm
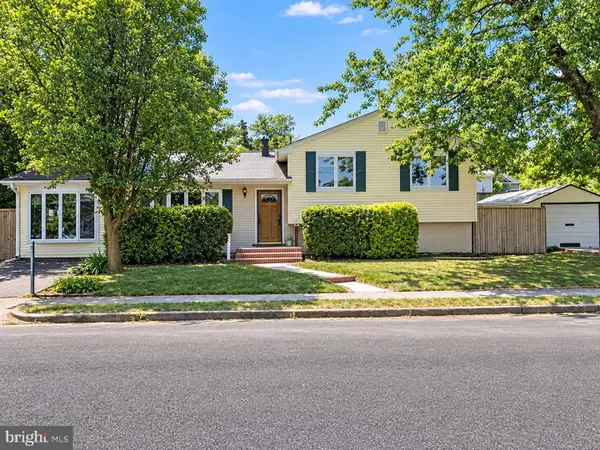 $849,900Coming Soon4 beds 2 baths1,987 sq. ft.
5912 3rd St S, ARLINGTON, VA 22204
MLS# VAAR2080760Listed by: COMPASS - Coming SoonOpen Sun, 1 to 3pm
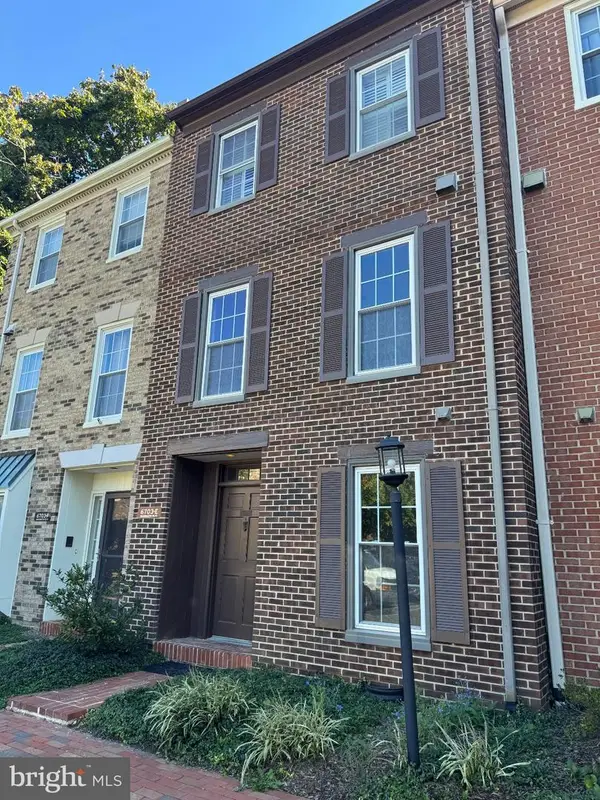 $799,000Coming Soon3 beds 3 baths2,142 sq. ft.
6703-e Washington Blvd #e, ARLINGTON, VA 22213
MLS# VAAR2080694Listed by: RLAH @PROPERTIES - Coming SoonOpen Sat, 1 to 4pm
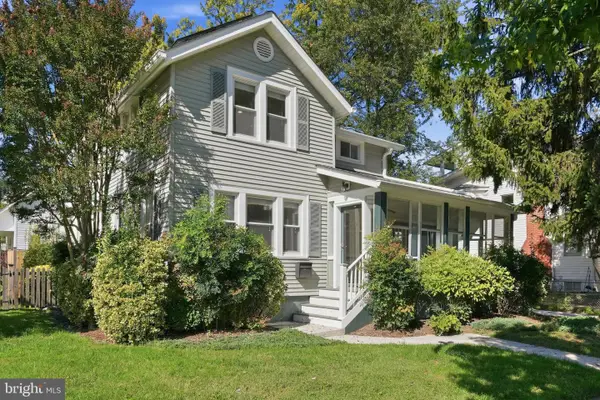 $1,165,000Coming Soon3 beds 3 baths1,845 sq. ft.
2416 S Eads St, ARLINGTON, VA 22202
MLS# VAAR2080060Listed by: KELLER WILLIAMS REALTY - Coming SoonOpen Sun, 11am to 1pm
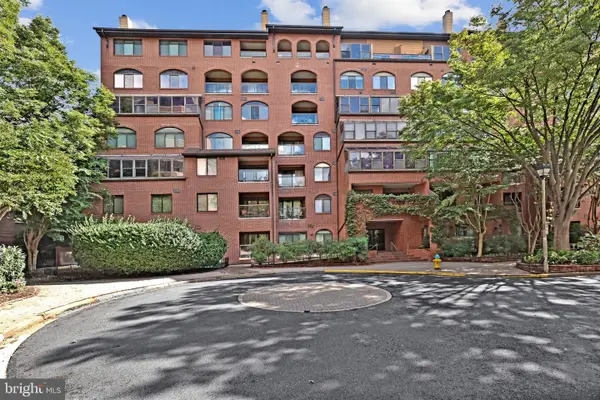 $650,000Coming Soon2 beds 2 baths1,286 sq. ft.
1029 N Stuart St #719, ARLINGTON, VA 22201
MLS# VAAR2080696Listed by: PEARSON SMITH REALTY, LLC - Coming SoonOpen Sat, 12 to 2pm
 $1,200,000Coming Soon4 beds 3 baths2,206 sq. ft.
3316 2nd Rd N, ARLINGTON, VA 22201
MLS# VAAR2080062Listed by: KELLER WILLIAMS REALTY - Coming Soon
 $550,000Coming Soon2 beds 2 baths1,018 sq. ft.
989 S Buchanan St #425, ARLINGTON, VA 22204
MLS# VAAR2080348Listed by: POTOMAC RIVER, REALTORS - Coming Soon
 $299,999Coming Soon1 beds 1 baths927 sq. ft.
5300 Columbia Pike #714, ARLINGTON, VA 22204
MLS# VAAR2080670Listed by: BERKSHIRE HATHAWAY HOMESERVICES PENFED REALTY - Coming Soon
 $1,900,000Coming Soon5 beds 4 baths4,001 sq. ft.
2640 Military Rd N, ARLINGTON, VA 22207
MLS# VAAR2080678Listed by: SAMSON PROPERTIES - Coming Soon
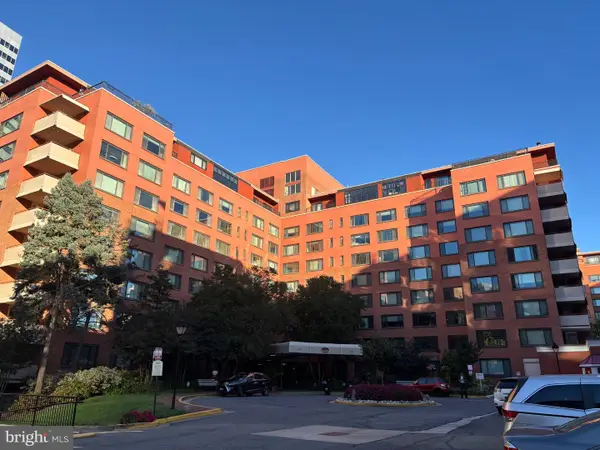 $175,000Coming Soon1 beds 1 baths716 sq. ft.
1021 Arlington Blvd #919, ARLINGTON, VA 22209
MLS# VAAR2080688Listed by: SAMSON PROPERTIES


Protect your home and budget from life's surprises with an Assurant Home Warranty, backed by a partner that supports you through every step of homeownership. Explore Plans.
© 2023 - 2026 ERA Franchise Systems LLC. All rights reserved. ERA Franchise Systems LLC fully supports the principles of the Fair Housing Act and the Equal Opportunity Act. ERA, ERA Real Estate powered, and their respective logos are registered service marks of ERA Franchise Systems LLC. Each office is independently owned and operated.