
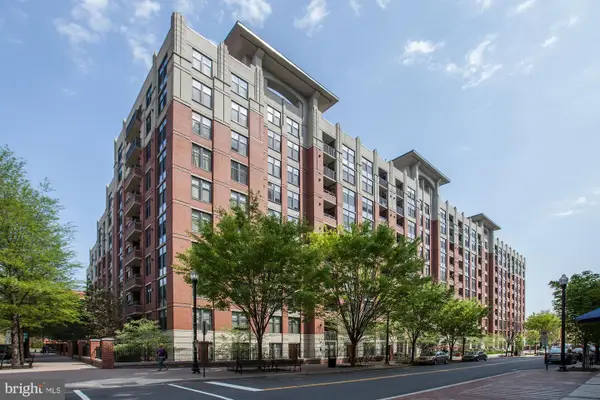
4600 S Four Mile Run Dr #1040, Arlington, VA 22204
Local realty services provided by:ERA Central Realty Group
4600 S Four Mile Run Dr #1040,Arlington, VA 22204
$224,900
- 1 Beds
- 1 Baths
- 881 sq. ft.
- Condominium
- Active
Listed by: veronique onteniente, fleur v howgill
Office: ttr sotheby's international realty
MLS#:VAAR2080408
Source:BRIGHTMLS
Price summary
- Price:$224,900
- Price per sq. ft.:$255.28
About this home
Welcome to the Carlton. Why choose this unit? Come see it for yourself. Nearly 900 sq. ft. one-bedroom with amazing sunrise and peaceful creek views! Photos on Saturday!
The moment you walk in, you are transported by the view and the immense living space. Trees, greenery, the peaceful creek below, and beautiful sunrises create a setting that feels more like a retreat than a condo. Imagine starting your morning with your coffee and a little quiet time, watching the sunrise over the trees before beginning your day.
And yes, it’s a corner unit, which makes it one of the largest one-bedroom floor plans in The Carlton, with windows all around and one of the most beautiful views in the building.
Inside, you’ll find an updated kitchen with granite countertops, a refreshed bathroom, beautifully maintained wood parquet floors, and an abundance of storage, including generous closets and walk-in closets.
And there’s more: this home conveys with Extra-large underground parking space, offering approximately the size of two standard spaces. Space #92 plus one unassigned parking lot space.
Then there’s life at The Carlton.
This is more than a home. It’s a community with a wealth of amenities, including tennis courts, one of Arlington County’s largest outdoor pools with lap lanes and a children’s pool, showers, a state-of-the-art fitness center, sauna, additional showers, and spaces to relax and unwind. On those cold, snowy winter days, you’ll appreciate having your own little spa retreat without ever leaving the building.
Enjoy trails and walking paths, the Bancroft Community Center, and easy access to Shirlington Village with its restaurants, bars, boutiques, and entertainment. There are shuttles to the Pentagon Metro and buses nearby, while I-395, Route 50, Route 66, and I-495 are all conveniently accessible. Close to the city without the hustle of the city.
The view, the light, the trees, the space, and the lifestyle are much easier to appreciate in person....
Contact an agent
Home facts
- Year built:1965
- Subdivision & Development:THE CARLTON
- Listing ID #:VAAR2080408
- Added:1 day(s) ago
- Updated:October 04, 2026 at 01:58 PM
Rooms and interior
- Bedrooms:1
- Total bathrooms:1
- Full bathrooms:1
- Dining Description:Combination Dining/Living
- Kitchen Description:Built-In Microwave, Dishwasher, Disposal, Oven/Range - Gas, Refrigerator, Stainless Steel Appliances, Upgraded Countertops
- Living area:881 sq. ft.
Heating and cooling
- Cooling:Central A/C, Convector
- Heating:Central, Convector, Electric, Natural Gas
Structure and exterior
- Year built:1965
- Building area:881 sq. ft.
- Architectural Style:Contemporary
- Construction Materials:Brick, Concrete
- Exterior Features:BBQ Grill, Balcony, Tennis Court(s)
- Levels:1 Story
Utilities
- Water:Public
- Sewer:Public Sewer
Finances and disclosures
- Price:$224,900
- Price per sq. ft.:$255.28
- Tax amount:$2,448 (2026)
Features and amenities
- Amenities:24 hour security, Carbon Monoxide Detector(s), Desk in Lobby, Exterior Cameras, Fire Detection System, Main Entrance Lock, Security System, Sliding Windows, Smoke Detector
Parking
- Parking description:Assigned, Attached Garage, Covered Parking, Garage - Side Entry, Garage Door Opener, Parking Garage, Parking Space Conveys, Unassigned, Underground
- Garage:Yes
- Garage spaces:2
New listings near 4600 S Four Mile Run Dr #1040
- Coming SoonOpen Sat, 1 to 3pm
 $2,200,000Coming Soon4 beds 3 baths5,000 sq. ft.
4805 N 24th St N, ARLINGTON, VA 22207
MLS# VAAR2080356Listed by: LONG & FOSTER REAL ESTATE, INC. - Coming Soon
 $780,000Coming Soon3 beds 3 baths1,781 sq. ft.
3341 5th St S #3341, ARLINGTON, VA 22204
MLS# VAAR2080610Listed by: COLDWELL BANKER REALTY - Coming SoonOpen Sat, 11am to 1pm
 $499,900Coming Soon1 beds 1 baths745 sq. ft.
1021 N Garfield St #428, ARLINGTON, VA 22201
MLS# VAAR2080464Listed by: RLAH @PROPERTIES - Coming Soon
 $2,599,000Coming Soon7 beds 7 baths7,876 sq. ft.
2134 N Stafford St, ARLINGTON, VA 22207
MLS# VAAR2080592Listed by: KW METRO CENTER - Coming Soon
 $389,900Coming Soon1 beds 1 baths710 sq. ft.
1530 Key Blvd #222, ARLINGTON, VA 22209
MLS# VAAR2080552Listed by: RE/MAX ALLEGIANCE - Coming SoonOpen Sat, 12 to 3pm
 $1,469,000Coming Soon5 beds 4 baths3,996 sq. ft.
4524 25th Rd N, ARLINGTON, VA 22207
MLS# VAAR2080474Listed by: RE/MAX DISTINCTIVE REAL ESTATE, INC. - Coming Soon
 $2,199,999Coming Soon4 beds 6 baths4,274 sq. ft.
3536 Military Rd, ARLINGTON, VA 22207
MLS# VAAR2080580Listed by: KW UNITED - Coming Soon
 $865,000Coming Soon4 beds 3 baths2,822 sq. ft.
4700 8th Rd S, ARLINGTON, VA 22204
MLS# VAAR2080526Listed by: SAMSON PROPERTIES - Coming Soon
 $999,000Coming Soon3 beds 4 baths2,584 sq. ft.
801 S Stafford St, ARLINGTON, VA 22204
MLS# VAAR2080442Listed by: RLAH @PROPERTIES - Coming Soon
 $599,900Coming Soon2 beds 2 baths1,326 sq. ft.
3610 24th, ARLINGTON, VA 22206
MLS# VAAR2080430Listed by: SAMSON PROPERTIES


Protect your home and budget from life's surprises with an Assurant Home Warranty, backed by a partner that supports you through every step of homeownership. Explore Plans.
© 2023 - 2026 ERA Franchise Systems LLC. All rights reserved. ERA Franchise Systems LLC fully supports the principles of the Fair Housing Act and the Equal Opportunity Act. ERA, ERA Real Estate powered, and their respective logos are registered service marks of ERA Franchise Systems LLC. Each office is independently owned and operated.