
4626 34th St S, Arlington, VA 22206
Local realty services provided by:ERA Martin Associates
4626 34th St S,Arlington, VA 22206
$565,000
- 1 Beds
- 2 Baths
- 1,400 sq. ft.
- Townhouse
- Coming Soon
Upcoming open houses
- Sun, Sep 2712:00 pm - 02:00 pm
Listed by: melinda m. conway
Office: long & foster real estate, inc.
MLS#:VAAR2079978
Source:BRIGHTMLS
Price summary
- Price:$565,000
- Price per sq. ft.:$403.57
About this home
Welcome to Fairlington Mews, one of Arlington’s most beloved historic communities! Charming, beautifully updated, and truly move-in ready, this light-filled home offers one bedroom, two full baths, a beautifully finished lower level, and gorgeous true hardwood floors throughout the main and upper levels. The bright white kitchen features quartz countertops and stainless steel appliances for a fresh, timeless look.
The versatile lower level provides wonderful additional living space with custom built-in shelving and storage and a full-sized washer and dryer. A flexible bonus space is perfect for a home office, workout room, or guest space. The extensive 2024 lower-level renovation included new LVP flooring, new windows, and a beautifully renovated full bath with a space-saving pocket door. Upstairs, the full bath was completely renovated in 2025.
Both renovated bathrooms feature high-end fixtures and designer tile, adding a polished, elevated feel throughout the home. The entire home has also been freshly painted, and a new water heater was installed in 2022.
Step outside to the lovely private, fully fenced back patio—perfect for relaxing, dining, or entertaining. A custom-built shed provides additional storage and conveys with the home.
Enjoy a coveted location within the neighborhood, conveniently close to the pool, tennis courts, and playground. An assigned parking space directly in front of the home adds everyday convenience.
Ideally located with easy access to I-395, Old Town Alexandria, Pentagon City, and the vibrant restaurants, shops, and entertainment of Shirlington. This is a wonderful opportunity to enjoy one of Arlington’s most sought-after communities, with classic architecture, beautiful updates, and the ease and convenience of Fairlington living.
Active: Wednesday, September 23rd. Open House: Sunday, September 27th, 12–2 PM. Come see this beautiful Fairlington gem for yourself—it truly has it all!...
Contact an agent
Home facts
- Year built:1940
- Subdivision & Development:FAIRLINGTON MEWS
- Listing ID #:VAAR2079978
- Updated:September 21, 2026 at 01:37 PM
Rooms and interior
- Bedrooms:1
- Total bathrooms:2
- Full bathrooms:2
- Dining Description:Dining Area
- Kitchen Description:Dishwasher, Disposal, Microwave, Oven/Range - Electric, Refrigerator
- Basement:Yes
- Basement Description:Full, Fully Finished, Windows
- Living area:1,400 sq. ft.
Heating and cooling
- Cooling:Central A/C
- Heating:Electric, Forced Air
Structure and exterior
- Year built:1940
- Building area:1,400 sq. ft.
- Architectural Style:Colonial
- Construction Materials:Brick
- Foundation Description:Block
- Levels:3 Story
Schools
- High school:WAKEFIELD
- Middle school:GUNSTON
- Elementary school:ABINGDON
Utilities
- Water:Public
- Sewer:Public Sewer
Finances and disclosures
- Price:$565,000
- Price per sq. ft.:$403.57
- Tax amount:$5,591 (2026)
Features and amenities
- Laundry features:Dryer, Washer
- Amenities:Ceiling Fan(s)
Parking
- Parking description:Assigned, Parking Lot
New listings near 4626 34th St S
- Coming SoonOpen Sun, 2 to 4pm
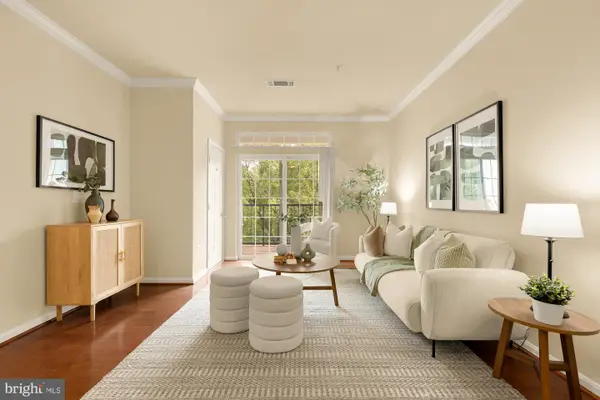 $460,000Coming Soon2 beds 2 baths1,086 sq. ft.
2301 25th St S #4-205, ARLINGTON, VA 22206
MLS# VAAR2079968Listed by: COMPASS - Coming Soon
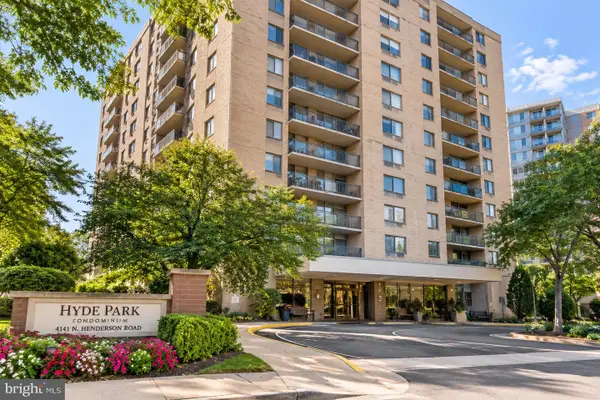 $339,500Coming Soon1 beds 1 baths930 sq. ft.
4141 N Henderson Rd #307, ARLINGTON, VA 22203
MLS# VAAR2080066Listed by: ELLIS LILY REALTY - Coming Soon
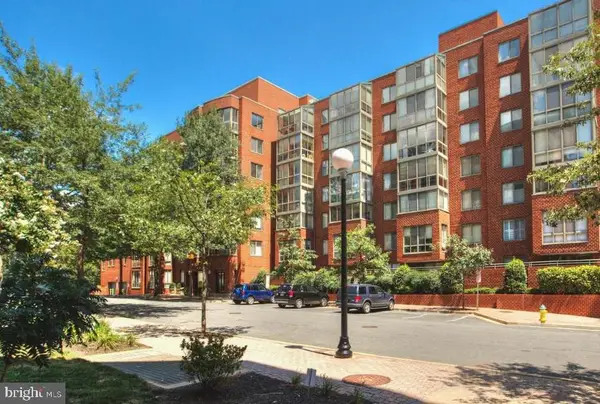 $370,000Coming Soon1 beds 1 baths640 sq. ft.
1050 N Taylor St #1-204, ARLINGTON, VA 22201
MLS# VAAR2080042Listed by: EXP REALTY, LLC - Coming Soon
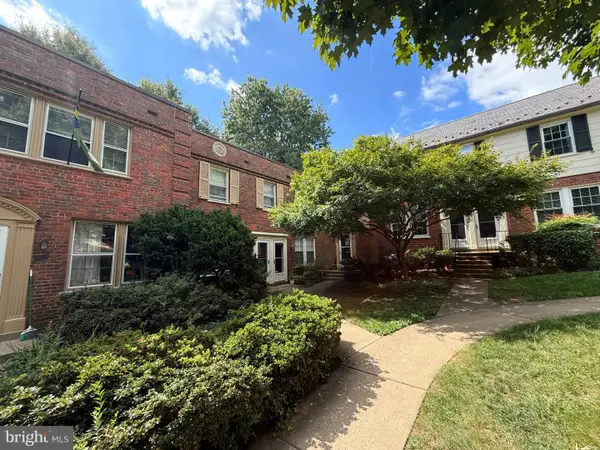 $435,000Coming Soon2 beds 1 baths994 sq. ft.
1400 S Barton St S #424, ARLINGTON, VA 22204
MLS# VAAR2077980Listed by: KW METRO CENTER - Coming Soon
 $1,895,000Coming Soon5 beds 4 baths4,020 sq. ft.
5918 14th St N, ARLINGTON, VA 22205
MLS# VAAR2079134Listed by: CORCORAN MCENEARNEY - Coming Soon
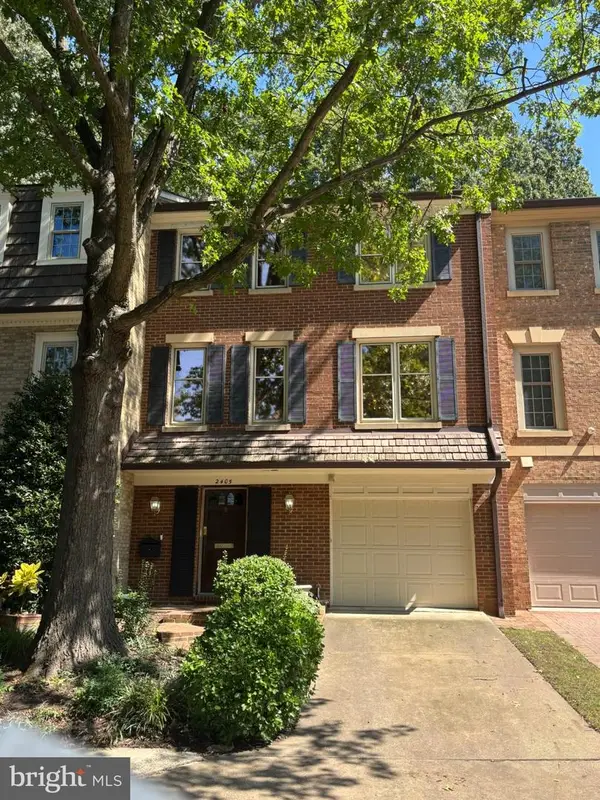 $1,099,900Coming Soon3 beds 4 baths2,763 sq. ft.
2405 S Queen St, ARLINGTON, VA 22202
MLS# VAAR2079996Listed by: CORCORAN MCENEARNEY - Coming Soon
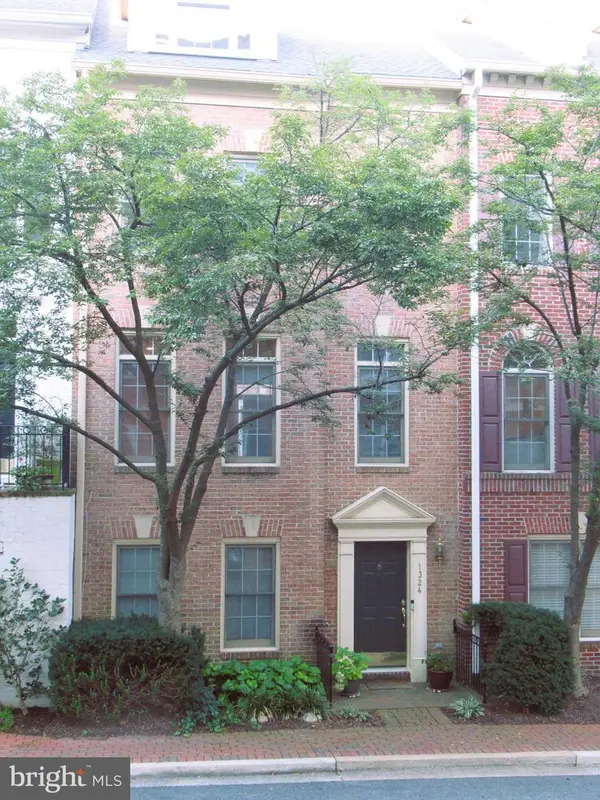 $1,399,000Coming Soon4 beds 4 baths2,078 sq. ft.
1324 Adams Ct, ARLINGTON, VA 22201
MLS# VAAR2080028Listed by: RESIDENTIAL PROPERTIES, INC. - Coming Soon
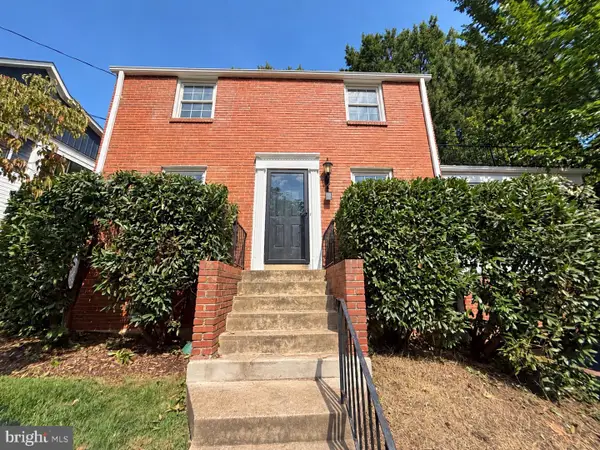 $1,150,000Coming Soon3 beds 2 baths1,248 sq. ft.
2535 23rd Rd N, ARLINGTON, VA 22207
MLS# VAAR2079498Listed by: KW METRO CENTER - Coming Soon
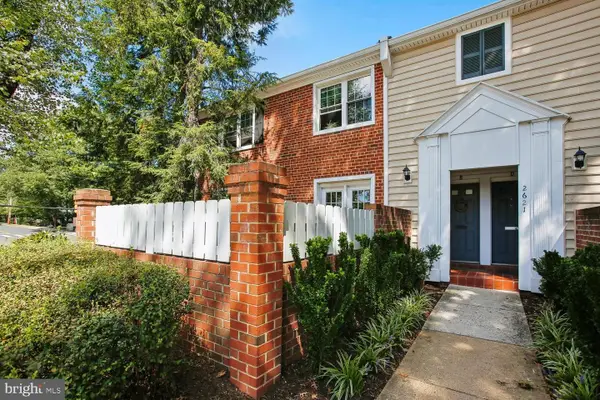 $369,000Coming Soon2 beds 1 baths755 sq. ft.
2621 S Walter Reed Dr S #a, ARLINGTON, VA 22206
MLS# VAAR2080004Listed by: CORCORAN MCENEARNEY


Protect your home and budget from life's surprises with an Assurant Home Warranty, backed by a partner that supports you through every step of homeownership. Explore Plans.
© 2023 - 2026 ERA Franchise Systems LLC. All rights reserved. ERA Franchise Systems LLC fully supports the principles of the Fair Housing Act and the Equal Opportunity Act. ERA, ERA Real Estate powered, and their respective logos are registered service marks of ERA Franchise Systems LLC. Each office is independently owned and operated.