
4829 28th St S #b, Arlington, VA 22206
Local realty services provided by:Mountain Realty ERA Powered
4829 28th St S #b,Arlington, VA 22206
$545,000
- 2 Beds
- 2 Baths
- 1,383 sq. ft.
- Townhouse
- Coming Soon
Listed by: danielle wateridge, justin peucker
Office: exp realty, llc.
MLS#:VAAR2080220
Source:BRIGHTMLS
Price summary
- Price:$545,000
- Price per sq. ft.:$394.07
About this home
Nestled in the charming highly sought after Fairlington Villages, this delightful end-of-row townhouse exudes warmth and comfort. Built in 1944, its classic Colonial architecture is complemented by a fully finished basement, offering additional living space perfect for relaxation or entertainment. Step inside to discover a well-appointed kitchen featuring modern appliances. The convenience of a washer and dryer ensures that laundry day is a breeze, allowing you to spend more time enjoying your new home. The refrigerator and disposal add to the functionality, making meal prep and clean-up effortless. With two spacious bedrooms and two full bathrooms, this home is designed for comfort and convenience. The community amenities, including a clubhouse and swimming pool, provide opportunities for leisure and socializing, enhancing your lifestyle. Enjoy the ease of living with an association fee that covers trash and water, allowing you to focus on what truly matters. Parking is hassle-free with unassigned spaces available for you and your guests. This property is not just a house; it's a place to create lasting memories. Experience the perfect blend of classic charm and modern convenience in a community that feels like home. Don't miss the chance to make this inviting space your own!...
Contact an agent
Home facts
- Year built:1944
- Subdivision & Development:FAIRLINGTON VILLAGES
- Listing ID #:VAAR2080220
- Updated:September 27, 2026 at 01:31 PM
Rooms and interior
- Bedrooms:2
- Total bathrooms:2
- Full bathrooms:2
- Kitchen Description:Built-In Microwave, Dishwasher, Disposal, Oven/Range - Electric, Refrigerator
- Basement:Yes
- Basement Description:Fully Finished
- Living area:1,383 sq. ft.
Heating and cooling
- Cooling:Central A/C
- Heating:Electric, Heat Pump(s)
Structure and exterior
- Year built:1944
- Building area:1,383 sq. ft.
- Architectural Style:Colonial
- Construction Materials:Brick
- Levels:3 Story
Schools
- High school:WAKEFIELD
- Middle school:KENMORE
Utilities
- Water:Public
- Sewer:Public Sewer
Finances and disclosures
- Price:$545,000
- Price per sq. ft.:$394.07
- Tax amount:$6,069 (2026)
Features and amenities
- Laundry features:Dryer, Washer
Parking
- Parking description:Parking Lot, Unassigned
New listings near 4829 28th St S #b
- Coming Soon
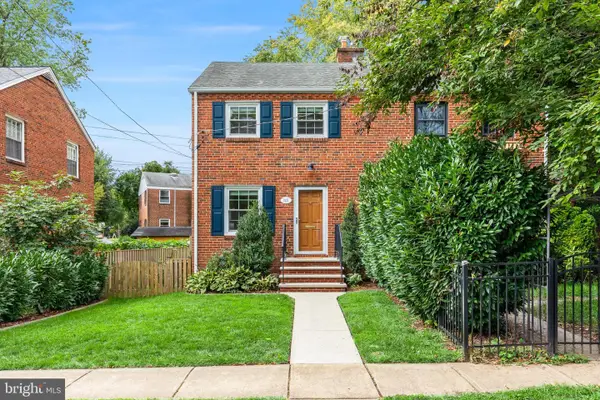 $695,000Coming Soon2 beds 1 baths1,333 sq. ft.
2522 N Winchester St N, ARLINGTON, VA 22213
MLS# VAAR2080336Listed by: TTR SOTHEBY'S INTERNATIONAL REALTY - Coming Soon
 $1,550,000Coming Soon4 beds 4 baths2,500 sq. ft.
1223 N Quncy St, ARLINGTON, VA 22203
MLS# VAAR2080352Listed by: IRVIN REALTY LLC - Coming Soon
 $290,000Coming Soon2 beds 1 baths692 sq. ft.
808 S Arlington Mill Dr #9-101, ARLINGTON, VA 22204
MLS# VAAR2079896Listed by: KW METRO CENTER - Coming Soon
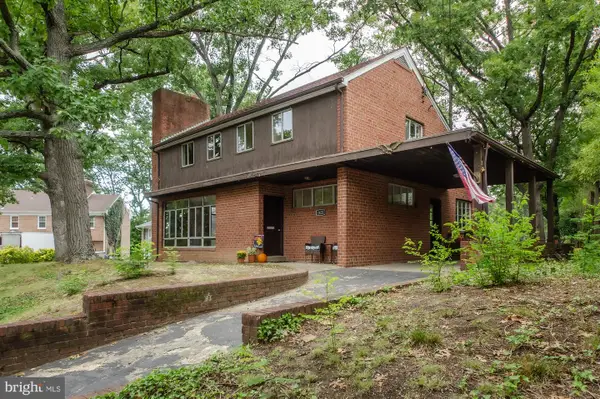 $995,000Coming Soon3 beds 3 baths3,150 sq. ft.
1421 21st St S, ARLINGTON, VA 22202
MLS# VAAR2079740Listed by: WEICHERT, REALTORS - Coming Soon
 $2,675,000Coming Soon-- beds 1 baths6,182 sq. ft.
1915 N Van Buren St, ARLINGTON, VA 22205
MLS# VAAR2079848Listed by: RLAH @PROPERTIES - Coming Soon
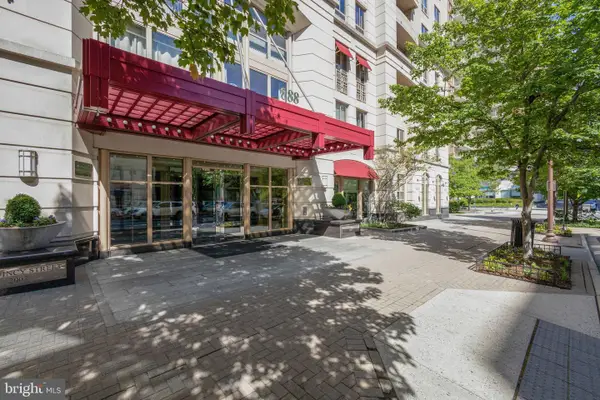 $470,000Coming Soon1 beds 1 baths670 sq. ft.
888 N Quincy St #1107, ARLINGTON, VA 22203
MLS# VAAR2080276Listed by: KELLER WILLIAMS REALTY - Coming Soon
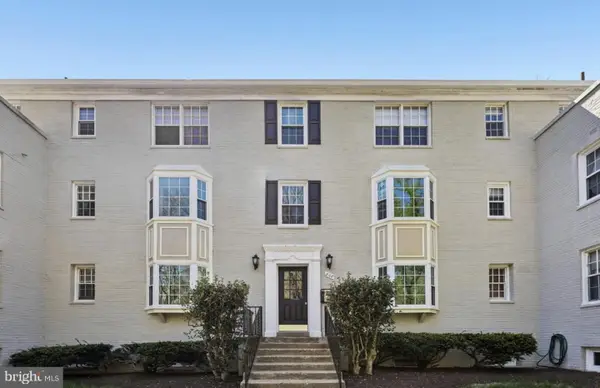 $280,000Coming Soon2 beds 1 baths715 sq. ft.
808 S Arlington Mill Dr S #9-204, ARLINGTON, VA 22204
MLS# VAAR2080282Listed by: SAMSON PROPERTIES - Coming Soon
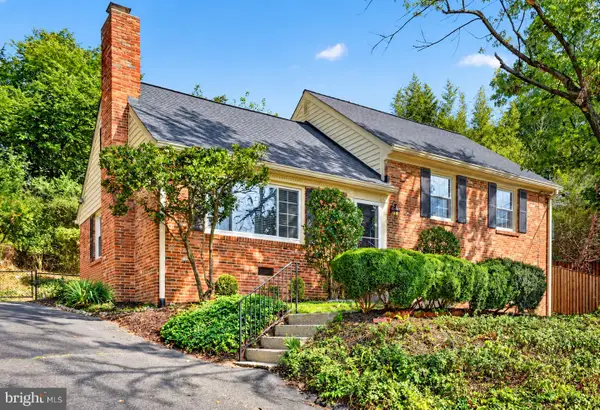 $995,000Coming Soon4 beds 3 baths1,985 sq. ft.
837 31st St S, ARLINGTON, VA 22202
MLS# VAAR2077848Listed by: LONG & FOSTER REAL ESTATE, INC. - Coming Soon
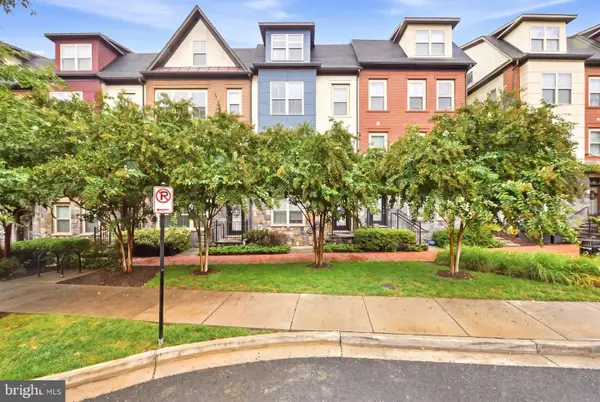 $1,100,000Coming Soon4 beds 5 baths2,536 sq. ft.
1739 13th St S, ARLINGTON, VA 22204
MLS# VAAR2080290Listed by: COMPASS


Protect your home and budget from life's surprises with an Assurant Home Warranty, backed by a partner that supports you through every step of homeownership. Explore Plans.
© 2023 - 2026 ERA Franchise Systems LLC. All rights reserved. ERA Franchise Systems LLC fully supports the principles of the Fair Housing Act and the Equal Opportunity Act. ERA, ERA Real Estate powered, and their respective logos are registered service marks of ERA Franchise Systems LLC. Each office is independently owned and operated.