
4832 28th St S #2622, Arlington, VA 22206
Local realty services provided by:ERA Valley Realty
4832 28th St S #2622,Arlington, VA 22206
$620,000
- 2 Beds
- 2 Baths
- 1,383 sq. ft.
- Townhouse
- Active
Listed by: paul k chung
Office: samson properties
MLS#:VAAR2080528
Source:BRIGHTMLS
Price summary
- Price:$620,000
- Price per sq. ft.:$448.3
About this home
Beautifully renovated end unit with a fenced backyard in sought-after Fairlington Villages. This all-brick, three-level townhome offers 2 bedrooms, 2 full baths, and bonus room, approximately 1,383 finished square feet, with gleaming hardwood floors throughout the main and upper levels. The renovated kitchen is bright and modern, and walks out to the private fenced backyard, perfect for grilling, gardening, or relaxing outdoors. Upstairs you'll find two bedrooms and a fully renovated bath in a classic, traditional layout.
The finished lower level, with brand-new carpet, is a true bonus space: use it as a recreation room, media room, or home office, or as a comfortable third bedroom for guests, complete with its own full bathroom. Enjoy peace of mind with a brand-new HVAC system installed in 2026. Freshly painted and move-in ready.
Fairlington Villages amenities include pools, tennis and basketball courts, a community center, playgrounds, and landscaped common grounds. Unbeatable location just off I-395, minutes to the Pentagon, Shirlington, Old Town, and DC, with shops and dining close by. Welcome home!...
Contact an agent
Home facts
- Year built:1944
- Subdivision & Development:FAIRLINGTON VILLAGES
- Listing ID #:VAAR2080528
- Added:46 day(s) ago
- Updated:November 16, 2026 at 02:55 PM
Rooms and interior
- Bedrooms:2
- Total bathrooms:2
- Full bathrooms:2
- Dining Description:Dining Room
- Bathrooms Description:Bathroom 1
- Basement:Yes
- Basement Description:Fully Finished, Interior Access, Outside Entrance
- Living area:1,383 sq. ft.
Heating and cooling
- Cooling:Central A/C
- Heating:Electric, Forced Air
Structure and exterior
- Year built:1944
- Building area:1,383 sq. ft.
- Architectural Style:Colonial
- Construction Materials:Brick
- Exterior Features:Play Area
- Foundation Description:Slab
- Levels:3 Story
Schools
- High school:WAKEFIELD
- Middle school:GUNSTON
- Elementary school:ABINGDON
Utilities
- Water:Public
- Sewer:Public Sewer
Finances and disclosures
- Price:$620,000
- Price per sq. ft.:$448.3
- Tax amount:$6,069 (2026)
Parking
- Parking description:Parking Lot, Permit Included
New listings near 4832 28th St S #2622
- Coming Soon
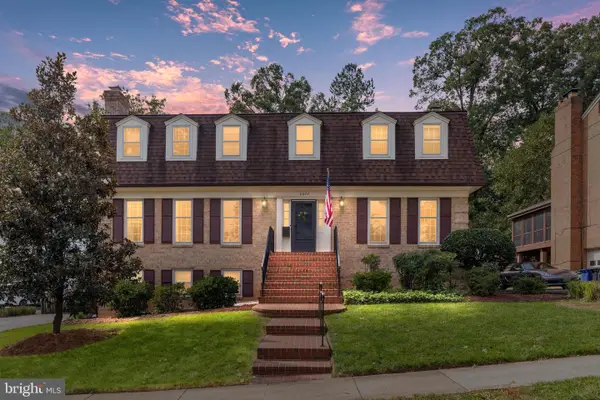 $1,850,000Coming Soon4 beds 5 baths3,549 sq. ft.
3200 N Nottingham St, ARLINGTON, VA 22207
MLS# VAAR2082148Listed by: EXP REALTY, LLC - Coming Soon
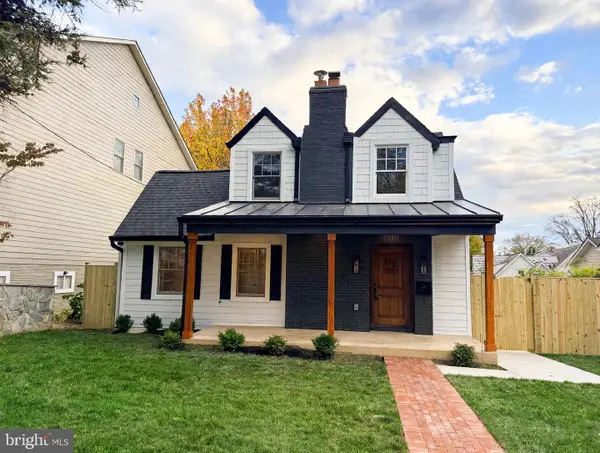 $1,599,000Coming Soon4 beds 4 baths3,647 sq. ft.
5932 Langston Blvd, ARLINGTON, VA 22207
MLS# VAAR2081720Listed by: SAMSON PROPERTIES - Coming Soon
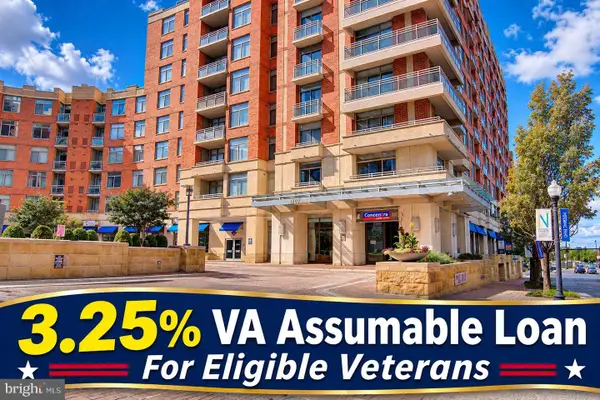 $399,900Coming Soon1 beds 1 baths669 sq. ft.
3600 S Glebe Rd #611w, ARLINGTON, VA 22202
MLS# VAAR2082108Listed by: LONG & FOSTER REAL ESTATE, INC. - Coming Soon
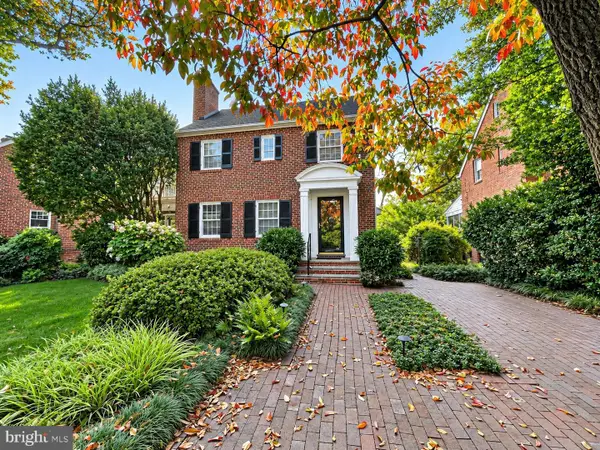 $1,175,000Coming Soon3 beds 3 baths2,380 sq. ft.
3728 4th St N, ARLINGTON, VA 22203
MLS# VAAR2080298Listed by: COMPASS - Coming Soon
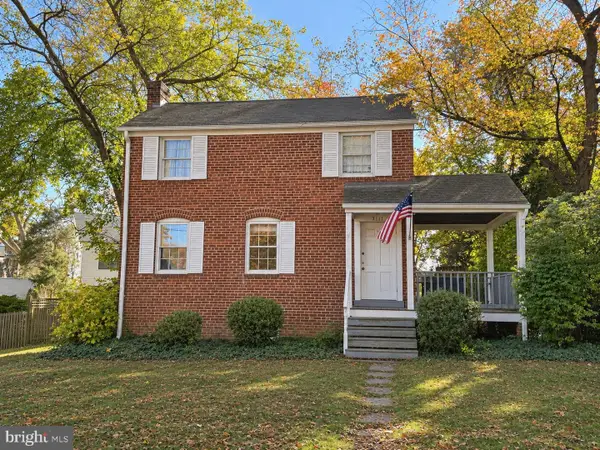 $909,000Coming Soon2 beds 1 baths940 sq. ft.
5112 28th St N, ARLINGTON, VA 22207
MLS# VAAR2082032Listed by: REAL BROKER, LLC - Coming Soon
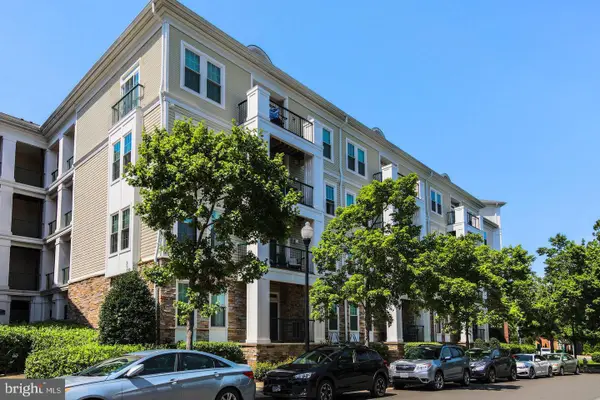 $345,000Coming Soon1 beds 1 baths731 sq. ft.
2465 Army Navy Dr #1-201, ARLINGTON, VA 22206
MLS# VAAR2082002Listed by: GSHWANG REALTY - Coming Soon
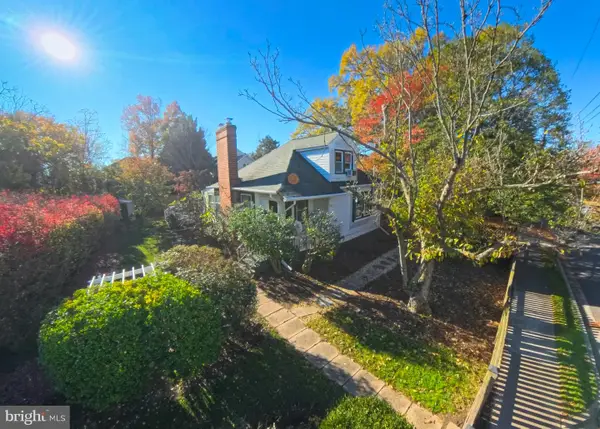 $799,900Coming Soon3 beds 1 baths1,600 sq. ft.
4404 8th St S, ARLINGTON, VA 22204
MLS# VAAR2081954Listed by: BERKSHIRE HATHAWAY HOMESERVICES PENFED REALTY - Coming Soon
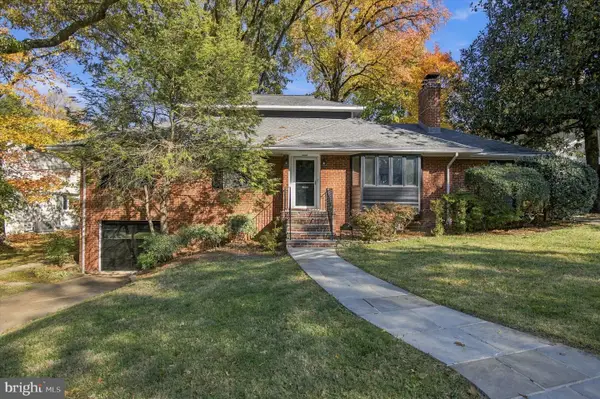 $1,275,000Coming Soon4 beds 3 baths3,288 sq. ft.
2225 N Trenton St, ARLINGTON, VA 22207
MLS# VAAR2081766Listed by: EXP REALTY, LLC - Coming Soon
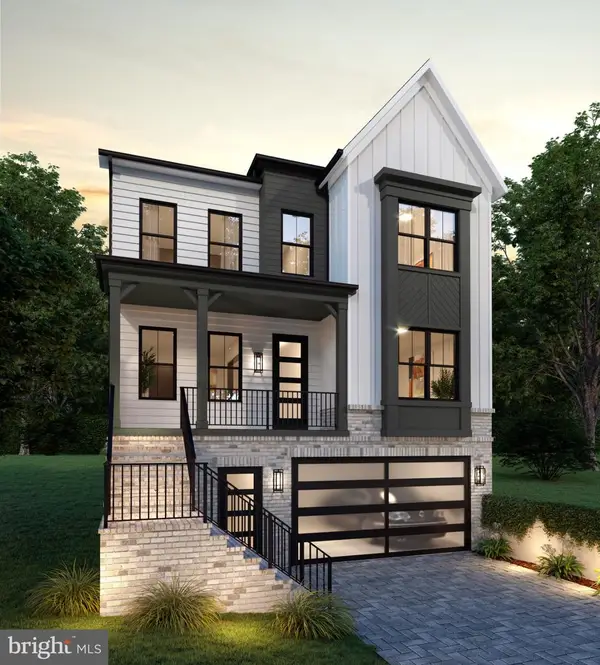 $2,399,000Coming Soon5 beds 6 baths3,907 sq. ft.
2214 N Madison St, ARLINGTON, VA 22205
MLS# VAAR2081792Listed by: BEACON CREST REAL ESTATE LLC - Coming Soon
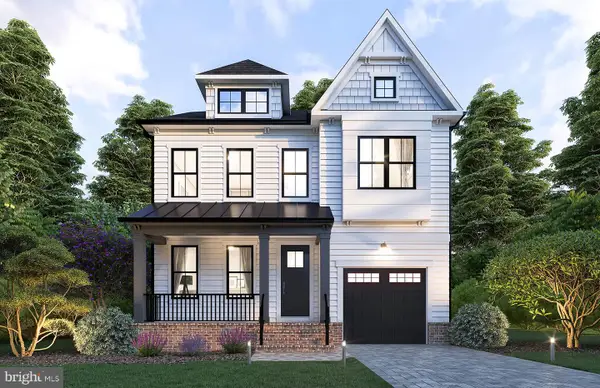 $2,199,000Coming Soon5 beds 5 baths4,181 sq. ft.
1025 16th St S, ARLINGTON, VA 22202
MLS# VAAR2081798Listed by: BEACON CREST REAL ESTATE LLC


Protect your home and budget from life's surprises with an Assurant Home Warranty, backed by a partner that supports you through every step of homeownership. Explore Plans.
© 2023 - 2026 ERA Franchise Systems LLC. All rights reserved. ERA Franchise Systems LLC fully supports the principles of the Fair Housing Act and the Equal Opportunity Act. ERA, ERA Real Estate powered, and their respective logos are registered service marks of ERA Franchise Systems LLC. Each office is independently owned and operated.