
4892 28th St S, Arlington, VA 22206
Local realty services provided by:Pagoda Realty ERA Powered
4892 28th St S,Arlington, VA 22206
$589,000
- 2 Beds
- 2 Baths
- - sq. ft.
- Townhouse
- Sold
Listed by: heidi f robbins
Office: rlah @properties
MLS#:VAAR2073496
Source:BRIGHTMLS
Sorry, we are unable to map this address
Price summary
- Price:$589,000
About this home
How is this beautifully renovated, truly turn-key home still on the market? Honestly...we're wondering the same thing.
At 4892 28th Street S, everything has already been done for you. No weekend projects. No renovation budget. No "we'll get to it eventually." Just unpack, settle in, and start enjoying everything Fairlington has to offer. And to make the opportunity even more attractive, the sellers are willing to offer a credit toward the buyer's closing costs.
This fully renovated Clarendon model has been thoughtfully updated from top to bottom. Warm hardwood floors run throughout the main and upper levels, natural light pours into every room, and the completely redesigned kitchen is the centerpiece of the home. Featuring brand-new cabinetry, countertops, and stainless steel appliances, it's equally suited for hosting friends or making Tuesday night's dinner feel a little more special.
The dining area opens directly to a private fenced patio, giving you the perfect spot for morning coffee, grilling, or unwinding after work. It's an outdoor space you'll actually use.
Upstairs are two spacious bedrooms and a beautifully renovated full bath with timeless finishes. The finished lower level offers even more flexibility with a large recreation room, a second full bathroom, and a bonus room that easily functions as a guest room, home office, gym, or potential third bedroom.
You'll also enjoy the peace of mind that comes with extensive recent improvements, including a 2025 water heater, Ecobee smart thermostat, updated bath finishes, new blinds, and renovations throughout the home.
Then there's the neighborhood. Fairlington has earned its reputation as one of Arlington's most beloved communities for good reason. Six pools, tennis courts, walking trails, playgrounds, and beautifully landscaped green spaces create a true neighborhood feel, while Shirlington's restaurants, shops, grocery stores, and theater are just minutes away. Commuting is equally convenient with quick access to I-395, Metrobus, the Pentagon, Amazon HQ2, Crystal City, Old Town Alexandria, and Washington, DC.
If you've been waiting for a Fairlington home where you don't have to budget another $75,000-$100,000 for renovations after closing, this is it. 4892 28th Street S is updated, move-in ready, and priced to sell. Now the only mystery left is...how is it still available?...
Contact an agent
Home facts
- Year built:1944
- Subdivision & Development:FAIRLINGTON VILLAGES
- Listing ID #:VAAR2073496
- Added:72 day(s) ago
- Updated:August 02, 2026 at 06:35 AM
Rooms and interior
- Bedrooms:2
- Total bathrooms:2
- Full bathrooms:2
- Flooring:Carpet, Hardwood
- Dining Description:Combination Dining/Living, Dining Area, Dining Room
- Bathrooms Description:Bathroom 1, Bathroom 2
- Kitchen Description:Built-In Microwave, Carpet, Dishwasher, Disposal, Icemaker, Oven - Single, Range Hood, Recessed Lighting, Refrigerator, Stove, Upgraded Countertops, Water Heater
- Bedroom Description:Carpet
- Basement:Yes
Heating and cooling
- Cooling:Central A/C
- Heating:Electric, Forced Air
Structure and exterior
- Year built:1944
- Architectural Style:Colonial
- Construction Materials:Brick
- Foundation Description:Block
- Levels:3 Story
Schools
- High school:WAKEFIELD
- Middle school:GUNSTON
- Elementary school:ABINGDON
Utilities
- Water:Public
- Sewer:Public Sewer
Finances and disclosures
- Price:$589,000
- Tax amount:$5,801 (2025)
Features and amenities
- Laundry features:Dryer, Dryer In Unit, Washer, Washer In Unit
- Amenities:Carpet, Recessed Lighting, Window Treatments
Parking
- Parking description:On Street, Parking Lot, Permit Included, Unassigned
New listings near 4892 28th St S
- Coming Soon
 $665,000Coming Soon2 beds 2 baths
2840 S Buchanan St, ARLINGTON, VA 22206
MLS# VAAR2076208Listed by: COLDWELL BANKER REALTY - Coming Soon
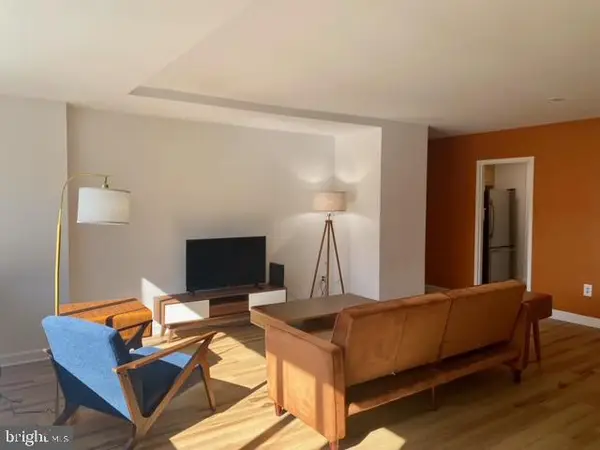 $215,000Coming Soon1 beds 1 baths
1121 Arlington Blvd #743, ARLINGTON, VA 22209
MLS# VAAR2077522Listed by: SWEET HOMES AMERICA INCORPORATED - Coming Soon
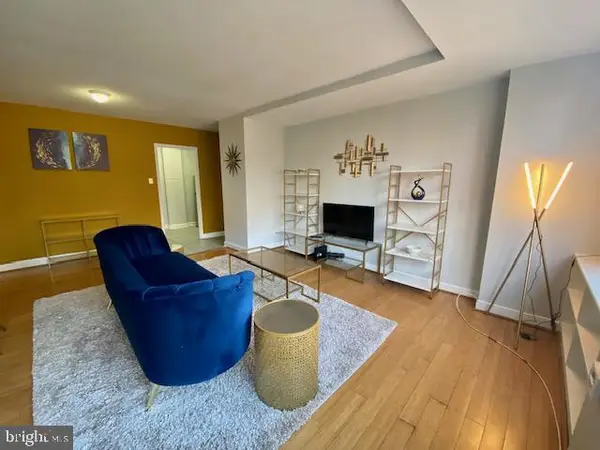 $205,000Coming Soon1 beds 1 baths
1111 Arlington Blvd #419, ARLINGTON, VA 22209
MLS# VAAR2077524Listed by: SWEET HOMES AMERICA INCORPORATED - New
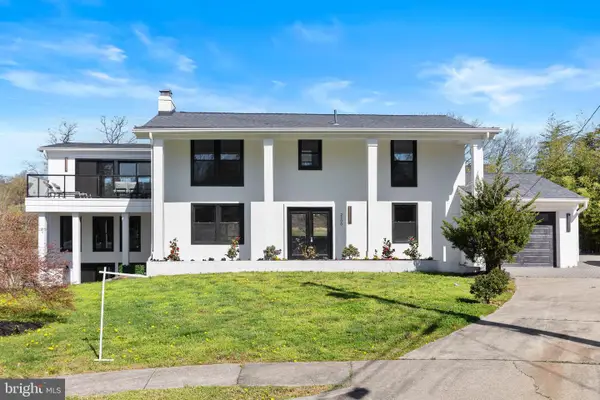 $2,000,000Active5 beds 6 baths4,586 sq. ft.
2100 S Pierce St, ARLINGTON, VA 22202
MLS# VAAR2077528Listed by: ONE WORLD REALTY, LLC - Coming SoonOpen Fri, 4 to 6pm
 $1,250,000Coming Soon3 beds 4 baths
3906 14th St N, ARLINGTON, VA 22201
MLS# VAAR2077512Listed by: CORCORAN MCENEARNEY - Coming Soon
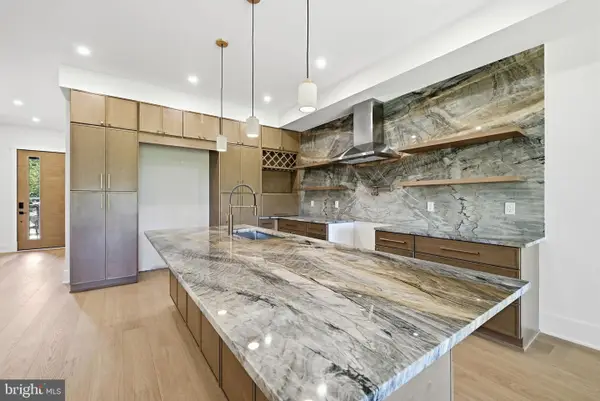 $1,899,000Coming Soon5 beds 5 baths
840 N Burlington St, ARLINGTON, VA 22203
MLS# VAAR2077488Listed by: IRVIN REALTY LLC - Coming Soon
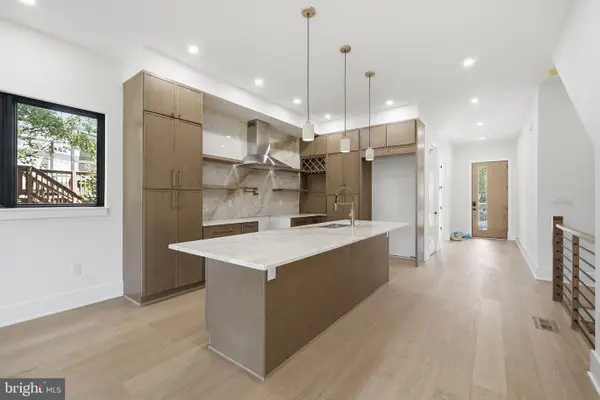 $1,899,000Coming Soon5 beds 5 baths
844 N Burlington St, ARLINGTON, VA 22203
MLS# VAAR2077498Listed by: IRVIN REALTY LLC - Open Sun, 2 to 4pmNew
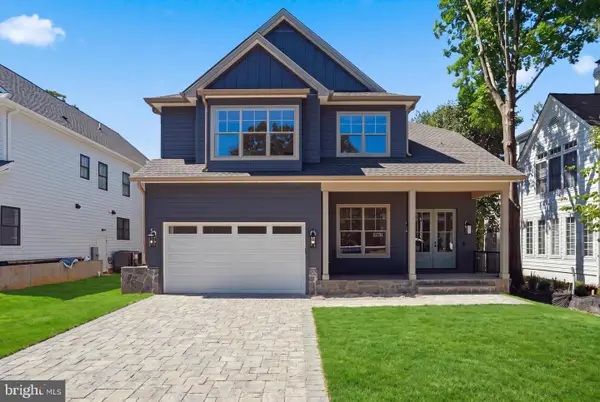 $2,195,900Active6 beds 5 baths6,000 sq. ft.
4632 3rd St S, ARLINGTON, VA 22204
MLS# VAAR2077500Listed by: D.S.A. PROPERTIES & INVESTMENTS LLC - Coming SoonOpen Sat, 1 to 3pm
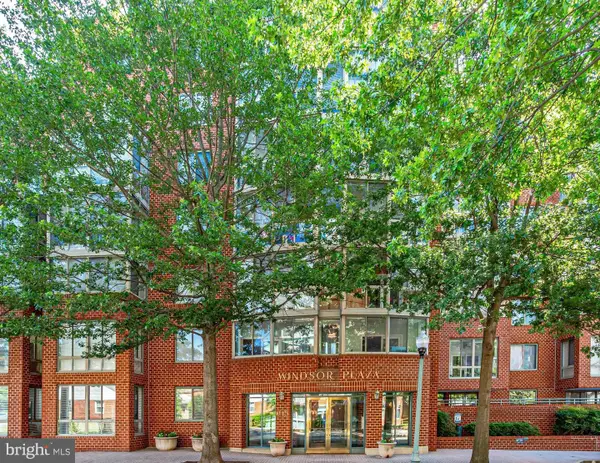 $563,000Coming Soon2 beds 2 baths
1045 N Utah St #2-608, ARLINGTON, VA 22201
MLS# VAAR2077222Listed by: COMPASS - New
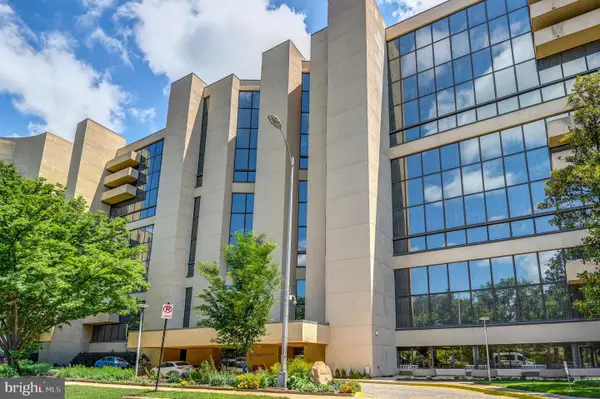 $569,000Active2 beds 3 baths1,601 sq. ft.
1101 S Arlington Ridge Rd S #208, ARLINGTON, VA 22202
MLS# VAAR2077396Listed by: SAMSON PROPERTIES


Protect your home and budget from life's surprises with an Assurant Home Warranty, backed by a partner that supports you through every step of homeownership. Explore Plans.
© 2023 - 2026 ERA Franchise Systems LLC. All rights reserved. ERA Franchise Systems LLC fully supports the principles of the Fair Housing Act and the Equal Opportunity Act. ERA, ERA Real Estate powered, and their respective logos are registered service marks of ERA Franchise Systems LLC. Each office is independently owned and operated.