
5009 7th Rd S #301, Arlington, VA 22204
Local realty services provided by:ERA OakCrest Realty, Inc.
5009 7th Rd S #301,Arlington, VA 22204
$350,000
- 2 Beds
- 2 Baths
- 1,063 sq. ft.
- Condominium
- Active
Listed by: nelson roberto hernandez martinez
Office: spring hill real estate, llc.
MLS#:VAAR2080616
Source:BRIGHTMLS
Price summary
- Price:$350,000
- Price per sq. ft.:$329.26
About this home
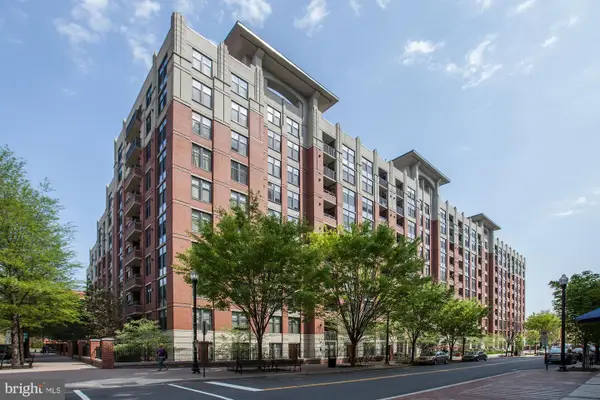
Top-floor 2-bedroom, 2-bathroom condo in South Arlington's desirable Park Spring community. Freshly painted and move-in ready, this bright home features an open living and dining layout, kitchen island, and crown molding. Includes assigned parking and private basement storage. Step outside to a neighborhood surrounded by Tyrol Hill Park, Four Mile Run trails, and the Long Branch Nature Center. Enjoy effortless commuting with Metro and ART buses right outside, and dining, shopping, and theater just moments away at the Village at Shirlington.
Contact an agent
Home facts
- Year built:1970
- Subdivision & Development:PARK SPRING
- Listing ID #:VAAR2080616
- Added:1 day(s) ago
- Updated:October 05, 2026 at 03:47 PM
Rooms and interior
- Bedrooms:2
- Total bathrooms:2
- Full bathrooms:2
- Dining Description:Combination Dining/Living, Combination Kitchen/Dining
- Kitchen Description:Crown Moldings, Dishwasher, Disposal, Kitchen - Island, Oven/Range - Gas, Range Hood, Refrigerator
- Living area:1,063 sq. ft.
Heating and cooling
- Cooling:Central A/C
- Heating:Central, Natural Gas
Structure and exterior
- Year built:1970
- Building area:1,063 sq. ft.
- Architectural Style:Traditional
- Construction Materials:Brick
- Levels:1 Story
Utilities
- Water:Public
- Sewer:Public Sewer
Finances and disclosures
- Price:$350,000
- Price per sq. ft.:$329.26
- Tax amount:$3,625 (2026)
Features and amenities
- Laundry features:Hookup, Washer/Dryer Hookups Only
- Amenities:Crown Moldings
Parking
- Parking description:Off Street, Parking Lot, Unassigned
New listings near 5009 7th Rd S #301
- Coming SoonOpen Sat, 1 to 3pm
 $2,200,000Coming Soon4 beds 3 baths5,000 sq. ft.
4805 N 24th St N, ARLINGTON, VA 22207
MLS# VAAR2080356Listed by: LONG & FOSTER REAL ESTATE, INC. - Coming Soon
 $780,000Coming Soon3 beds 3 baths1,781 sq. ft.
3341 5th St S #3341, ARLINGTON, VA 22204
MLS# VAAR2080610Listed by: COLDWELL BANKER REALTY - Coming SoonOpen Sat, 11am to 1pm
 $499,900Coming Soon1 beds 1 baths745 sq. ft.
1021 N Garfield St #428, ARLINGTON, VA 22201
MLS# VAAR2080464Listed by: RLAH @PROPERTIES - Coming Soon
 $2,599,000Coming Soon7 beds 7 baths7,876 sq. ft.
2134 N Stafford St, ARLINGTON, VA 22207
MLS# VAAR2080592Listed by: KW METRO CENTER - Coming Soon
 $389,900Coming Soon1 beds 1 baths710 sq. ft.
1530 Key Blvd #222, ARLINGTON, VA 22209
MLS# VAAR2080552Listed by: RE/MAX ALLEGIANCE - Coming SoonOpen Sat, 12 to 3pm
 $1,469,000Coming Soon5 beds 4 baths3,996 sq. ft.
4524 25th Rd N, ARLINGTON, VA 22207
MLS# VAAR2080474Listed by: RE/MAX DISTINCTIVE REAL ESTATE, INC. - Coming Soon
 $2,199,999Coming Soon4 beds 6 baths4,274 sq. ft.
3536 Military Rd, ARLINGTON, VA 22207
MLS# VAAR2080580Listed by: KW UNITED - Coming Soon
 $865,000Coming Soon4 beds 3 baths2,822 sq. ft.
4700 8th Rd S, ARLINGTON, VA 22204
MLS# VAAR2080526Listed by: SAMSON PROPERTIES - Coming Soon
 $999,000Coming Soon3 beds 4 baths2,584 sq. ft.
801 S Stafford St, ARLINGTON, VA 22204
MLS# VAAR2080442Listed by: RLAH @PROPERTIES - Coming Soon
 $599,900Coming Soon2 beds 2 baths1,326 sq. ft.
3610 24th, ARLINGTON, VA 22206
MLS# VAAR2080430Listed by: SAMSON PROPERTIES


Protect your home and budget from life's surprises with an Assurant Home Warranty, backed by a partner that supports you through every step of homeownership. Explore Plans.
© 2023 - 2026 ERA Franchise Systems LLC. All rights reserved. ERA Franchise Systems LLC fully supports the principles of the Fair Housing Act and the Equal Opportunity Act. ERA, ERA Real Estate powered, and their respective logos are registered service marks of ERA Franchise Systems LLC. Each office is independently owned and operated.