
5200 Old Dominion Dr, Arlington, VA 22207
Local realty services provided by:ERA Central Realty Group
5200 Old Dominion Dr,Arlington, VA 22207
$1,375,500
- 3 Beds
- 3 Baths
- 2,612 sq. ft.
- Single family
- Active
Upcoming open houses
- Sun, Nov 1501:00 pm - 03:00 pm
Listed by: michelle a sagatov
Office: washington fine properties
MLS#:VAAR2079052
Source:BRIGHTMLS
Price summary
- Price:$1,375,500
- Price per sq. ft.:$526.61
About this home
Open Sunday, 1-3PM
Welcome to Old Dominion’s “House on the Hill.” Perched above Old Dominion Drive, this beautifully renovated 3 bed 3 bath North Arlington home offers a wonderful sense of privacy along with an easy indoor-outdoor lifestyle.
Step inside to a welcoming foyer that opens to a bright and airy living room filled with natural light and anchored by a cozy fireplace. The living room flows seamlessly into the renovated kitchen (2020), featuring stainless steel appliances, abundant cabinetry, and a large eat-in island with plenty of room for gathering. An oversized formal dining room provides additional space for everyday meals, holiday dinners, and entertaining.
Just off the kitchen, step outside to the expansive patio and beautifully landscaped backyard—an inviting extension of the home’s living space and the perfect setting for outdoor dining, entertaining, or simply relaxing. Mature landscaping creates a wonderful sense of privacy, while the two-tiered yard provides distinct spaces for both play and entertaining.
Upstairs, you’ll find three bedrooms and two full baths, including a spacious primary suite with a private en-suite bath and walk-in closet. Two additional bedrooms share a full hall bath. All three bedrooms feature hardwood floors, generous closet space, updated lighting, and window treatments.
The first lower level offers even more room to spread out, with a spacious recreation/family room, a third full bath, and a separate laundry room. This flexible level is ideal for movie nights, a playroom, overnight guests, or the potential to create an additional bedroom. One level down, a large utility and storage room provides an abundance of additional space and the opportunity for a future home gym, office, workshop, or hobby room, along with direct access to the one-car garage.
The location completes the package. Chesterbrook Shopping Center is approximately one mile away, putting restaurants, coffee, groceries, and everyday conveniences close at hand. Both the elementary and middle schools are within approximately a 10–15-minute walk. Located in the sought-after Discovery Elementary, Williamsburg Middle, and Yorktown High School pyramid, the home also offers convenient access to McLean, Washington, DC, and Maryland.
Other home updates include new thermostat (2026), house & garage painted (2026), new lighting (2026), new kitchen fridge & microwave (2024), new rear flagstone patio, yard drainage and flagstone steps installed (2021/2023), retaining walls installed (2023), landscape lighting installed (2023), yard regraded, new grass installed and new shed (2022), new landscaping (2020), new circuit panel in furnace replaced (2020), renovated and expanded kitchen to include opening up the main level, new cabinetry, countertops, lighting, kitchen window, appliances and flooring (2020), sun porch converted to dining room to include new windows, lighting and flooring(2020), upgraded main electrical panel, new front door and storm door (2018), front yard landscaped and lighting added (2017), Playset installed (2017), installed grass in backyard and graded backyard to use (2016), insulation added to attic (2015), all interior and exterior doors knobs and deadbolts replaced (2015), water mitigation drains installed (2015), Front lamp post installed (2015), hardwood floors refinished (2014), recessed lights installed in main living areas (2014), crown molding installed in main level (2014), exterior shutters added (2014), driveway expanded to allow parking pad for 3+ cars and new wifi garage opener (2014), attic flooring increased for storage (2014), new video cabling added to living room and lower level (2014), light fixtures updated & dimmers added to switched (2014).
Beautifully updated, impeccably cared for, thoughtfully laid out, and surrounded by mature landscaping, this North Arlington home offers the space, privacy, and location to enjoy both everyday living and entertaining....
Contact an agent
Home facts
- Year built:1955
- Subdivision & Development:STRATFORD HILLS
- Listing ID #:VAAR2079052
- Updated:November 13, 2026 at 03:01 PM
Rooms and interior
- Bedrooms:3
- Total bathrooms:3
- Full bathrooms:3
- Flooring:Hardwood
- Dining Description:Dining Area, Dining Room, Formal/Separate Dining Room
- Bathrooms Description:Full Bath, Primary Bath(s), Primary Bathroom
- Kitchen Description:Breakfast Area, Combination Kitchen/Living, Dishwasher, Disposal, Kitchen - Eat-In, Kitchen - Island, Kitchen - Table Space, Microwave, Oven/Range - Gas, Recessed Lighting, Refrigerator, Upgraded Countertops
- Bedroom Description:Primary Bedroom
- Basement:Yes
- Basement Description:Fully Finished, Garage Access, Outside Entrance, Walkout Stairs, Windows, Workshop
- Living area:2,612 sq. ft.
Heating and cooling
- Cooling:Central A/C
- Heating:Forced Air, Natural Gas
Structure and exterior
- Roof:Architectural Shingle
- Year built:1955
- Building area:2,612 sq. ft.
- Lot area:0.28 Acres
- Lot Features:Corner Lot/Unit
- Architectural Style:Split Level
- Construction Materials:Brick
- Levels:4 Story
Schools
- High school:YORKTOWN
- Middle school:WILLIAMSBURG
- Elementary school:DISCOVERY
Utilities
- Water:Public
- Sewer:Public Sewer
Finances and disclosures
- Price:$1,375,500
- Price per sq. ft.:$526.61
- Tax amount:$13,061 (2026)
Features and amenities
- Laundry features:Dryer, Laundry, Washer
- Amenities:Electric Available, Natural Gas Available, Recessed Lighting
Parking
- Parking description:Additional Storage Area, Asphalt Driveway, Attached Garage, Basement Garage, Circular Driveway, Covered Parking, Garage - Front Entry, Inside Access
- Garage:Yes
- Garage spaces:1
New listings near 5200 Old Dominion Dr
- Coming Soon
 $399,900Coming Soon1 beds 1 baths669 sq. ft.
3600 S Glebe Rd #611w, ARLINGTON, VA 22202
MLS# VAAR2082108Listed by: LONG & FOSTER REAL ESTATE, INC. - Coming Soon
 $1,175,000Coming Soon3 beds 3 baths2,380 sq. ft.
3728 4th St N, ARLINGTON, VA 22203
MLS# VAAR2080298Listed by: COMPASS - Coming SoonOpen Sat, 1 to 3pm
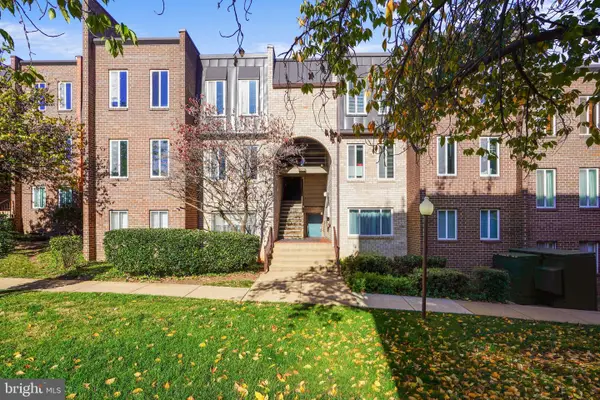 $288,000Coming Soon2 beds 2 baths1,063 sq. ft.
5020 7th Rd S #302, ARLINGTON, VA 22204
MLS# VAAR2081658Listed by: CORCORAN MCENEARNEY - Coming Soon
 $909,000Coming Soon2 beds 1 baths940 sq. ft.
5112 28th St N, ARLINGTON, VA 22207
MLS# VAAR2082032Listed by: REAL BROKER, LLC - Coming Soon
 $345,000Coming Soon1 beds 1 baths731 sq. ft.
2465 Army Navy Dr #1-201, ARLINGTON, VA 22206
MLS# VAAR2082002Listed by: GSHWANG REALTY - Coming Soon
 $799,900Coming Soon3 beds 1 baths1,600 sq. ft.
4404 8th St S, ARLINGTON, VA 22204
MLS# VAAR2081954Listed by: BERKSHIRE HATHAWAY HOMESERVICES PENFED REALTY - Coming Soon
 $1,275,000Coming Soon4 beds 3 baths3,288 sq. ft.
2225 N Trenton St, ARLINGTON, VA 22207
MLS# VAAR2081766Listed by: EXP REALTY, LLC - Coming Soon
 $2,399,000Coming Soon5 beds 6 baths3,907 sq. ft.
2214 N Madison St, ARLINGTON, VA 22205
MLS# VAAR2081792Listed by: BEACON CREST REAL ESTATE LLC - Coming Soon
 $2,199,000Coming Soon5 beds 5 baths4,181 sq. ft.
1025 16th St S, ARLINGTON, VA 22202
MLS# VAAR2081798Listed by: BEACON CREST REAL ESTATE LLC - Coming Soon
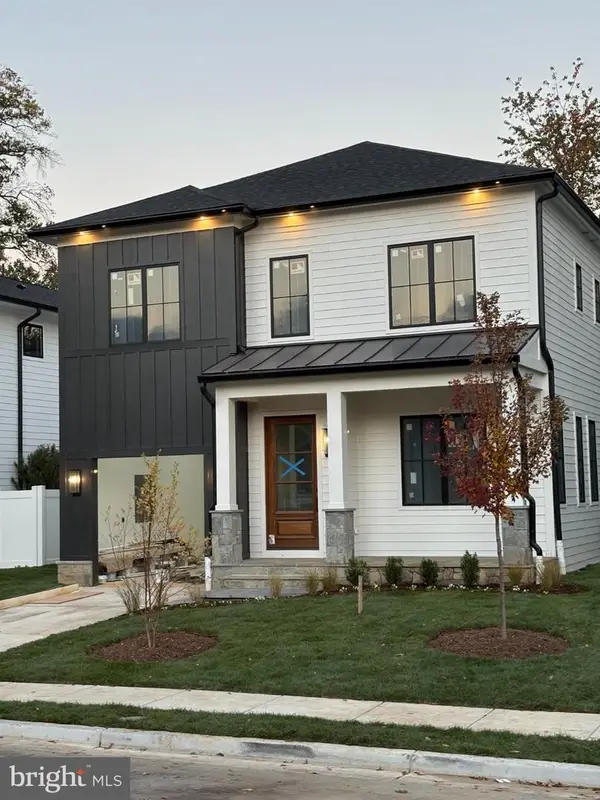 $2,395,000Coming Soon5 beds 6 baths4,540 sq. ft.
1235 N Taylor St, ARLINGTON, VA 22201
MLS# VAAR2081672Listed by: FIDELITY REAL ESTATE CORPORATION


Protect your home and budget from life's surprises with an Assurant Home Warranty, backed by a partner that supports you through every step of homeownership. Explore Plans.
© 2023 - 2026 ERA Franchise Systems LLC. All rights reserved. ERA Franchise Systems LLC fully supports the principles of the Fair Housing Act and the Equal Opportunity Act. ERA, ERA Real Estate powered, and their respective logos are registered service marks of ERA Franchise Systems LLC. Each office is independently owned and operated.