
5415 22nd St N, Arlington, VA 22205
Local realty services provided by:ERA Valley Realty
Upcoming open houses
- Sat, Nov 1401:00 pm - 03:00 pm
Listed by: steven c wydler, tania olsen
Office: compass
MLS#:VAAR2078606
Source:BRIGHTMLS
Price summary
- Price:$1,400,000
- Price per sq. ft.:$449.29
About this home
Sited on a nearly quarter-acre lot, this spacious colonial features 4 bedrooms, 2.5 baths, and over 3,100 square feet of thoughtfully designed living space across 3 finished levels. Overlooking 22nd St, the home has great curb appeal highlighted by mature shade trees and an impressive limestone and quartz privacy wall. Spanning the entire front of the house, an expansive 44’ x 7’ porch accommodates multiple seating areas and is perfect for decorating for every season of the year!
The main floor, with hardwood flooring throughout, opens from a two-story foyer and includes a formal living room, an adjoining dining room with direct kitchen access, and convenient entry from the oversized deep garage, for easy unloading and storing. The open kitchen flows into the family room, with a cozy wood-burning fireplace and French doors leading out to the newly built Trex deck and private, fully fenced backyard.
On the upper level, you will find new carpeting throughout three bedrooms and two full baths. The primary suite offers a walk-in closet and an ensuite bathroom with soaking tub and separate shower. The partially finished lower level has a flexible family/rec room, an additional bedroom, and tons of storage area. Utility placement in the unfinished portion allows for a straightforward future full bath addition. Outdoors, the fully fenced yard features mature landscaping and generous shade trees.
Recent Updates & Highlights:
2026: Fresh paint throughout, new upper-level carpeting, professionally cleaned ducts/HVAC with germicide treatment (Sept.), and a brand-new Trex Deck with a 25-year warranty
2015: Thompson Creek gutter guards (50-year warranty)
2020: Roof replacement (Valor, 25-year warranty)
Ideally located in North Arlington within the Yorktown High School pyramid, this home is just minutes from local dining, shopping, and farmers' markets in Westover and Lee-Harrison, and roughly one mile to the East Falls Church Metro. Public water and public sewer.
Ages:
HVAC - 2011
Water Heater - 2015
Roof (Valor) - 2020
Gutter Guards - 2020
Trex Deck - 2026...
Contact an agent
Home facts
- Year built:1993
- Subdivision & Development:LEEWAY HEIGHTS
- Listing ID #:VAAR2078606
- Updated:November 13, 2026 at 11:59 AM
Rooms and interior
- Bedrooms:4
- Total bathrooms:3
- Full bathrooms:2
- Half bathrooms:1
- Flooring:Carpet, Ceramic Tile, Hardwood
- Dining Description:Formal/Separate Dining Room
- Bathrooms Description:Primary Bath(s)
- Kitchen Description:Breakfast Area, Carpet
- Bedroom Description:Carpet, Walk In Closet(s)
- Basement:Yes
- Basement Description:Daylight, Front Entrance, Partial, Partially Finished, Sump Pump, Walkout Level, Windows
- Living area:3,116 sq. ft.
Heating and cooling
- Cooling:Central A/C
- Heating:Forced Air, Natural Gas
Structure and exterior
- Year built:1993
- Building area:3,116 sq. ft.
- Lot area:0.21 Acres
- Architectural Style:Colonial
- Exterior Features:Deck(s), Porch(es), Stone Retaining Walls
- Foundation Description:Permanent
- Levels:3 Story
Schools
- High school:YORKTOWN
- Middle school:SWANSON
- Elementary school:NOTTINGHAM
Utilities
- Water:Public
- Sewer:Public Sewer
Finances and disclosures
- Price:$1,400,000
- Price per sq. ft.:$449.29
- Tax amount:$14,319 (2026)
Features and amenities
- Amenities:Carpet, Ceiling Fan(s)
Parking
- Parking description:Attached Garage, Garage - Rear Entry
- Garage:Yes
- Garage spaces:1
New listings near 5415 22nd St N
- Coming Soon
 $399,900Coming Soon1 beds 1 baths669 sq. ft.
3600 S Glebe Rd #611w, ARLINGTON, VA 22202
MLS# VAAR2082108Listed by: LONG & FOSTER REAL ESTATE, INC. - Coming Soon
 $1,175,000Coming Soon3 beds 3 baths2,380 sq. ft.
3728 4th St N, ARLINGTON, VA 22203
MLS# VAAR2080298Listed by: COMPASS - Coming SoonOpen Sat, 1 to 3pm
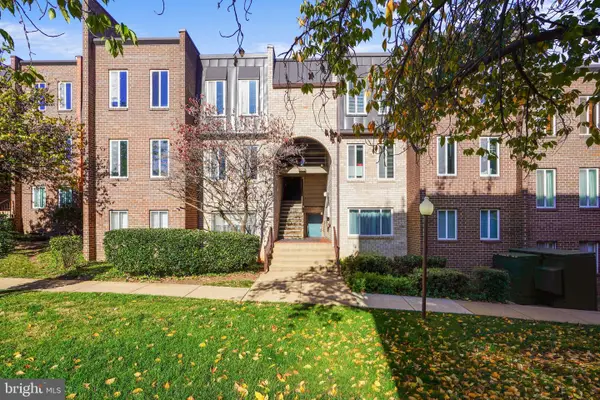 $288,000Coming Soon2 beds 2 baths1,063 sq. ft.
5020 7th Rd S #302, ARLINGTON, VA 22204
MLS# VAAR2081658Listed by: CORCORAN MCENEARNEY - Coming Soon
 $909,000Coming Soon2 beds 1 baths940 sq. ft.
5112 28th St N, ARLINGTON, VA 22207
MLS# VAAR2082032Listed by: REAL BROKER, LLC - Coming Soon
 $345,000Coming Soon1 beds 1 baths731 sq. ft.
2465 Army Navy Dr #1-201, ARLINGTON, VA 22206
MLS# VAAR2082002Listed by: GSHWANG REALTY - Coming Soon
 $799,900Coming Soon3 beds 1 baths1,600 sq. ft.
4404 8th St S, ARLINGTON, VA 22204
MLS# VAAR2081954Listed by: BERKSHIRE HATHAWAY HOMESERVICES PENFED REALTY - Coming Soon
 $1,275,000Coming Soon4 beds 3 baths3,288 sq. ft.
2225 N Trenton St, ARLINGTON, VA 22207
MLS# VAAR2081766Listed by: EXP REALTY, LLC - Coming Soon
 $2,399,000Coming Soon5 beds 6 baths3,907 sq. ft.
2214 N Madison St, ARLINGTON, VA 22205
MLS# VAAR2081792Listed by: BEACON CREST REAL ESTATE LLC - Coming Soon
 $2,199,000Coming Soon5 beds 5 baths4,181 sq. ft.
1025 16th St S, ARLINGTON, VA 22202
MLS# VAAR2081798Listed by: BEACON CREST REAL ESTATE LLC - Coming Soon
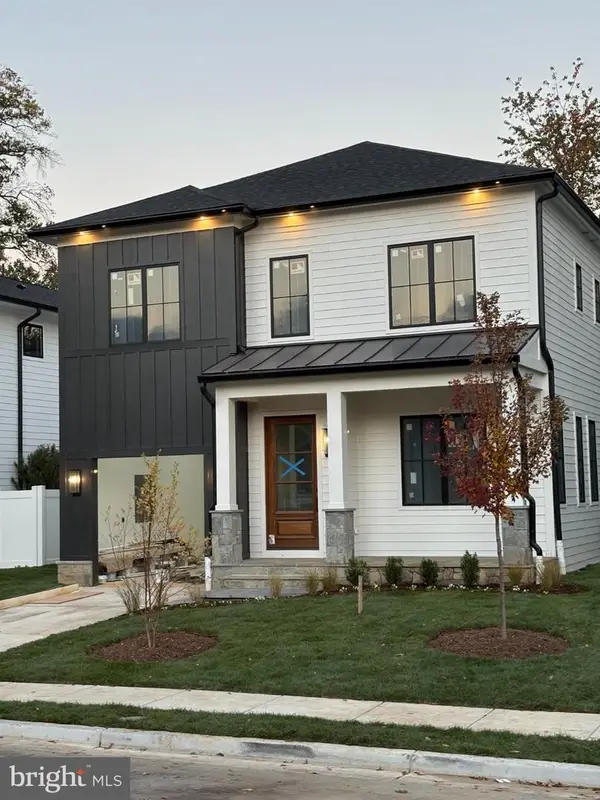 $2,395,000Coming Soon5 beds 6 baths4,540 sq. ft.
1235 N Taylor St, ARLINGTON, VA 22201
MLS# VAAR2081672Listed by: FIDELITY REAL ESTATE CORPORATION


Protect your home and budget from life's surprises with an Assurant Home Warranty, backed by a partner that supports you through every step of homeownership. Explore Plans.
© 2023 - 2026 ERA Franchise Systems LLC. All rights reserved. ERA Franchise Systems LLC fully supports the principles of the Fair Housing Act and the Equal Opportunity Act. ERA, ERA Real Estate powered, and their respective logos are registered service marks of ERA Franchise Systems LLC. Each office is independently owned and operated.