
6295 15th Pl N, Arlington, VA 22205
Local realty services provided by:Mountain Realty ERA Powered
6295 15th Pl N,Arlington, VA 22205
$1,895,000
- 5 Beds
- 6 Baths
- 3,196 sq. ft.
- Single family
- Active
Listed by: aiko ichimura
Office: long & foster real estate, inc.
MLS#:VAAR2076896
Source:BRIGHTMLS
Price summary
- Price:$1,895,000
- Price per sq. ft.:$592.93
About this home
New price: $1,895,000! Nestled in the charming Madison Manor neighborhood, this exceptional 2016 Craftsman-style home offers a beautiful blend of timeless character, modern comfort, and everyday convenience. With approximately 3,195 square feet of thoughtfully designed living space, the home features five bedrooms and five-and-a-half bathrooms, providing exceptional flexibility for family, guests, work, and recreation.
The bright, open floor plan flows effortlessly from the gourmet kitchen into the family room, creating an inviting setting for both everyday living and entertaining. The kitchen features upgraded countertops, a generous center island, energy-efficient appliances, a double oven, built-in microwave, and a convenient butler’s pantry.
The spacious primary suite offers a peaceful retreat with a luxurious walk-in closet and spa-like bath featuring a walk-in shower. Additional highlights include a cozy fireplace in the family room, abundant built-in storage, flexible living and office spaces, and a finished lower level with excellent potential for a home gym, recreation area, or guest accommodations.
A one-car attached garage provides added convenience, while the well-maintained lot offers a serene outdoor setting with easy upkeep.
Ideally located just minutes from East Falls Church Metro, parks, shopping, dining, and major commuter routes, this exceptional North Arlington home offers an outstanding combination of comfort, quality, space, and location....
Contact an agent
Home facts
- Year built:2016
- Subdivision & Development:MADISON MANOR
- Listing ID #:VAAR2076896
- Added:60 day(s) ago
- Updated:September 29, 2026 at 02:00 PM
Rooms and interior
- Bedrooms:5
- Total bathrooms:6
- Full bathrooms:5
- Half bathrooms:1
- Rooms Total:8
- Flooring:Carpet, Ceramic Tile, Hardwood
- Dining Description:Combination Dining/Living, Combination Kitchen/Dining, Dining Area
- Bathrooms Description:Primary Bath(s)
- Kitchen Description:Breakfast Area, Built-In Microwave, Built-In Range, Built-Ins, Butlers Pantry, Carpet, Combination Kitchen/Living, Cooktop, Dishwasher, Disposal, Energy Efficient Appliances, Exhaust Fan, Freezer, Icemaker, Instant Hot Water, Kitchen - Gourmet, Kitchen - Island, Microwave, Oven - Double, Oven - Self Cleaning, Oven - Wall, Oven/Range - Electric, Range Hood, Recessed Lighting, Refrigerator, Upgraded Countertops, Water Heater - Tankless
- Bedroom Description:Additional Bedroom, Carpet, Walk In Closet(s)
- Basement:Yes
- Living area:3,196 sq. ft.
Heating and cooling
- Cooling:Central A/C
- Heating:Central, Natural Gas
Structure and exterior
- Year built:2016
- Building area:3,196 sq. ft.
- Lot area:0.18 Acres
- Architectural Style:Craftsman
- Construction Materials:Combination, HardiPlank Type, Stone
- Levels:3 Story
Schools
- High school:YORKTOWN
- Middle school:SWANSON
- Elementary school:TUCKAHOE
Utilities
- Water:Public
- Sewer:Public Sewer
Finances and disclosures
- Price:$1,895,000
- Price per sq. ft.:$592.93
- Tax amount:$19,457 (2026)
Features and amenities
- Laundry features:Dryer, Dryer - Front Loading, Washer, Washer - Front Loading
- Amenities:Attic, Built-Ins, Carpet, Ceiling Fan(s), Electric Available, Natural Gas Available, Recessed Lighting, Window Treatments
Parking
- Parking description:Attached Garage, Built In, Garage - Front Entry, Garage Door Opener
- Garage:Yes
- Garage spaces:2
New listings near 6295 15th Pl N
- Coming SoonOpen Sun, 1 to 3pm
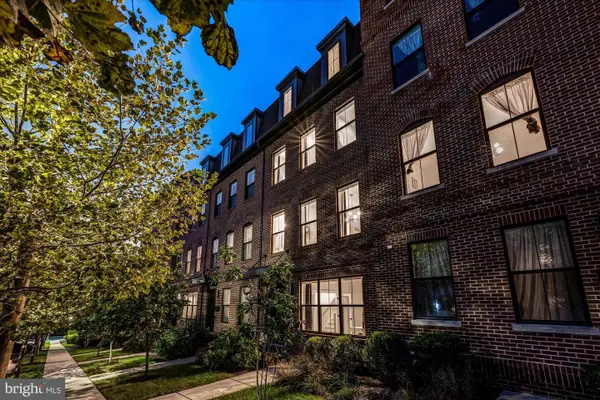 $1,750,000Coming Soon4 beds 5 baths2,400 sq. ft.
2118 18th St N, ARLINGTON, VA 22202
MLS# VAAR2077822Listed by: CENTURY 21 REDWOOD REALTY - Coming Soon
 $420,000Coming Soon2 beds 2 baths1,448 sq. ft.
4500 S Four Mile Run Dr #501, ARLINGTON, VA 22204
MLS# VAAR2080330Listed by: SAMSON PROPERTIES - Coming Soon
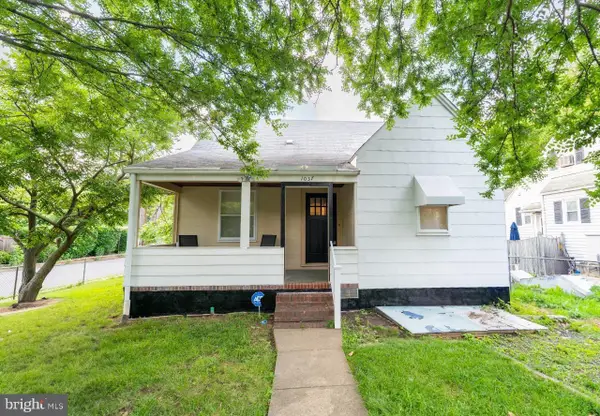 $975,000Coming Soon3 beds 2 baths1,760 sq. ft.
1037 16th St S, ARLINGTON, VA 22202
MLS# VAAR2080364Listed by: SAMSON PROPERTIES - Coming SoonOpen Thu, 4 to 7pm
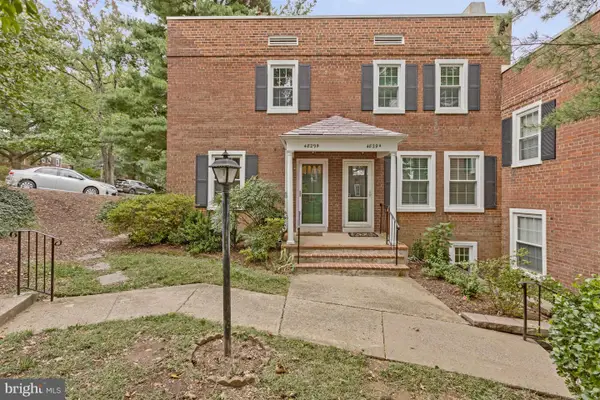 $545,000Coming Soon2 beds 2 baths1,383 sq. ft.
4829 28th St S #b, ARLINGTON, VA 22206
MLS# VAAR2080220Listed by: EXP REALTY, LLC - Coming Soon
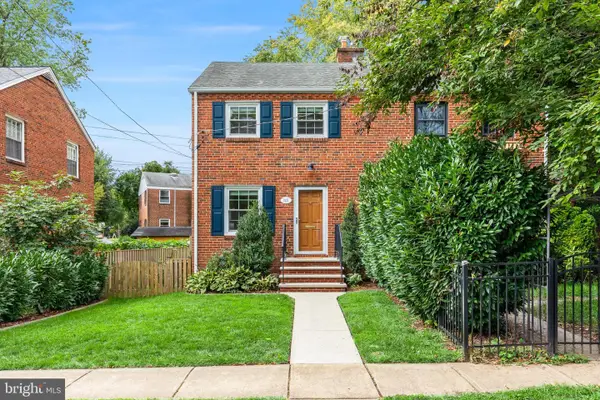 $695,000Coming Soon2 beds 1 baths1,333 sq. ft.
2522 N Winchester St N, ARLINGTON, VA 22213
MLS# VAAR2080336Listed by: TTR SOTHEBY'S INTERNATIONAL REALTY - Coming Soon
 $1,550,000Coming Soon4 beds 4 baths2,500 sq. ft.
1223 N Quncy St, ARLINGTON, VA 22203
MLS# VAAR2080352Listed by: IRVIN REALTY LLC - Coming Soon
 $290,000Coming Soon2 beds 1 baths692 sq. ft.
808 S Arlington Mill Dr #9-101, ARLINGTON, VA 22204
MLS# VAAR2079896Listed by: KW METRO CENTER - Coming Soon
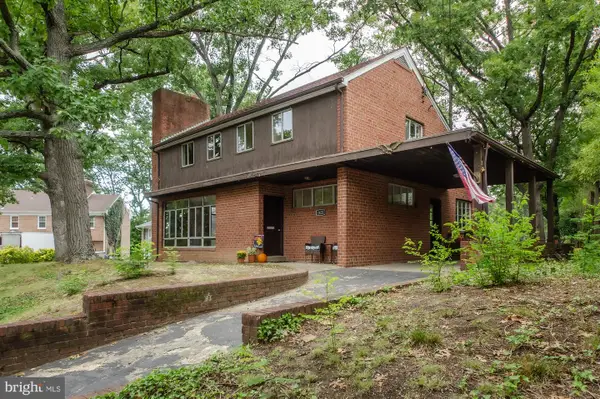 $995,000Coming Soon3 beds 3 baths3,150 sq. ft.
1421 21st St S, ARLINGTON, VA 22202
MLS# VAAR2079740Listed by: WEICHERT, REALTORS - Coming Soon
 $2,675,000Coming Soon6 beds 6 baths6,182 sq. ft.
1915 N Van Buren St, ARLINGTON, VA 22205
MLS# VAAR2079848Listed by: RLAH @PROPERTIES - Coming Soon
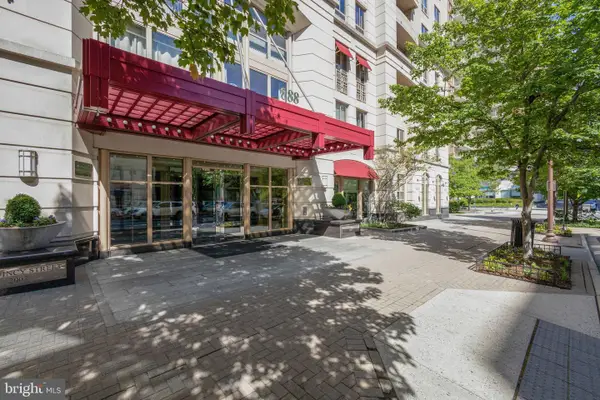 $470,000Coming Soon1 beds 1 baths670 sq. ft.
888 N Quincy St #1107, ARLINGTON, VA 22203
MLS# VAAR2080276Listed by: KELLER WILLIAMS REALTY


Protect your home and budget from life's surprises with an Assurant Home Warranty, backed by a partner that supports you through every step of homeownership. Explore Plans.
© 2023 - 2026 ERA Franchise Systems LLC. All rights reserved. ERA Franchise Systems LLC fully supports the principles of the Fair Housing Act and the Equal Opportunity Act. ERA, ERA Real Estate powered, and their respective logos are registered service marks of ERA Franchise Systems LLC. Each office is independently owned and operated.