
6512 Williamsburg Blvd, Arlington, VA 22213
Local realty services provided by:Mountain Realty ERA Powered
Listed by: deyi s awadallah
Office: d.s.a. properties & investments llc.
MLS#:VAAR2079662
Source:BRIGHTMLS
Price summary
- Price:$2,099,900
- Price per sq. ft.:$318.79
About this home
Experience luxury living at its finest in this spectacular new construction on Williamsburg Blvd in Arlington’s sought-after Berkshire Oakwood neighborhood. A spectacular Kane Home Design & Build product! From the grand foyer, you’ll immediately notice the soaring ceilings on all three levels, expansive black-frame windows that flood the home with natural light, and wide-plank white oak floors that set a warm, elevated tone throughout. Designed for both everyday comfort and unforgettable entertaining, the main level features an extraordinary open layout with a showstopping gourmet kitchen—complete with an oversized island with seating, premium stainless steel appliances, an expansive walk-in pantry, and a sunny breakfast nook with access to the rear deck. The adjacent family room offers a cozy gas fireplace, while the separate formal dining room with coffered ceilings is perfect for hosting. A versatile main-level office/bedroom includes a closet and ensuite full bath. You’ll also love the thoughtfully designed mudroom with built-ins, sink, and full-size laundry, offering dual access from the interior and the oversized two-car garage. Upstairs, retreat to an impressive primary suite with cathedral ceiling, sitting area, mini bar, and two walk-in closets. The spa-inspired bath is straight out of a magazine—double vanities, dual showers, and a soaking tub for the ultimate unwind. The secondary bedrooms are beautifully planned: two share a Jack-and-Jill bath, while another enjoys a private full bath. A second upper-level laundry room with cabinetry and counter space adds everyday ease. The walk-out lower level is an entertainer’s dream with a spacious recreation room, large wet bar, dedicated fitness area, and a sixth bedroom with full bath—ideal for guests. Step outside to a fenced backyard with pavers, perfect for relaxing or hosting. Commuters will appreciate easy access to I-66, and you’re also conveniently close to East Falls Church & Falls Church Metro, Falls Church City favorites (Farmer’s Market, Whole Foods, shops, and restaurants like Thompson Italian and Clare & Don’s), and just minutes to Tysons Corner. Zoned for Nottingham ES / Williamsburg MS / Yorktown HS....
Contact an agent
Home facts
- Year built:2026
- Subdivision & Development:BERKSHIRE OAKWOOD
- Listing ID #:VAAR2079662
- Added:18 day(s) ago
- Updated:September 29, 2026 at 02:00 PM
Rooms and interior
- Bedrooms:6
- Total bathrooms:5
- Full bathrooms:5
- Flooring:Ceramic Tile, Hardwood
- Dining Description:Dining Area, Formal/Separate Dining Room
- Bathrooms Description:Primary Bath(s)
- Kitchen Description:Breakfast Area, Built-In Microwave, Built-In Range, Crown Moldings, Dishwasher, Disposal, Exhaust Fan, Icemaker, Kitchen - Eat-In, Kitchen - Gourmet, Kitchen - Island, Kitchen - Table Space, Microwave, Oven/Range - Gas, Pantry, Range Hood, Recessed Lighting, Refrigerator, Stainless Steel Appliances, Upgraded Countertops
- Bedroom Description:Entry Level Bedroom, Walk In Closet(s)
- Basement:Yes
- Basement Description:Connecting Stairway, Daylight, Full, Fully Finished, Improved, Interior Access, Outside Entrance, Rear Entrance, Walkout Level, Windows
- Living area:6,587 sq. ft.
Heating and cooling
- Cooling:Ceiling Fan(s), Central A/C
- Heating:Forced Air, Natural Gas
Structure and exterior
- Year built:2026
- Building area:6,587 sq. ft.
- Lot area:0.23 Acres
- Lot Features:Cleared, Landscaping, Rear Yard
- Architectural Style:Colonial
- Construction Materials:HardiPlank Type, Stone
- Exterior Features:Deck(s), Exterior Lighting, Patio(s), Porch(es), Sidewalks
- Levels:3 Story
Schools
- High school:YORKTOWN
Utilities
- Water:Public
- Sewer:Public Sewer
Finances and disclosures
- Price:$2,099,900
- Price per sq. ft.:$318.79
- Tax amount:$9,858 (2025)
Features and amenities
- Laundry features:Dryer, Dryer In Unit, Has Laundry, Washer, Washer In Unit
- Amenities:Attic, Ceiling Fan(s), Crown Moldings, Recessed Lighting, Sound System
Parking
- Parking description:Attached Garage, Garage - Front Entry, Garage Door Opener, Inside Access, On Street, Paved Driveway
- Garage:Yes
- Garage spaces:2
New listings near 6512 Williamsburg Blvd
- Coming SoonOpen Sun, 1 to 3pm
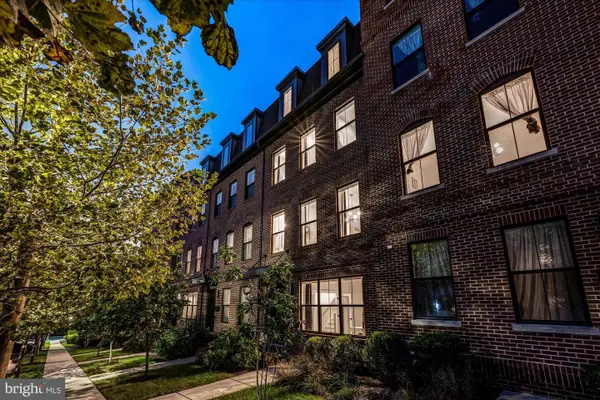 $1,750,000Coming Soon4 beds 5 baths2,400 sq. ft.
2118 18th St N, ARLINGTON, VA 22202
MLS# VAAR2077822Listed by: CENTURY 21 REDWOOD REALTY - Coming Soon
 $420,000Coming Soon2 beds 2 baths1,448 sq. ft.
4500 S Four Mile Run Dr #501, ARLINGTON, VA 22204
MLS# VAAR2080330Listed by: SAMSON PROPERTIES - Coming Soon
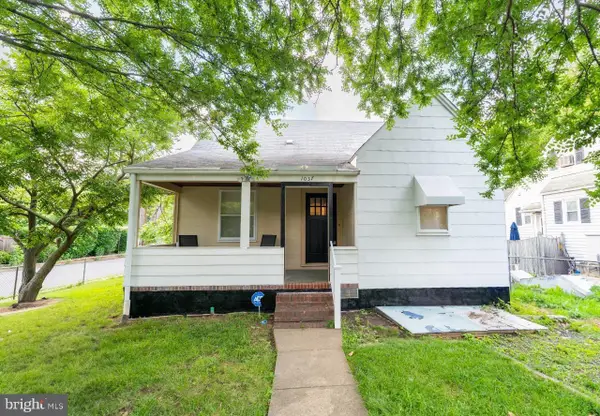 $975,000Coming Soon3 beds 2 baths1,760 sq. ft.
1037 16th St S, ARLINGTON, VA 22202
MLS# VAAR2080364Listed by: SAMSON PROPERTIES - Coming SoonOpen Thu, 4 to 7pm
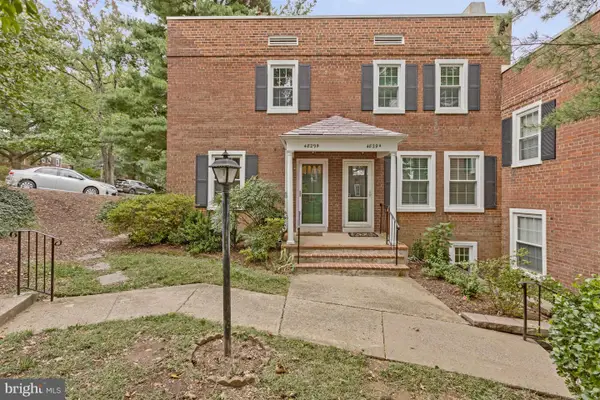 $545,000Coming Soon2 beds 2 baths1,383 sq. ft.
4829 28th St S #b, ARLINGTON, VA 22206
MLS# VAAR2080220Listed by: EXP REALTY, LLC - Coming Soon
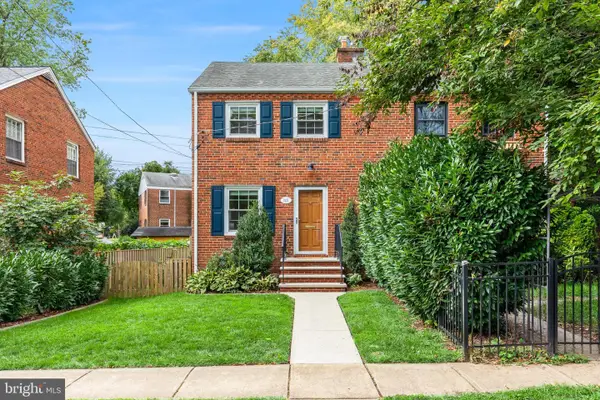 $695,000Coming Soon2 beds 1 baths1,333 sq. ft.
2522 N Winchester St N, ARLINGTON, VA 22213
MLS# VAAR2080336Listed by: TTR SOTHEBY'S INTERNATIONAL REALTY - Coming Soon
 $1,550,000Coming Soon4 beds 4 baths2,500 sq. ft.
1223 N Quncy St, ARLINGTON, VA 22203
MLS# VAAR2080352Listed by: IRVIN REALTY LLC - Coming Soon
 $290,000Coming Soon2 beds 1 baths692 sq. ft.
808 S Arlington Mill Dr #9-101, ARLINGTON, VA 22204
MLS# VAAR2079896Listed by: KW METRO CENTER - Coming Soon
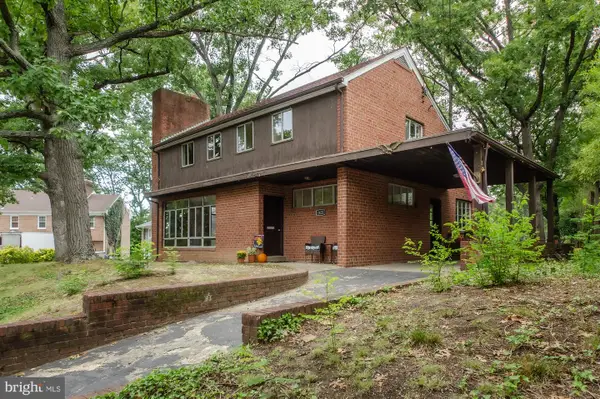 $995,000Coming Soon3 beds 3 baths3,150 sq. ft.
1421 21st St S, ARLINGTON, VA 22202
MLS# VAAR2079740Listed by: WEICHERT, REALTORS - Coming Soon
 $2,675,000Coming Soon6 beds 6 baths6,182 sq. ft.
1915 N Van Buren St, ARLINGTON, VA 22205
MLS# VAAR2079848Listed by: RLAH @PROPERTIES - Coming Soon
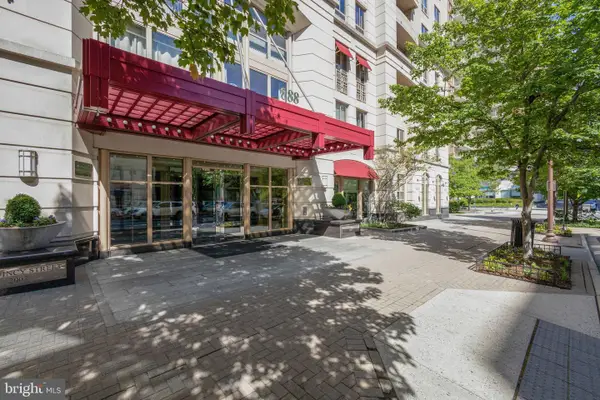 $470,000Coming Soon1 beds 1 baths670 sq. ft.
888 N Quincy St #1107, ARLINGTON, VA 22203
MLS# VAAR2080276Listed by: KELLER WILLIAMS REALTY


Protect your home and budget from life's surprises with an Assurant Home Warranty, backed by a partner that supports you through every step of homeownership. Explore Plans.
© 2023 - 2026 ERA Franchise Systems LLC. All rights reserved. ERA Franchise Systems LLC fully supports the principles of the Fair Housing Act and the Equal Opportunity Act. ERA, ERA Real Estate powered, and their respective logos are registered service marks of ERA Franchise Systems LLC. Each office is independently owned and operated.