
6703-e Washington Blvd #e, Arlington, VA 22213
Local realty services provided by:ERA Valley Realty
6703-e Washington Blvd #e,Arlington, VA 22213
$799,000
- 3 Beds
- 3 Baths
- 2,142 sq. ft.
- Townhouse
- Coming Soon
Upcoming open houses
- Sun, Oct 1101:00 pm - 03:00 pm
Listed by: coral m gundlach
Office: rlah @properties
MLS#:VAAR2080694
Source:BRIGHTMLS
Price summary
- Price:$799,000
- Price per sq. ft.:$373.02
About this home
4 Levels of Space + 4 minute Walk to Metro!
Does not face Washington Blvd! Google maps does not take you to the right house, Apple Maps does. If you’ve been looking for serious space and unbeatable walkability without paying top-of-the-market prices, this four-level townhouse is a rare find. You get dedicated off-street parking right at your front door and a prime location where you can easily walk to the East Falls Church Metro, Eateries on Westmoreland like South Block Smoothies, Yume Sushi and Yala Bistro, plus One More Page Books - a treasured locally owned book store. The community has plenty of guest parking too (any of the unmarked spaces). You are just under a mile to Falls Church City shops, restaurants, and the weekend Farmers Market at both Falls Church City and more of the same at Westover!
Inside, the layout gives you tons of options and. has solid updates including a brand new roof (2026), carpeting, and paint. HVAC (2023) and more!
Main Level: Step into a foyer with a closet and plenty of space for shoes, bag, keys. To the right is a flexible space that works perfectly as a den, home office, gym, or drop-zone mudroom. A convenient utility/laundry room is here too. A half bath is on the right and then you will step down to the the spacious family room with soaring ceilings, a fireplace and French doors leading to a low-maintenance, Georgetown-style stone patio - a great spot for a small garden and dining alfresco. This level also has huge storage closet under the stairs.
Second Level: Open living and dining area featuring hardwood flooring, a gorgeous bay window with bench seat, custom built-ins for extra storage, and a kitchen with great white cabinets, solid countertops and a newer fridge. This is open to both living room and dining room and has a pass through to the hallway.
Third Level: Two large sized bedrooms with great closet space with organizers, brand new carpeting, fresh paint space and a freshly updated hall bath.
Fourth Level: A top-floor loft suite with its own en-suite bath—ideal for a private primary bedroom, guest space, or quiet work-from-home sanctuary. This level does include a freestanding AC unit as well.
Big space, solid recent updates, low outdoor upkeep, and a commuter's dream location. Easy to love and a fantastic value in Arlington.
Full list of all improvements since the owners purchased are below.
2001: Kitchen Renovation
2001: 2 Skylights Installed
2003: Attic Remodel
2009: New Patio
2010: New Windows
2010: New Dishwasher
2012: Resided Dormers
2012: Master Bath Remodel
2015: New LG Washer
2018: New Fridge
2020: New LVP Flooring (Living Room)
2021: New Patio Door
2021: Recessed Lighting Installed
2023: New Microwave
2023: New HVAC System
2026: New Roof...
Contact an agent
Home facts
- Year built:1979
- Subdivision & Development:LAUREL MEWS
- Listing ID #:VAAR2080694
- Updated:October 07, 2026 at 10:49 PM
Rooms and interior
- Bedrooms:3
- Total bathrooms:3
- Full bathrooms:2
- Half bathrooms:1
- Rooms Total:8
- Flooring:Carpet, Ceramic Tile, Hardwood, Laminate Plank
- Dining Description:Dining Room, Formal/Separate Dining Room
- Bathrooms Description:Bathroom 1
- Kitchen Description:Built-In Microwave, Built-Ins, Carpet, Dishwasher, Disposal, Oven - Single, Oven/Range - Electric, Refrigerator, Water Heater
- Bedroom Description:Carpet
- Living area:2,142 sq. ft.
Heating and cooling
- Cooling:Central A/C
- Heating:Electric, Forced Air
Structure and exterior
- Roof:Architectural Shingle
- Year built:1979
- Building area:2,142 sq. ft.
- Architectural Style:Colonial
- Construction Materials:Brick
- Exterior Features:BBQ Grill
- Foundation Description:Slab
- Levels:4 Story
Schools
- High school:YORKTOWN
- Middle school:WILLIAMSBURG
- Elementary school:TUCKAHOE
Utilities
- Water:Public
- Sewer:Shared Sewer
Finances and disclosures
- Price:$799,000
- Price per sq. ft.:$373.02
- Tax amount:$7,730 (2026)
Features and amenities
- Laundry features:Dryer, Laundry, Washer
- Amenities:Bay/Bow Windows, Built-Ins, Carpet, Ceiling Fan(s), Replacement Windows
Parking
- Parking description:Assigned, Parking Lot, Paved Parking
New listings near 6703-e Washington Blvd #e
- Coming SoonOpen Sat, 11am to 1pm
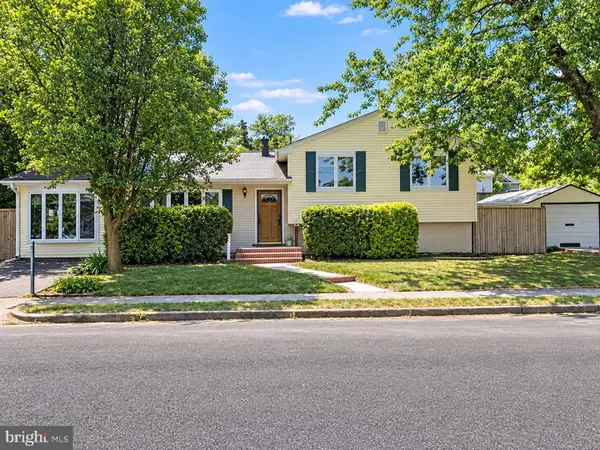 $849,900Coming Soon4 beds 2 baths1,987 sq. ft.
5912 3rd St S, ARLINGTON, VA 22204
MLS# VAAR2080760Listed by: COMPASS - Coming Soon
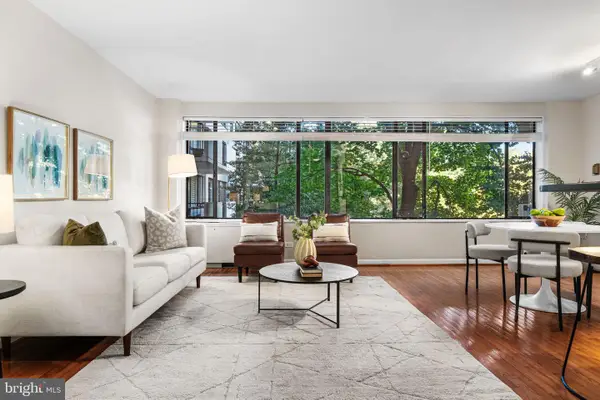 $349,900Coming Soon2 beds 2 baths1,116 sq. ft.
4501 Arlington Blvd #201, ARLINGTON, VA 22203
MLS# VAAR2078036Listed by: TTR SOTHEBY'S INTERNATIONAL REALTY - Coming SoonOpen Sat, 1 to 4pm
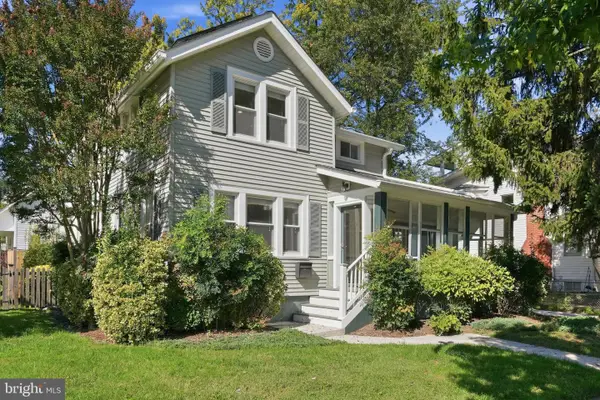 $1,165,000Coming Soon3 beds 3 baths1,845 sq. ft.
2416 S Eads St, ARLINGTON, VA 22202
MLS# VAAR2080060Listed by: KELLER WILLIAMS REALTY - Coming SoonOpen Sun, 11am to 1pm
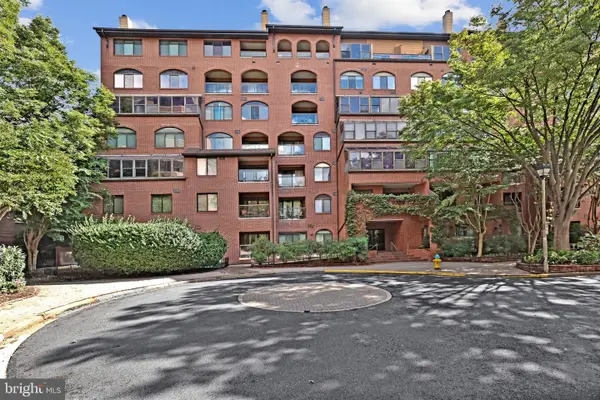 $650,000Coming Soon2 beds 2 baths1,286 sq. ft.
1029 N Stuart St #719, ARLINGTON, VA 22201
MLS# VAAR2080696Listed by: PEARSON SMITH REALTY, LLC - Coming SoonOpen Sat, 12 to 2pm
 $1,200,000Coming Soon4 beds 3 baths2,206 sq. ft.
3316 2nd Rd N, ARLINGTON, VA 22201
MLS# VAAR2080062Listed by: KELLER WILLIAMS REALTY - Coming Soon
 $550,000Coming Soon2 beds 2 baths1,018 sq. ft.
989 S Buchanan St #425, ARLINGTON, VA 22204
MLS# VAAR2080348Listed by: POTOMAC RIVER, REALTORS - Coming Soon
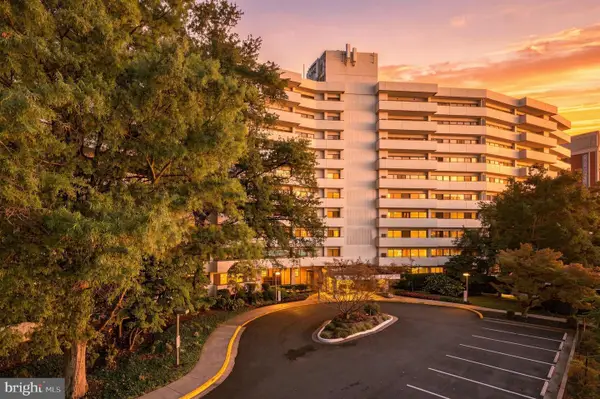 $299,999Coming Soon1 beds 1 baths927 sq. ft.
5300 Columbia Pike #714, ARLINGTON, VA 22204
MLS# VAAR2080670Listed by: BERKSHIRE HATHAWAY HOMESERVICES PENFED REALTY - Coming Soon
 $1,900,000Coming Soon5 beds 4 baths4,001 sq. ft.
2640 Military Rd N, ARLINGTON, VA 22207
MLS# VAAR2080678Listed by: SAMSON PROPERTIES - Coming Soon
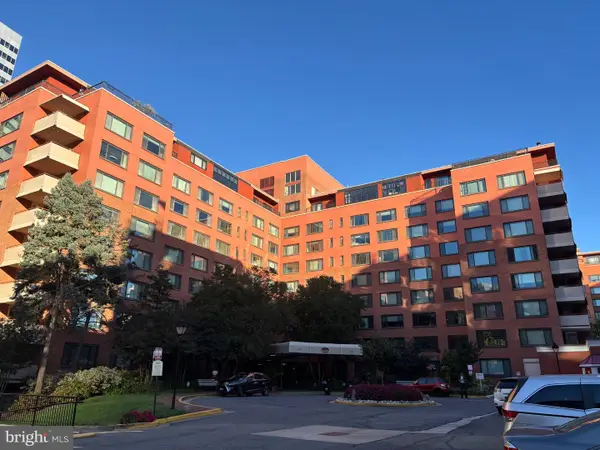 $175,000Coming Soon1 beds 1 baths716 sq. ft.
1021 Arlington Blvd #919, ARLINGTON, VA 22209
MLS# VAAR2080688Listed by: SAMSON PROPERTIES


Protect your home and budget from life's surprises with an Assurant Home Warranty, backed by a partner that supports you through every step of homeownership. Explore Plans.
© 2023 - 2026 ERA Franchise Systems LLC. All rights reserved. ERA Franchise Systems LLC fully supports the principles of the Fair Housing Act and the Equal Opportunity Act. ERA, ERA Real Estate powered, and their respective logos are registered service marks of ERA Franchise Systems LLC. Each office is independently owned and operated.