
818 N Edgewood St, Arlington, VA 22201
Local realty services provided by:ERA Martin Associates
Listed by: tom francis
Office: keller williams realty
MLS#:VAAR2078078
Source:BRIGHTMLS
Price summary
- Price:$1,999,900
- Price per sq. ft.:$488.85
About this home
Make this striking Contemporary New Construction home your private urban oasis in the heart of Clarendon. This four-level residence brings contemporary design to life with exceptional craftsmanship, elevated finishes, and rare outdoor space. A fully fenced 1,400-square-foot backyard and expansive 680-square-foot private rooftop terrace with views of the Arlington skyline create an extraordinary setting for entertaining, relaxing, and enjoying the city from home. Inside, soaring 10-foot ceilings, abundant natural light, and an open-concept layout create a sophisticated sense of space. The main level centers around a true chef’s kitchen featuring sleek European-style cabinetry, High End Quartz countertops, a dramatic 10-foot waterfall island, and premium Wolf and Sub-Zero appliances. The kitchen flows effortlessly into the dining and family rooms, while a dedicated mudroom provides direct access to the backyard.
The upper level is designed as a private retreat, with a luxurious primary suite featuring a spa-like bath, contemporary custom tilework, and modern fixtures. Two additional bedrooms each offer their own en-suite bathrooms. The third level provides even more flexibility for entertaining with a private bedroom and balcony, full bath, loft with wet-bar rough-in, and direct access to the rooftop terrace—an exceptional space for sunset gatherings, morning coffee, or evenings under the open sky.
The walkout lower level expands the living space with a generous recreation room with wet-bar rough-in, office, full bath, and approximately 500 square feet of unfinished storage. Rarely found off-street parking for 4 cars as well as additional off-street parking! Perfectly positioned just steps from the Metro, dining, shopping, and everything Clarendon has to offer, the location delivers an enviable balance of energy and convenience. Ballston Quarter, Clarendon, Fort Myer, Virginia Square Metro, Amazon HQ2, the Pentagon, Pentagon City, and the Army-Navy Country Club are all within minutes, while downtown Washington, D.C. is just two Metro stops away. Within 0.5 mile of Long Branch Elementary and Thomas Jefferson Middle School, with Washington-Liberty High School nearby! This exceptional residence offers a sophisticated take on modern Arlington living!...
Contact an agent
Home facts
- Year built:2025
- Subdivision & Development:CLARENDON
- Listing ID #:VAAR2078078
- Added:44 day(s) ago
- Updated:September 28, 2026 at 01:56 PM
Rooms and interior
- Bedrooms:4
- Total bathrooms:6
- Full bathrooms:6
- Flooring:Ceramic Tile, Hardwood
- Dining Description:Dining Room
- Bathrooms Description:Full Bath, Primary Bath(s), Primary Bathroom
- Kitchen Description:Built-In Microwave, Built-Ins, Cooktop, Dishwasher, Disposal, Energy Efficient Appliances, Kitchen - Eat-In, Kitchen - Gourmet, Kitchen - Island, Oven - Self Cleaning, Oven - Wall, Oven/Range - Gas, Pantry, Range Hood, Recessed Lighting, Refrigerator, Six Burner Stove, Upgraded Countertops, Water Heater
- Bedroom Description:Primary Bedroom, Walk In Closet(s)
- Basement:Yes
- Basement Description:Daylight, Full, Heated, Improved, Interior Access, Outside Entrance, Poured Concrete, Side Entrance, Walkout Stairs, Windows
- Living area:4,091 sq. ft.
Heating and cooling
- Cooling:Central A/C, Multi Units, Programmable Thermostat, Zoned
- Heating:Central, Forced Air, Natural Gas, Programmable Thermostat, Zoned
Structure and exterior
- Year built:2025
- Building area:4,091 sq. ft.
- Lot area:0.12 Acres
- Lot Features:Front Yard, Landscaping, Level, Rear Yard, SideYard(s), Urban
- Architectural Style:Contemporary
- Construction Materials:Cement Siding
- Exterior Features:Flood Lights, Sidewalks, Street Lights
- Foundation Description:Concrete Perimeter
- Levels:4 Story
Schools
- High school:WASHINGTON LEE
- Middle school:JEFFERSON
- Elementary school:LONG BRANCH
Utilities
- Water:Public
- Sewer:Public Sewer
Finances and disclosures
- Price:$1,999,900
- Price per sq. ft.:$488.85
- Tax amount:$21,301 (2026)
Features and amenities
- Laundry features:Washer/Dryer Hookups Only
- Amenities:Built-Ins, Carbon Monoxide Detector(s), Insulated Windows, Recessed Lighting, Smoke Detector
Parking
- Parking description:Concrete Driveway, On Street
New listings near 818 N Edgewood St
- Coming Soon
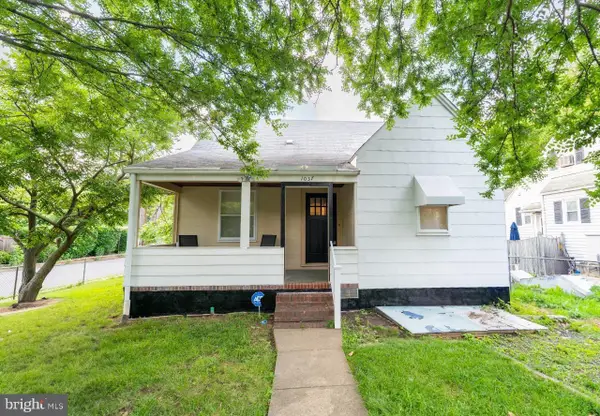 $975,000Coming Soon3 beds 2 baths1,760 sq. ft.
1037 16th St S, ARLINGTON, VA 22202
MLS# VAAR2080364Listed by: SAMSON PROPERTIES - Coming Soon
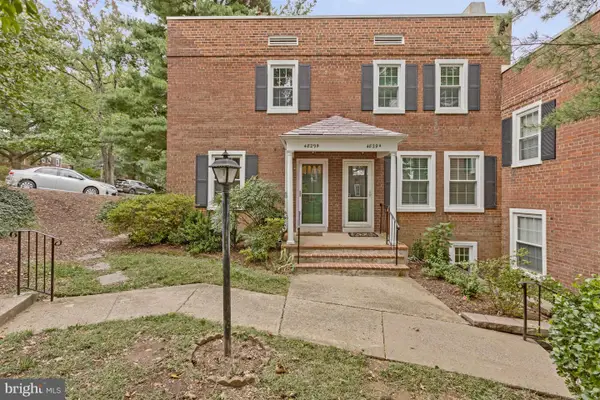 $545,000Coming Soon2 beds 2 baths1,383 sq. ft.
4829 28th St S #b, ARLINGTON, VA 22206
MLS# VAAR2080220Listed by: EXP REALTY, LLC - Coming Soon
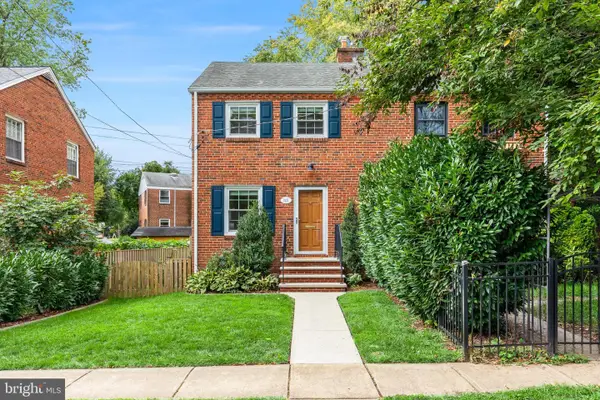 $695,000Coming Soon2 beds 1 baths1,333 sq. ft.
2522 N Winchester St N, ARLINGTON, VA 22213
MLS# VAAR2080336Listed by: TTR SOTHEBY'S INTERNATIONAL REALTY - Coming Soon
 $1,550,000Coming Soon4 beds 4 baths2,500 sq. ft.
1223 N Quncy St, ARLINGTON, VA 22203
MLS# VAAR2080352Listed by: IRVIN REALTY LLC - Coming Soon
 $290,000Coming Soon2 beds 1 baths692 sq. ft.
808 S Arlington Mill Dr #9-101, ARLINGTON, VA 22204
MLS# VAAR2079896Listed by: KW METRO CENTER - Coming Soon
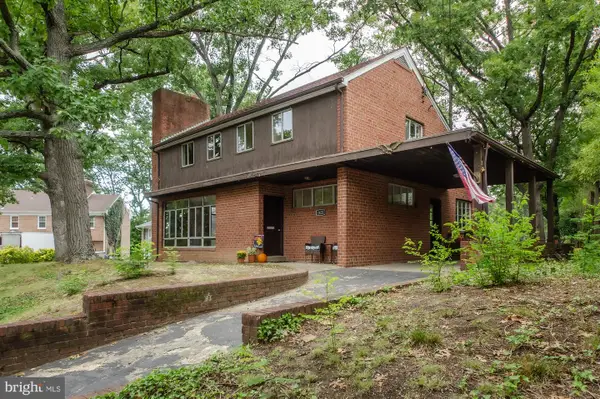 $995,000Coming Soon3 beds 3 baths3,150 sq. ft.
1421 21st St S, ARLINGTON, VA 22202
MLS# VAAR2079740Listed by: WEICHERT, REALTORS - Coming Soon
 $2,675,000Coming Soon-- beds 1 baths6,182 sq. ft.
1915 N Van Buren St, ARLINGTON, VA 22205
MLS# VAAR2079848Listed by: RLAH @PROPERTIES - Coming Soon
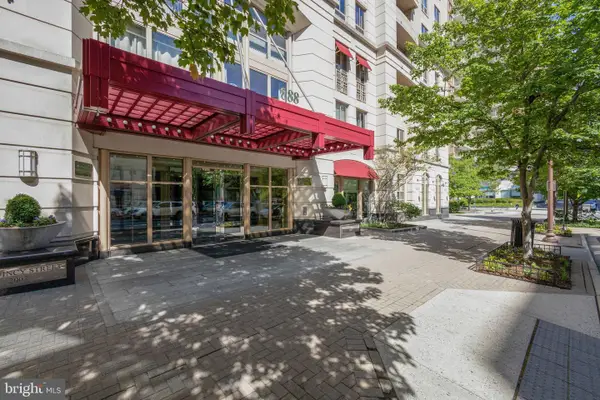 $470,000Coming Soon1 beds 1 baths670 sq. ft.
888 N Quincy St #1107, ARLINGTON, VA 22203
MLS# VAAR2080276Listed by: KELLER WILLIAMS REALTY - Coming Soon
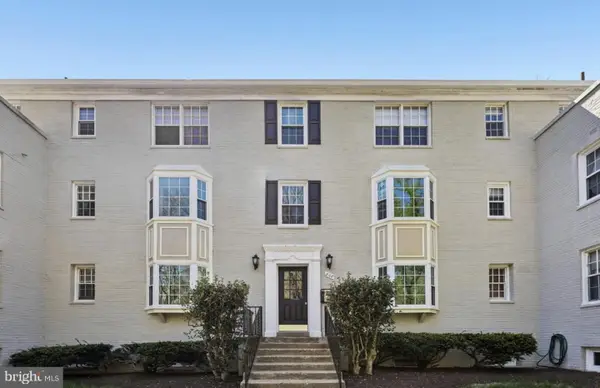 $280,000Coming Soon2 beds 1 baths715 sq. ft.
808 S Arlington Mill Dr S #9-204, ARLINGTON, VA 22204
MLS# VAAR2080282Listed by: SAMSON PROPERTIES - Coming Soon
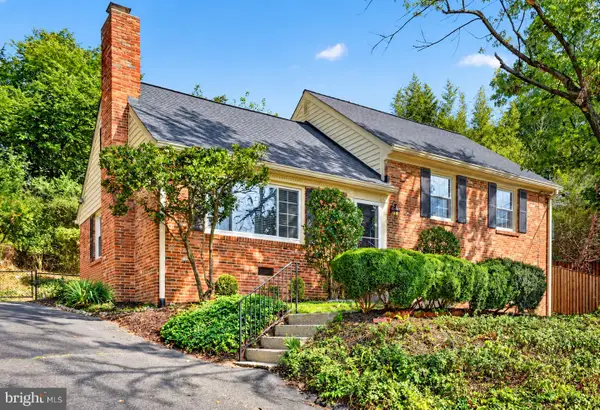 $995,000Coming Soon4 beds 3 baths1,985 sq. ft.
837 31st St S, ARLINGTON, VA 22202
MLS# VAAR2077848Listed by: LONG & FOSTER REAL ESTATE, INC.


Protect your home and budget from life's surprises with an Assurant Home Warranty, backed by a partner that supports you through every step of homeownership. Explore Plans.
© 2023 - 2026 ERA Franchise Systems LLC. All rights reserved. ERA Franchise Systems LLC fully supports the principles of the Fair Housing Act and the Equal Opportunity Act. ERA, ERA Real Estate powered, and their respective logos are registered service marks of ERA Franchise Systems LLC. Each office is independently owned and operated.