
19818 Bodmer Dr, Ashburn, VA 20147
Local realty services provided by:O'BRIEN REALTY ERA POWERED
19818 Bodmer Dr,Ashburn, VA 20147
$1,035,000
- 4 Beds
- 4 Baths
- 3,255 sq. ft.
- Townhouse
- Active
Upcoming open houses
- Sat, Oct 2412:00 pm - 02:00 pm
Listed by: desiree rejeili
Office: samson properties
MLS#:VALO2135636
Source:BRIGHTMLS
Price summary
- Price:$1,035,000
- Price per sq. ft.:$317.97
- Monthly HOA dues:$187
About this home
Welcome to the beautifully appointed Dylan Woodbury model by Toll Brothers, located in Regency at Belmont, Ashburn’s sought-after 55+ active-adult community. Designed for sophisticated, low-maintenance living, this exceptional elevator townhome combines timeless luxury with thoughtful owner enhancements. A private elevator serves every level—including the garage—while the expansive rooftop terrace creates an impressive setting for relaxing and entertaining.
Inside, upgraded 7.5-inch-wide engineered hardwood flooring extends throughout the home, with carpeting thoughtfully added to the staircases for comfort. Ceiling fans with dimmable lighting have been installed in every bedroom, along with a ceiling fan in the living room, while window treatments throughout the home provide added style and privacy.
The gourmet kitchen is a true showpiece, featuring soft-close white perimeter cabinetry extending to the 10-foot ceiling, an expanded center island, a recently replaced refrigerator, and stunning Bianco Calacatta quartz countertops and backsplash. The renovated pantry closet provides enhanced storage and organization, making the kitchen as functional as it is beautiful.
The flexible fourth bedroom can easily serve as a home office, den, hobby room, fitness space, or comfortable guest suite. Additional thoughtful improvements include custom shelving in the laundry area, a finished storage closet beneath the stairs, and a foyer door that provides added privacy and flexibility.
The spacious primary suite has been further enhanced with a beautifully renovated walk-in closet. The primary bathroom features a soaking tub with a custom tile surround, along with a retiled shower floor that complements the upgraded finishes. The third-floor bathroom has also been improved with a sleek glass-door shower enclosure. A conveniently installed doggie door makes the home especially welcoming for four-legged family members.
One of the home’s most extraordinary features is the expanded rooftop terrace. Approximately $30,000 was invested in Toll Brothers terrace decking and artificial grass, creating a polished and inviting outdoor retreat. Complete with a retractable awning and gas line, this impressive space is ideal for outdoor dining, entertaining guests, or simply unwinding at the end of the day.
Regency at Belmont offers an active and welcoming lifestyle with neighborhood gatherings, clubs, walking trails, and inviting community spaces. A social membership to Belmont Country Club provides access to resort-style amenities, including the outdoor pool, clubhouse, dining, tennis, pickleball, and more. Additional fitness and golf membership options are also available.
Ideally located just steps from Belmont Chase, residents can enjoy convenient access to Whole Foods, CAVA, Cooper’s Hawk Winery & Restaurant, and numerous shopping and dining destinations. The community is also conveniently located near Route 7, Route 28, One Loudoun, INOVA Loudoun Hospital, Dulles International Airport, and the Metro.
Beautifully designed, extensively enhanced, and completely move-in ready, this remarkable Dylan Woodbury model delivers luxury, convenience, and an exceptional active-adult lifestyle in one of Ashburn’s most desirable communities. The lifestyle you’ve been waiting for is here—welcome home to 19818 Bodmer Drive....
Contact an agent
Home facts
- Year built:2023
- Subdivision & Development:REGENCY AT BELMONT
- Listing ID #:VALO2135636
- Added:50 day(s) ago
- Updated:October 22, 2026 at 04:02 PM
Rooms and interior
- Bedrooms:4
- Total bathrooms:4
- Full bathrooms:3
- Half bathrooms:1
- Rooms Total:4
- Kitchen Description:Breakfast Area, Built-In Microwave, Built-Ins, Cooktop, Dishwasher, Disposal, Exhaust Fan, Icemaker, Oven - Wall, Refrigerator
- Basement:Yes
- Basement Description:Fully Finished, Walkout Level
- Living area:3,255 sq. ft.
Heating and cooling
- Cooling:Ceiling Fan(s), Central A/C
- Heating:Central, Natural Gas
Structure and exterior
- Year built:2023
- Building area:3,255 sq. ft.
- Lot area:0.05 Acres
- Architectural Style:Contemporary
- Construction Materials:Masonry
- Exterior Features:Terrace
- Foundation Description:Slab
- Levels:4 Story
Utilities
- Water:Public
- Sewer:Public Septic, Public Sewer
Finances and disclosures
- Price:$1,035,000
- Price per sq. ft.:$317.97
- Tax amount:$7,300 (2026)
Features and amenities
- Laundry features:Dryer, Washer
- Amenities:Built-Ins, Ceiling Fan(s), Elevator, Security System
Parking
- Parking description:Attached Garage, Garage - Rear Entry, Garage Door Opener
- Garage:Yes
- Garage spaces:2
New listings near 19818 Bodmer Dr
- Coming Soon
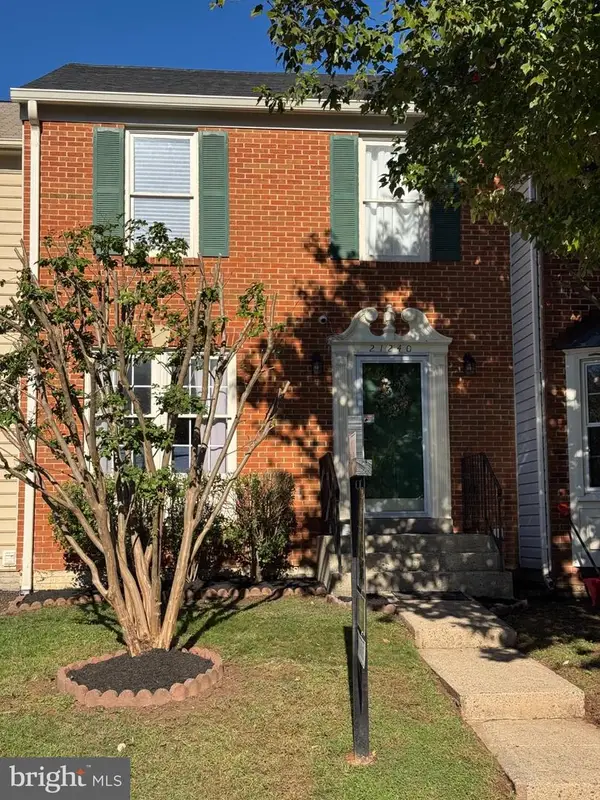 $619,900Coming Soon4 beds 4 baths1,780 sq. ft.
21240 Hedgerow Ter, ASHBURN, VA 20147
MLS# VALO2138680Listed by: CORCORAN MCENEARNEY - Coming SoonOpen Thu, 1 to 3pm
 $745,000Coming Soon3 beds 3 baths2,335 sq. ft.
44470 Oakmont Manor Sq, ASHBURN, VA 20147
MLS# VALO2138664Listed by: EXP REALTY, LLC - Coming SoonOpen Sat, 12 to 3pm
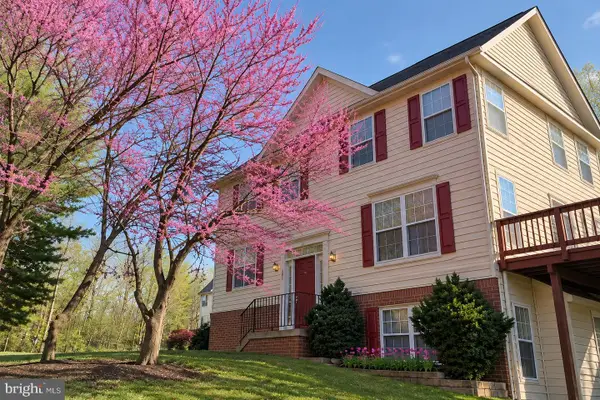 $635,000Coming Soon4 beds 4 baths2,363 sq. ft.
20867 Ivymount Ter, ASHBURN, VA 20147
MLS# VALO2138548Listed by: SAMSON PROPERTIES - Coming Soon
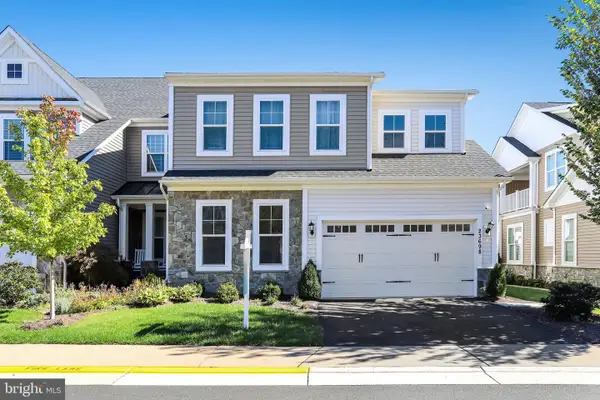 $1,000,000Coming Soon3 beds 4 baths4,458 sq. ft.
23698 Cypress Glen Sq, ASHBURN, VA 20148
MLS# VALO2138316Listed by: PEARSON SMITH REALTY, LLC - Coming Soon
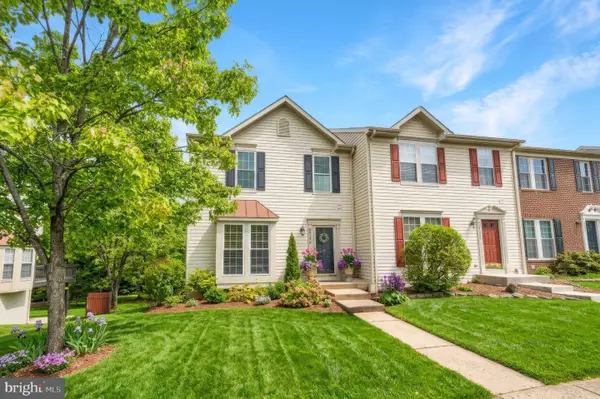 $650,000Coming Soon3 beds 4 baths1,848 sq. ft.
43179 Gatwick Sq, ASHBURN, VA 20147
MLS# VALO2130690Listed by: LONG & FOSTER REAL ESTATE, INC. - Coming Soon
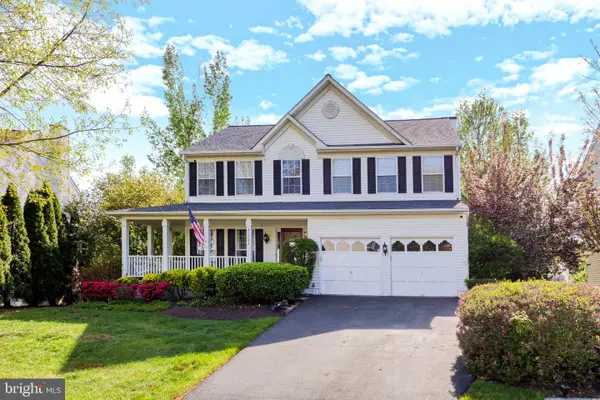 $979,900Coming Soon5 beds 4 baths3,228 sq. ft.
43941 Championship Pl, ASHBURN, VA 20147
MLS# VALO2138046Listed by: JACK LAWLOR REALTY COMPANY - Coming Soon
 $850,000Coming Soon3 beds 3 baths2,798 sq. ft.
20755 Crescent Pointe Pl, ASHBURN, VA 20147
MLS# VALO2137814Listed by: NORTHERN VIRGINIA REAL ESTATE INC. - Coming Soon
 $974,900Coming Soon5 beds 4 baths3,824 sq. ft.
43207 Rockfield Ct, ASHBURN, VA 20147
MLS# VALO2137756Listed by: WEICHERT, REALTORS - Coming Soon
 $634,900Coming Soon3 beds 4 baths1,842 sq. ft.
21758 Harroun Ter, ASHBURN, VA 20147
MLS# VALO2125024Listed by: VERITY REALTY LLC - Open Sat, 12 to 2pmNew
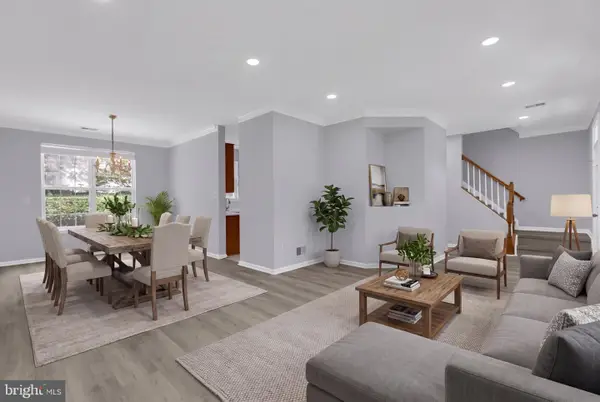 $675,000Active3 beds 3 baths1,935 sq. ft.
20465 Walsheid Ter, ASHBURN, VA 20147
MLS# VALO2138896Listed by: SPRING HILL REAL ESTATE, LLC.


Protect your home and budget from life's surprises with an Assurant Home Warranty, backed by a partner that supports you through every step of homeownership. Explore Plans.
© 2023 - 2026 ERA Franchise Systems LLC. All rights reserved. ERA Franchise Systems LLC fully supports the principles of the Fair Housing Act and the Equal Opportunity Act. ERA, ERA Real Estate powered, and their respective logos are registered service marks of ERA Franchise Systems LLC. Each office is independently owned and operated.