
43207 Rockfield Ct, Ashburn, VA 20147
Local realty services provided by:ERA OakCrest Realty, Inc.
43207 Rockfield Ct,Ashburn, VA 20147
$974,900
- 5 Beds
- 4 Baths
- 3,824 sq. ft.
- Single family
- Coming Soon
Listed by: lilia a dewald
Office: weichert, realtors
MLS#:VALO2137756
Source:BRIGHTMLS
Price summary
- Price:$974,900
- Price per sq. ft.:$254.94
- Monthly HOA dues:$103
About this home
**Currently undergoing full home refresh to include paint, flooring and other updates** Coming Soon on or before mid November. Discover the charm of this stunning 5-bedroom, 3.5-bathroom home nestled in the desirable Ashburn Farm community. With a spacious 3,824 sq. ft. layout, this traditional Colonial-style residence boasts exquisite interior features, including a gourmet kitchen with upgraded countertops, a cozy family room with a fireplace, and luxurious bathrooms with soaking tubs and walk-in showers. Work from home in a spacious main level office/den. The fully finished basement offers endless possibilities, from a workshop to a recreational haven. Step outside to enjoy the extensive hardscape and a deck perfect for entertaining, all while overlooking a serene backdrop of trees and open common areas. The corner lot provides ample space for outdoor activities, complemented by community amenities such as basketball courts, pickleball courts, and a refreshing outdoor pool. Located in a suburban oasis, this home is just minutes from commuter lots and rail stations, making your daily commute a breeze. The community is enriched by nearby parks, walking trails, and a vibrant community center, fostering a sense of belonging and connection. With an attached oversized garage and ample driveway space, convenience is at your fingertips. This home is not just a place to live; it's a lifestyle waiting to be embraced. Don't miss your chance to make this dream home yours!...
Contact an agent
Home facts
- Year built:1994
- Subdivision & Development:ASHBURN FARM
- Listing ID #:VALO2137756
- Updated:October 04, 2026 at 01:37 PM
Rooms and interior
- Bedrooms:5
- Total bathrooms:4
- Full bathrooms:3
- Half bathrooms:1
- Flooring:Carpet, Ceramic Tile, Hardwood, Vinyl
- Dining Description:Dining Area, Formal/Separate Dining Room
- Bathrooms Description:Primary Bath(s)
- Kitchen Description:Breakfast Area, Built-In Microwave, Carpet, Cooktop, Crown Moldings, Dishwasher, Disposal, Icemaker, Kitchen - Island, Kitchen - Table Space, Microwave, Oven - Double, Oven/Range - Gas, Pantry, Recessed Lighting, Refrigerator, Upgraded Countertops, Wet/Dry Bar, Wine Storage
- Bedroom Description:Carpet, Walk In Closet(s)
- Basement:Yes
- Basement Description:Daylight, Full, Fully Finished, Heated, Improved, Interior Access, Outside Entrance, Space For Rooms, Walkout Stairs, Windows, Workshop
- Living area:3,824 sq. ft.
Heating and cooling
- Cooling:Ceiling Fan(s), Central A/C, Programmable Thermostat, Zoned
- Heating:Central, Electric, Forced Air, Heat Pump(s), Natural Gas, Programmable Thermostat, Wood Burn Stove, Zoned
Structure and exterior
- Roof:Architectural Shingle, Asphalt
- Year built:1994
- Building area:3,824 sq. ft.
- Lot area:0.3 Acres
- Lot Features:Backs - Open Common Area, Cleared, Corner, Front Yard, Rear Yard, SideYard(s), Suburban
- Architectural Style:Colonial, Traditional
- Construction Materials:Brick, Concrete, Vinyl Siding
- Exterior Features:Deck(s), Extensive Hardscape
- Foundation Description:Brick/Mortar, Concrete Perimeter, Permanent, Slab
- Levels:3 Story
Utilities
- Water:Public
- Sewer:Public Sewer
Finances and disclosures
- Price:$974,900
- Price per sq. ft.:$254.94
- Tax amount:$7,517 (2026)
Features and amenities
- Laundry features:Dryer, Dryer In Unit, Washer, Washer In Unit
- Amenities:Attic, Cable TV Available, Carpet, Ceiling Fan(s), Chair Railings, Crown Moldings, Electric Alarm, Electric Available, Fire Detection System, Main Entrance Lock, Natural Gas Available, Phone Available, Recessed Lighting, Smoke Detector, Wet/Dry Bar
Parking
- Parking description:Asphalt Driveway, Attached Garage, Garage - Side Entry, Garage Door Opener, Inside Access, Oversized, Paved Driveway, Private
- Garage:Yes
- Garage spaces:2
New listings near 43207 Rockfield Ct
- Coming Soon
 $850,000Coming Soon3 beds 3 baths2,798 sq. ft.
20755 Crescent Pointe Pl, ASHBURN, VA 20147
MLS# VALO2137814Listed by: NORTHERN VIRGINIA REAL ESTATE INC. - Coming Soon
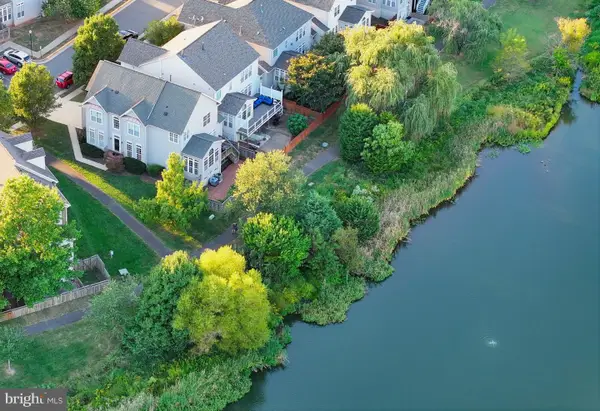 $875,000Coming Soon4 beds 4 baths3,967 sq. ft.
20948 Winola Ter, ASHBURN, VA 20147
MLS# VALO2137822Listed by: WEICHERT COMPANY OF VIRGINIA - Coming SoonOpen Sat, 2 to 4pm
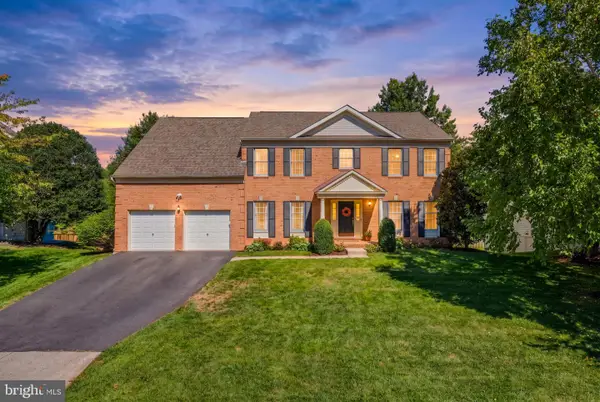 $1,135,000Coming Soon4 beds 5 baths4,987 sq. ft.
43738 Webster Ct, ASHBURN, VA 20147
MLS# VALO2137556Listed by: SERHANT - Coming Soon
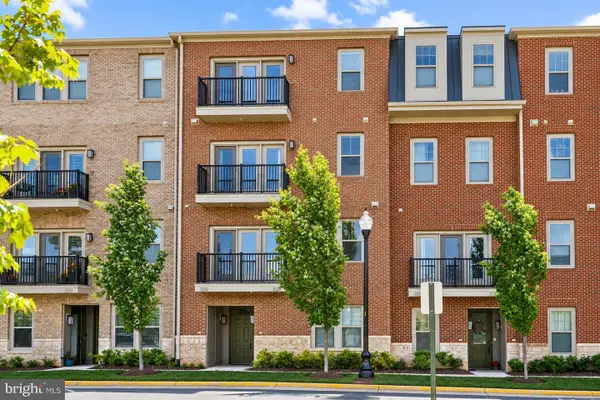 $569,000Coming Soon3 beds 3 baths2,532 sq. ft.
42883 Littlehales Ter, ASHBURN, VA 20148
MLS# VALO2137700Listed by: RE/MAX REAL ESTATE CONNECTIONS - Coming Soon
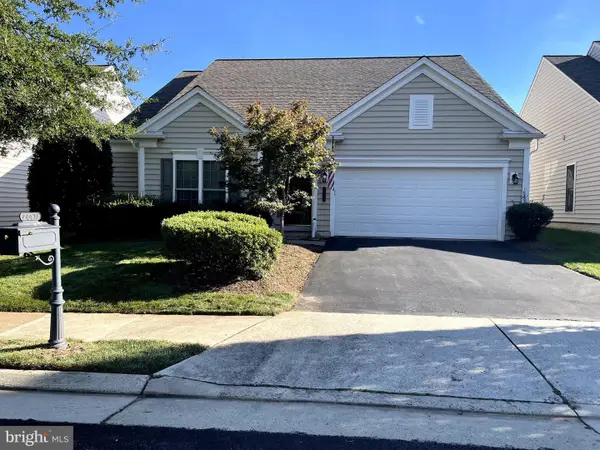 $909,500Coming Soon3 beds 3 baths2,817 sq. ft.
44473 Blueridge Meadows Dr, ASHBURN, VA 20147
MLS# VALO2136764Listed by: LONG & FOSTER REAL ESTATE, INC. - Coming Soon
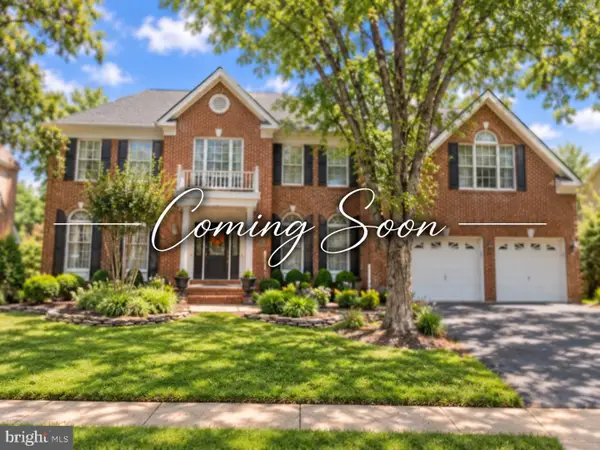 $1,325,000Coming Soon5 beds 5 baths4,805 sq. ft.
19928 Hazeltine Pl, ASHBURN, VA 20147
MLS# VALO2137644Listed by: KELLER WILLIAMS REALTY - Coming SoonOpen Sun, 2 to 4pm
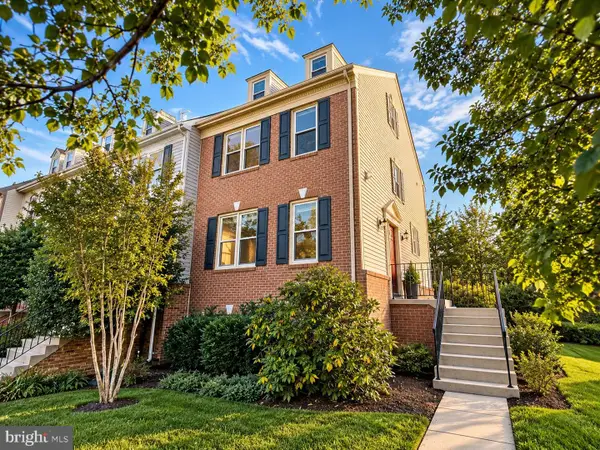 $660,000Coming Soon4 beds 4 baths2,550 sq. ft.
43626 Blacksmith Sq, ASHBURN, VA 20147
MLS# VALO2137768Listed by: TTR SOTHEBY'S INTERNATIONAL REALTY - Coming Soon
 $1,175,000Coming Soon5 beds 4 baths3,243 sq. ft.
43761 Woodworth Ct, ASHBURN, VA 20147
MLS# VALO2137534Listed by: KELLER WILLIAMS REALTY - Coming Soon
 $850,000Coming Soon4 beds 3 baths2,488 sq. ft.
21535 Overland Park Dr, ASHBURN, VA 20147
MLS# VALO2137592Listed by: REAL BROKER, LLC


Protect your home and budget from life's surprises with an Assurant Home Warranty, backed by a partner that supports you through every step of homeownership. Explore Plans.
© 2023 - 2026 ERA Franchise Systems LLC. All rights reserved. ERA Franchise Systems LLC fully supports the principles of the Fair Housing Act and the Equal Opportunity Act. ERA, ERA Real Estate powered, and their respective logos are registered service marks of ERA Franchise Systems LLC. Each office is independently owned and operated.