
20415 Codman Dr, Ashburn, VA 20147
Local realty services provided by:Pagoda Realty ERA Powered
20415 Codman Dr,Ashburn, VA 20147
$825,000
- 4 Beds
- 4 Baths
- 2,314 sq. ft.
- Townhouse
- Active
Upcoming open houses
- Sun, Nov 2212:00 pm - 02:00 pm
Listed by: chris j colgan, kamilah torres
Office: real broker, llc.
MLS#:VALO2140196
Source:BRIGHTMLS
Price summary
- Price:$825,000
- Price per sq. ft.:$356.53
- Monthly HOA dues:$216
About this home
Welcome to this beautifully renovated townhome in the heart of One Loudoun, offering 4 bedrooms, 3 full baths and 2,314 finished square feet across three thoughtfully designed levels. Light-filled and inviting throughout, this home features an open-concept living level with gleaming hardwood floors, spacious living and dining areas, and a well-appointed kitchen with granite countertops, a large center island, and stainless steel appliances. Step outside to the private deck overlooking the community green space and playground—an ideal spot for morning coffee or evening relaxation.
The versatile entry-level bedroom with a full bath offers excellent flexibility for guests, a home office, or multigenerational living. Upstairs, you'll find spacious bedrooms, plush carpeting, and the convenience of bedroom-level laundry. Recent renovations and improvements include a new roof, fresh paint throughout, new carpet, a completely remodeled spa-like primary bath, and a new stainless steel refrigerator and microwave. An attached two-car garage and additional guest parking along Codman Drive add everyday convenience.
Enjoy the exceptional One Loudoun lifestyle, just two blocks from Trader Joe's, popular restaurants, boutique shopping, and the year-round events and entertainment of One Loudoun's vibrant Town Center. Community amenities include an outdoor pool, fitness center, tennis and basketball courts, walking trails, community center, and playgrounds. Conveniently located just minutes from Routes 7 and 28, Dulles International Airport, and the Ashburn Silver Line Metro Station....
Contact an agent
Home facts
- Year built:2013
- Subdivision & Development:ONE LOUDOUN
- Listing ID #:VALO2140196
- Updated:November 20, 2026 at 03:11 PM
Rooms and interior
- Bedrooms:4
- Total bathrooms:4
- Full bathrooms:3
- Half bathrooms:1
- Flooring:Carpet, Ceramic Tile, Wood
- Dining Description:Dining Area
- Bathrooms Description:Primary Bath(s)
- Kitchen Description:Breakfast Area, Built-In Microwave, Combination Kitchen/Living, Cooktop, Dishwasher, Disposal, Exhaust Fan, Kitchen - Eat-In, Kitchen - Gourmet, Kitchen - Island, Oven - Double, Oven - Wall, Range Hood, Recessed Lighting, Refrigerator, Upgraded Countertops
- Bedroom Description:Entry Level Bedroom, Walk In Closet(s)
- Basement:Yes
- Basement Description:Full
- Living area:2,314 sq. ft.
Heating and cooling
- Cooling:Central A/C
- Heating:Forced Air, Natural Gas
Structure and exterior
- Roof:Shingle
- Year built:2013
- Building area:2,314 sq. ft.
- Lot area:0.04 Acres
- Architectural Style:Colonial
- Construction Materials:Brick, Masonry
- Exterior Features:Deck(s), Exterior Lighting, Sidewalks
- Foundation Description:Concrete Perimeter
- Levels:3 Story
Schools
- High school:RIVERSIDE
- Middle school:BELMONT RIDGE
- Elementary school:STEUART W. WELLER
Utilities
- Water:Public
- Sewer:Public Sewer
Finances and disclosures
- Price:$825,000
- Price per sq. ft.:$356.53
- Tax amount:$6,155 (2026)
Features and amenities
- Laundry features:Dryer, Washer
- Amenities:Main Entrance Lock, Recessed Lighting, Security System, Smoke Detector
Parking
- Parking description:Attached Garage, Garage - Rear Entry, Garage Door Opener, Inside Access
- Garage:Yes
- Garage spaces:2
New listings near 20415 Codman Dr
- Coming Soon
 $680,000Coming Soon2 beds 3 baths2,060 sq. ft.
20447 Valley Falls Sq, ASHBURN, VA 20147
MLS# VALO2140320Listed by: LONG & FOSTER REAL ESTATE, INC. - Coming Soon
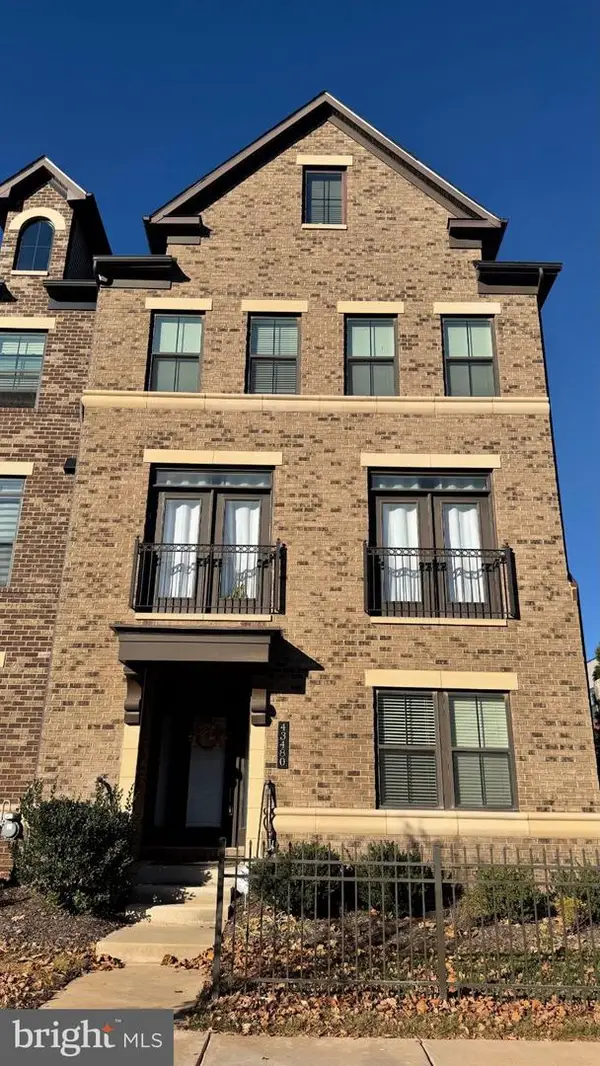 $927,500Coming Soon5 beds 5 baths3,718 sq. ft.
43480 Charitable St, ASHBURN, VA 20148
MLS# VALO2140270Listed by: REAL BROKER, LLC - Coming Soon
 $724,900Coming Soon3 beds 4 baths3,070 sq. ft.
44469 Tyrone Ter, ASHBURN, VA 20147
MLS# VALO2135340Listed by: KELLER WILLIAMS REALTY - Coming Soon
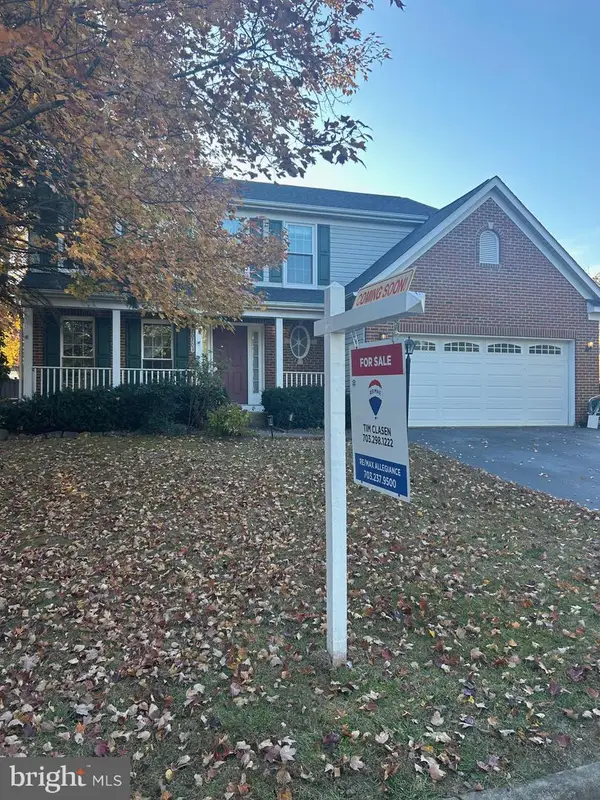 $939,900Coming Soon4 beds 4 baths2,709 sq. ft.
20703 Citation Dr, ASHBURN, VA 20147
MLS# VALO2140050Listed by: RE/MAX ALLEGIANCE - Coming Soon
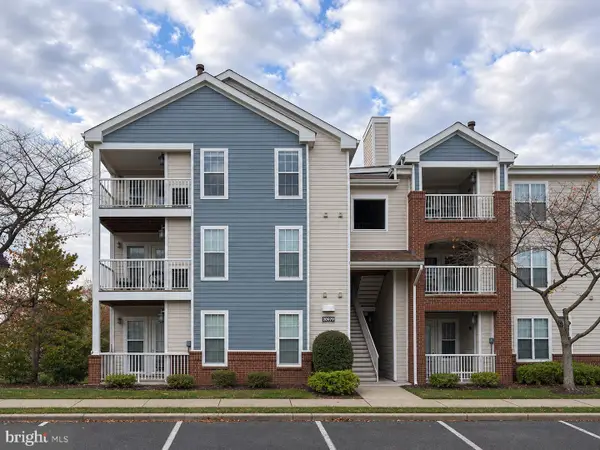 $345,000Coming Soon2 beds 2 baths1,006 sq. ft.
20979 Timber Ridge Ter #301, ASHBURN, VA 20147
MLS# VALO2139906Listed by: KELLER WILLIAMS REALTY - Coming Soon
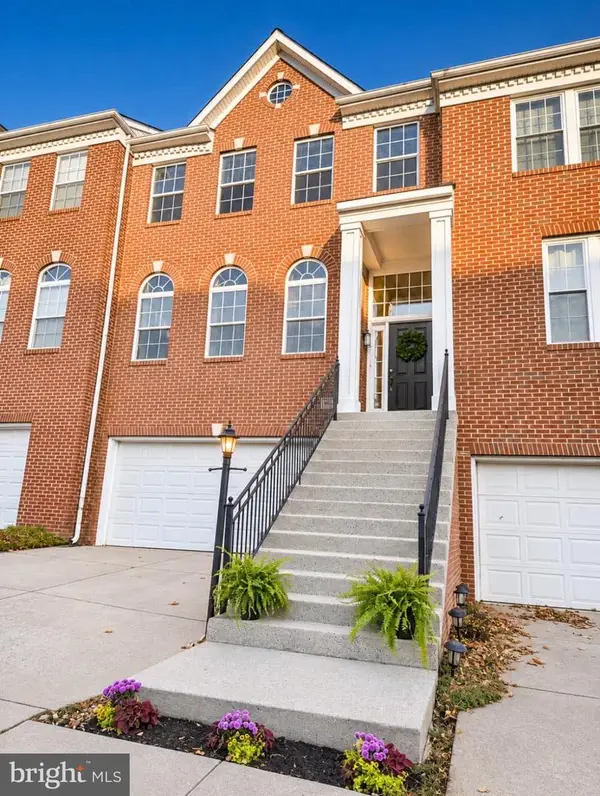 $700,000Coming Soon3 beds 4 baths2,376 sq. ft.
20943 Cohasset Ter, ASHBURN, VA 20147
MLS# VALO2139794Listed by: SAMSON PROPERTIES - Coming Soon
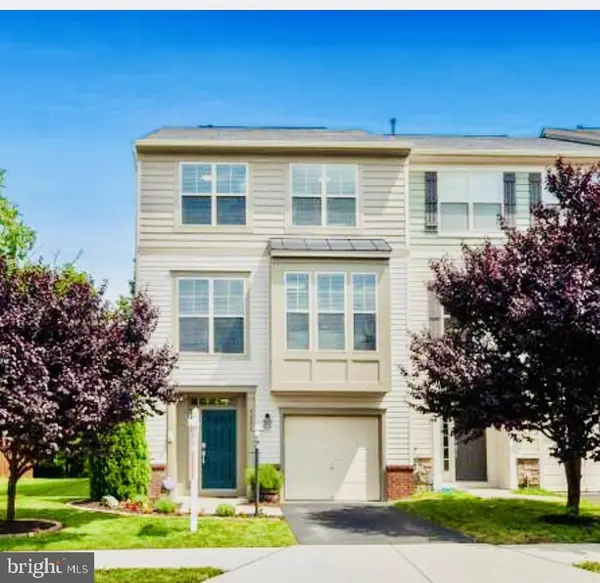 $769,900Coming Soon3 beds 4 baths2,432 sq. ft.
42624 Galbraith, ASHBURN, VA 20148
MLS# VALO2139642Listed by: SPRING HILL REAL ESTATE, LLC. - Coming Soon
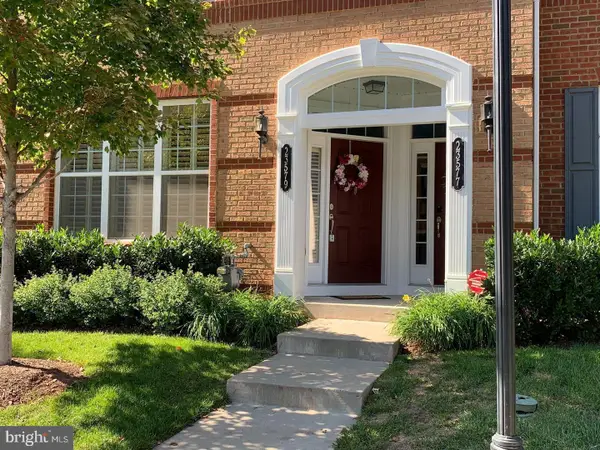 $525,000Coming Soon3 beds 3 baths1,616 sq. ft.
23579 Belvoir Woods Ter, ASHBURN, VA 20148
MLS# VALO2139438Listed by: WEICHERT, REALTORS - Coming SoonOpen Sun, 12 to 2pm
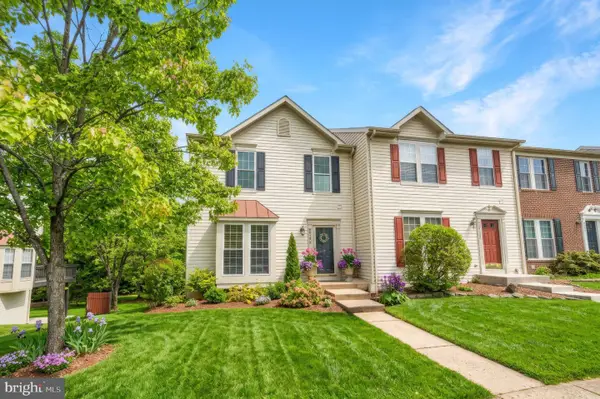 $650,000Coming Soon3 beds 4 baths1,848 sq. ft.
43179 Gatwick Sq, ASHBURN, VA 20147
MLS# VALO2130690Listed by: LONG & FOSTER REAL ESTATE, INC. - Coming Soon
 $634,900Coming Soon3 beds 4 baths1,842 sq. ft.
21758 Harroun Ter, ASHBURN, VA 20147
MLS# VALO2125024Listed by: VERITY REALTY LLC


Protect your home and budget from life's surprises with an Assurant Home Warranty, backed by a partner that supports you through every step of homeownership. Explore Plans.
© 2023 - 2026 ERA Franchise Systems LLC. All rights reserved. ERA Franchise Systems LLC fully supports the principles of the Fair Housing Act and the Equal Opportunity Act. ERA, ERA Real Estate powered, and their respective logos are registered service marks of ERA Franchise Systems LLC. Each office is independently owned and operated.