
44469 Tyrone Ter, Ashburn, VA 20147
Local realty services provided by:O'BRIEN REALTY ERA POWERED
44469 Tyrone Ter,Ashburn, VA 20147
$724,900
- 3 Beds
- 4 Baths
- 3,070 sq. ft.
- Townhouse
- Coming Soon
Listed by: thierry m roche
Office: keller williams realty
MLS#:VALO2135340
Source:BRIGHTMLS
Price summary
- Price:$724,900
- Price per sq. ft.:$236.12
- Monthly HOA dues:$185
About this home
Patio style home in 55+ Active Adult Community with low HOA fees, across the street from the Loudoun County Senior Center and access to All Ashburn Village Amenities, Sports Pavilion, Lakes, Ponds & Walking paths & swimming pools. Near the farmers market and "One Loudoun" shopping district, restaurants and theaters. Full Enclosed Screened porch addition & Deck. Main Level Master Suite with "Walk-in" whirlpool jetted Tub for Safer Bathing & Relaxing. Plus separate Walk in Shower. Upstairs has another 2 bedrooms, another full bath and large Loft upstairs with Vaulted ceilings and skylights. Main Level Updated Kitchen with hardwood floors, Cathedral Ceilings and separate Laundry on Main level. Lower Level finished with Large Rec room. Fully Fenced in yard in rear with no Mowing required and Low Maintenance Landscaping. Only one resident has to be over 55, flexible. Updated Roof. New Carpet, Fresh Paint throughout.
Contact an agent
Home facts
- Year built:2005
- Subdivision & Development:ASHBURN VILLAGE
- Listing ID #:VALO2135340
- Updated:November 18, 2026 at 03:18 PM
Rooms and interior
- Bedrooms:3
- Total bathrooms:4
- Full bathrooms:2
- Half bathrooms:2
- Dining Description:Dining Area, Dining Room
- Bathrooms Description:Bathroom 2, Primary Bath(s), Primary Bathroom, WhirlPool/HotTub
- Kitchen Description:Dishwasher, Disposal, Freezer, Icemaker, Kitchen - Eat-In, Kitchen - Table Space, Microwave, Refrigerator, Stove
- Bedroom Description:Entry Level Bedroom, Primary Bedroom
- Basement:Yes
- Basement Description:Full, Heated, Improved, Partially Finished
- Living area:3,070 sq. ft.
Heating and cooling
- Cooling:Central A/C
- Heating:Central, Forced Air, Natural Gas
Structure and exterior
- Year built:2005
- Building area:3,070 sq. ft.
- Lot area:0.07 Acres
- Architectural Style:Colonial, Contemporary
- Construction Materials:Brick, Combination, Vinyl Siding
- Exterior Features:Deck(s), Enclosed, Porch(es), Screened
- Foundation Description:Concrete Perimeter
- Levels:3 Story
Utilities
- Water:Public
- Sewer:Public Sewer
Finances and disclosures
- Price:$724,900
- Price per sq. ft.:$236.12
- Tax amount:$5,428 (2026)
Features and amenities
- Laundry features:Dryer, Laundry, Washer
- Amenities:Security System
Parking
- Parking description:Attached Garage, Concrete Driveway, Garage Door Opener
- Garage:Yes
- Garage spaces:1
New listings near 44469 Tyrone Ter
- Coming Soon
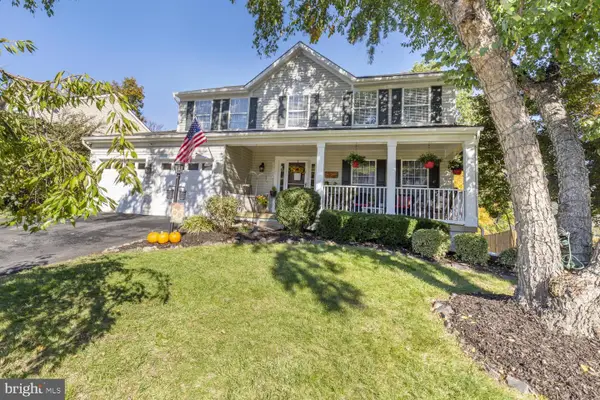 $929,900Coming Soon5 beds 4 baths2,757 sq. ft.
20768 Cross Timber Dr, ASHBURN, VA 20147
MLS# VALO2139992Listed by: CENTURY 21 REDWOOD REALTY - Coming Soon
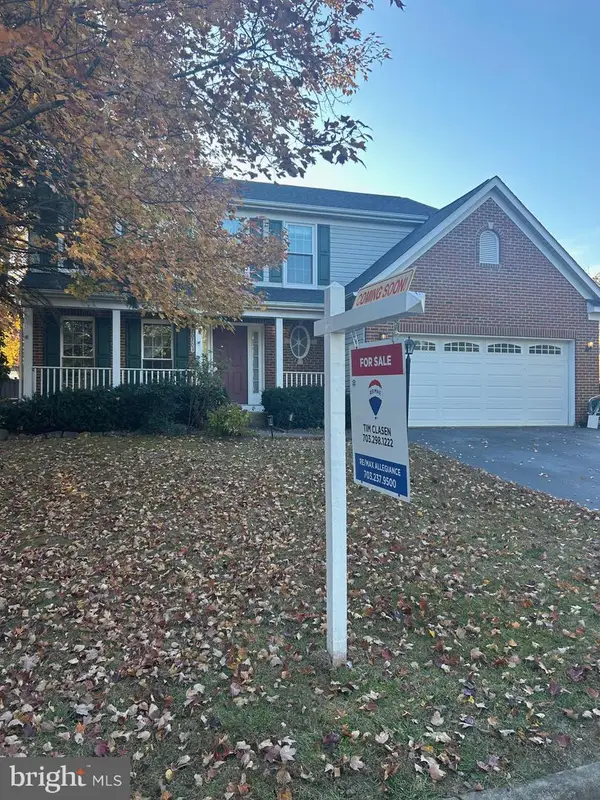 $939,900Coming Soon4 beds 4 baths2,709 sq. ft.
20703 Citation Dr, ASHBURN, VA 20147
MLS# VALO2140050Listed by: RE/MAX ALLEGIANCE - Coming SoonOpen Fri, 1 to 3pm
 $660,000Coming Soon2 beds 2 baths1,667 sq. ft.
20579 Rosewood Manor Sq, ASHBURN, VA 20147
MLS# VALO2139832Listed by: EXP REALTY, LLC - Coming Soon
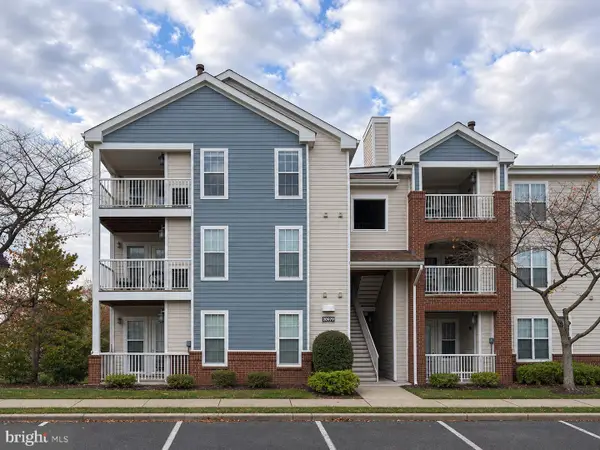 $345,000Coming Soon2 beds 2 baths1,006 sq. ft.
20979 Timber Ridge Ter #301, ASHBURN, VA 20147
MLS# VALO2139906Listed by: KELLER WILLIAMS REALTY - Coming Soon
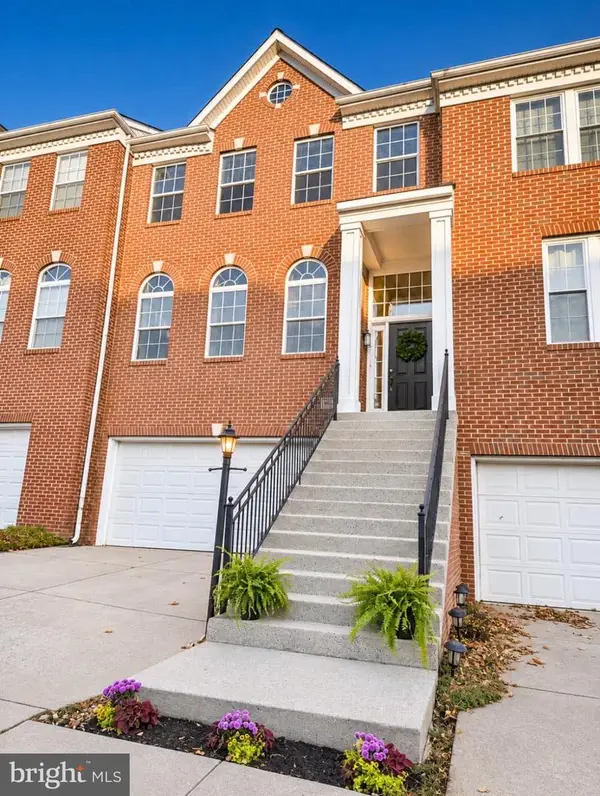 $700,000Coming Soon3 beds 4 baths2,376 sq. ft.
20943 Cohasset Ter, ASHBURN, VA 20147
MLS# VALO2139794Listed by: SAMSON PROPERTIES - Coming Soon
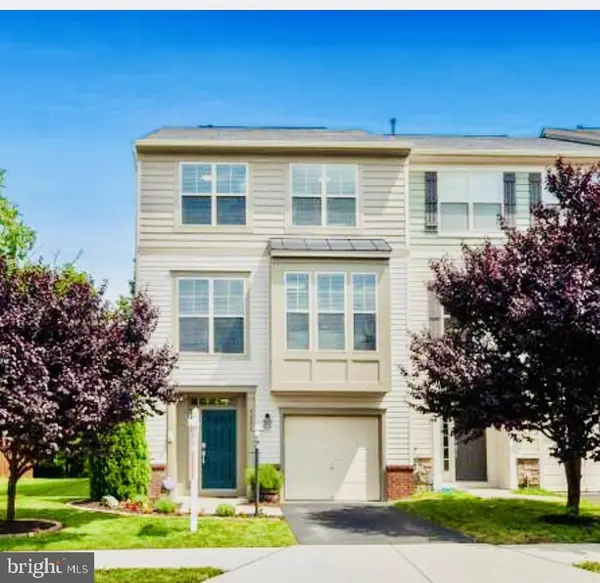 $769,900Coming Soon3 beds 4 baths2,432 sq. ft.
42624 Galbraith, ASHBURN, VA 20148
MLS# VALO2139642Listed by: SPRING HILL REAL ESTATE, LLC. - Coming Soon
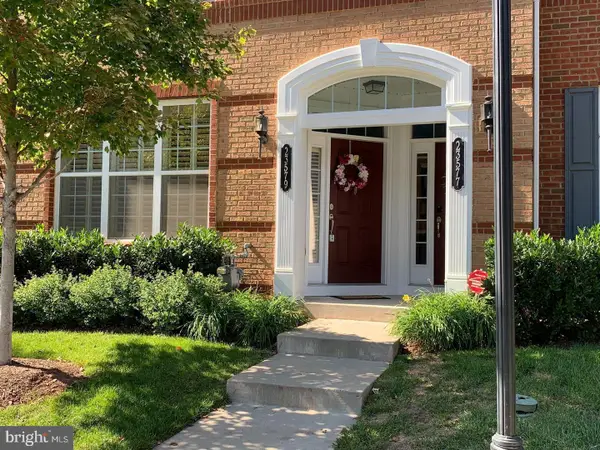 $525,000Coming Soon3 beds 3 baths1,616 sq. ft.
23579 Belvoir Woods Ter, ASHBURN, VA 20148
MLS# VALO2139438Listed by: WEICHERT, REALTORS - Coming SoonOpen Sun, 12 to 2pm
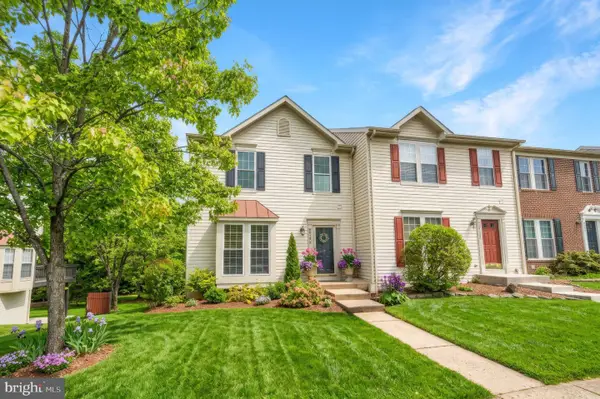 $650,000Coming Soon3 beds 4 baths1,848 sq. ft.
43179 Gatwick Sq, ASHBURN, VA 20147
MLS# VALO2130690Listed by: LONG & FOSTER REAL ESTATE, INC. - Coming Soon
 $634,900Coming Soon3 beds 4 baths1,842 sq. ft.
21758 Harroun Ter, ASHBURN, VA 20147
MLS# VALO2125024Listed by: VERITY REALTY LLC


Protect your home and budget from life's surprises with an Assurant Home Warranty, backed by a partner that supports you through every step of homeownership. Explore Plans.
© 2023 - 2026 ERA Franchise Systems LLC. All rights reserved. ERA Franchise Systems LLC fully supports the principles of the Fair Housing Act and the Equal Opportunity Act. ERA, ERA Real Estate powered, and their respective logos are registered service marks of ERA Franchise Systems LLC. Each office is independently owned and operated.