
20439 Crescent Pointe Pl, Ashburn, VA 20147
Local realty services provided by:ERA Byrne Realty
20439 Crescent Pointe Pl,Ashburn, VA 20147
$839,999
- 3 Beds
- 3 Baths
- 2,227 sq. ft.
- Single family
- Pending
Listed by: andrea m. hayes
Office: samson properties
MLS#:VALO2129954
Source:BRIGHTMLS
Price summary
- Price:$839,999
- Price per sq. ft.:$377.19
- Monthly HOA dues:$323
About this home
Sold prior to activation from OE.
Contact an agent
Home facts
- Year built:2010
- Listing ID #:VALO2129954
- Added:1 day(s) ago
- Updated:July 20, 2026 at 08:34 AM
Rooms and interior
- Bedrooms:3
- Total bathrooms:3
- Full bathrooms:3
- Dining Description:Dining Area, Dining Room
- Kitchen Description:Built-In Microwave, Cooktop, Dishwasher, Disposal, Icemaker, Kitchen - Table Space, Oven - Wall, Refrigerator
- Bedroom Description:Primary Bedroom
- Living area:2,227 sq. ft.
Heating and cooling
- Cooling:Ceiling Fan(s), Central A/C, Programmable Thermostat
- Heating:Forced Air, Natural Gas, Programmable Thermostat
Structure and exterior
- Roof:Composite, Shingle
- Year built:2010
- Building area:2,227 sq. ft.
- Lot area:0.11 Acres
- Architectural Style:Cape Cod
- Construction Materials:Masonry, Vinyl Siding
- Exterior Features:Porch(es)
- Foundation Description:Permanent
- Levels:2 Stories
Schools
- High school:RIVERSIDE
- Middle school:BELMONT RIDGE
- Elementary school:STEUART W. WELLER
Utilities
- Water:Public
- Sewer:Public Sewer
Finances and disclosures
- Price:$839,999
- Price per sq. ft.:$377.19
- Tax amount:$6,389 (2026)
Features and amenities
- Laundry features:Dryer, Has Laundry, Washer
- Amenities:Security Gate, Smoke Detector, Window Treatments
Parking
- Parking description:Attached Garage, Covered Parking, Garage - Front Entry, Garage Door Opener, Inside Access, Paved Parking
- Garage:Yes
- Garage spaces:2
New listings near 20439 Crescent Pointe Pl
- New
 $749,900Active4 beds 4 baths2,180 sq. ft.
43002 Rosemount Woods Ter, ASHBURN, VA 20148
MLS# VALO2131710Listed by: FAB REALTY LLC - New
 $2,090,000Active5 beds 6 baths7,218 sq. ft.
19879 Mellon Cir, ASHBURN, VA 20147
MLS# VALO2131678Listed by: KELLER WILLIAMS REALTY - New
 $529,900Active3 beds 3 baths1,672 sq. ft.
20970 Killawog Ter, ASHBURN, VA 20147
MLS# VALO2131624Listed by: ANR REALTY, LLC - Coming SoonOpen Sat, 12 to 2pm
 $650,000Coming Soon3 beds 4 baths
44066 Gala Cir, ASHBURN, VA 20147
MLS# VALO2131630Listed by: SAMSON PROPERTIES - Coming Soon
 $1,075,000Coming Soon5 beds 4 baths
43245 Barnstead Dr, ASHBURN, VA 20148
MLS# VALO2131614Listed by: REDFIN CORPORATION - New
 $489,990Active3 beds 3 baths1,650 sq. ft.
21689 Charity Ter, ASHBURN, VA 20147
MLS# VALO2131150Listed by: REDFIN CORPORATION - New
 $674,900Active4 beds 4 baths1,954 sq. ft.
23149 Flora Mure Dr, ASHBURN, VA 20148
MLS# VALO2131602Listed by: IKON REALTY - New
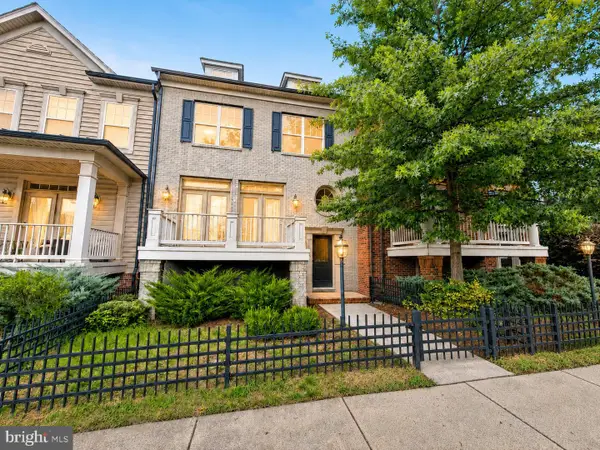 $749,999Active3 beds 3 baths2,512 sq. ft.
43348 Old Ryan Rd, ASHBURN, VA 20148
MLS# VALO2131592Listed by: S 4 REALTY - Coming Soon
 $1,395,000Coming Soon5 beds 5 baths
19704 Stanford Hall Pl, ASHBURN, VA 20147
MLS# VALO2131058Listed by: KELLER WILLIAMS REALTY - Coming Soon
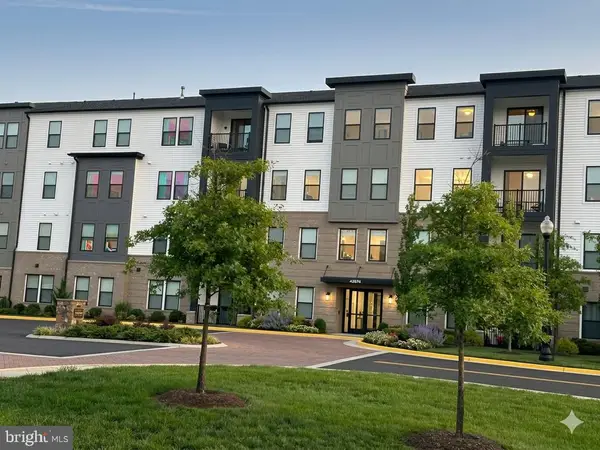 $609,000Coming Soon3 beds 2 baths
42874 Firefly Sonata Ter #403, ASHBURN, VA 20148
MLS# VALO2131344Listed by: KELLER WILLIAMS REALTY


Protect your home and budget from life's surprises with an Assurant Home Warranty, backed by a partner that supports you through every step of homeownership. Explore Plans.
© 2023 - 2026 ERA Franchise Systems LLC. All rights reserved. ERA Franchise Systems LLC fully supports the principles of the Fair Housing Act and the Equal Opportunity Act. ERA, ERA Real Estate powered, and their respective logos are registered service marks of ERA Franchise Systems LLC. Each office is independently owned and operated.