
43002 Rosemount Woods Ter, Ashburn, VA 20148
Local realty services provided by:ERA Liberty Realty
43002 Rosemount Woods Ter,Ashburn, VA 20148
$750,000
- 4 Beds
- 4 Baths
- - sq. ft.
- Townhouse
- Sold
Listed by: sandip r shah
Office: fab realty llc.
MLS#:VALO2131710
Source:BRIGHTMLS
Sorry, we are unable to map this address
Price summary
- Price:$750,000
- Monthly HOA dues:$137
About this home
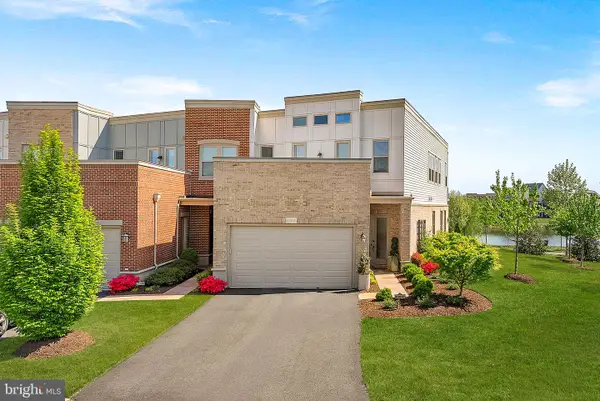
Welcome to this beautifully updated East Facing , end-unit townhome in the highly desirable Loudoun Valley Estates II community. Offering approximately 2,180 square feet, 4 bedrooms, 3.5 bathrooms, a 2-car garage, and an abundance of natural light, this home combines space, style, and convenience in an excellent Ashburn location.
The home has been refreshed throughout with fresh interior paint, newly painted kitchen cabinetry, upgraded new LVP flooring in the foyer and main living level, and brand-new carpet on the bedroom level, giving the home a clean and modern feel.
The entry level features a welcoming foyer along with a private bedroom and full bathroom, creating a flexible space that works well as a guest suite, home office, fitness room, or additional living area.
The main level offers an open and airy layout with high ceilings, recessed lighting, and beautiful new LVP flooring throughout. The spacious kitchen features freshly painted cabinetry, granite countertops, stainless steel appliances, a gas range, a center island with breakfast-bar seating, and plenty of room for casual dining. Just off the kitchen, the low-maintenance deck provides a comfortable space for outdoor dining and relaxation.
The adjoining dining and living areas feel especially bright and spacious thanks to the additional windows offered by the end-unit location.
Upstairs, you will find two generously sized secondary bedrooms, a full hallway bathroom, and a conveniently located laundry area. The spacious primary suite features a vaulted ceiling, recessed lighting, two large walk-in closets, and a private bathroom with dual sinks, granite countertops, and a large tiled walk-in shower.
Loudoun Valley Estates II offers desirable community amenities including a clubhouse, swimming pool, playgrounds, and more. Conveniently located near Brambleton Town Center, shopping, dining, major commuter routes, and the Silver Line Metro, this move-in-ready home offers an excellent combination of location, thoughtful updates, and versatile living space....
Contact an agent
Home facts
- Year built:2017
- Subdivision & Development:LOUDOUN VALLEY ESTATES 2
- Listing ID #:VALO2131710
- Added:75 day(s) ago
- Updated:October 03, 2026 at 10:43 AM
Rooms and interior
- Bedrooms:4
- Total bathrooms:4
- Full bathrooms:3
- Half bathrooms:1
Heating and cooling
- Cooling:Central A/C
- Heating:Central, Natural Gas
Structure and exterior
- Year built:2017
- Construction Materials:Masonry
- Foundation Description:Concrete Perimeter
- Levels:3 Story
Utilities
- Water:Public
- Sewer:Public Sewer
Finances and disclosures
- Price:$750,000
- Tax amount:$5,835 (2026)
Parking
- Parking description:Attached Garage, Garage - Rear Entry
- Garage:Yes
- Garage spaces:2
New listings near 43002 Rosemount Woods Ter
- Coming Soon
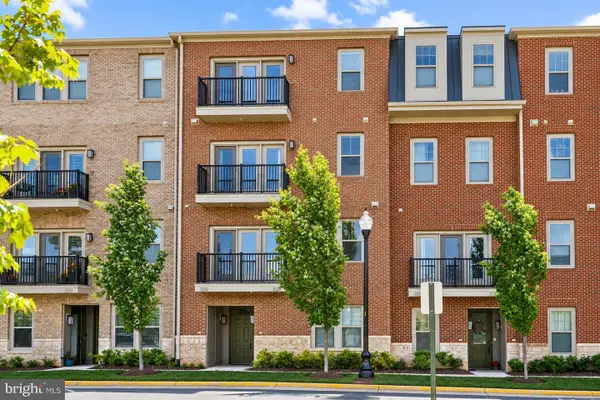 $569,000Coming Soon3 beds 3 baths2,532 sq. ft.
42883 Littlehales Ter, ASHBURN, VA 20148
MLS# VALO2137700Listed by: RE/MAX REAL ESTATE CONNECTIONS - Coming Soon
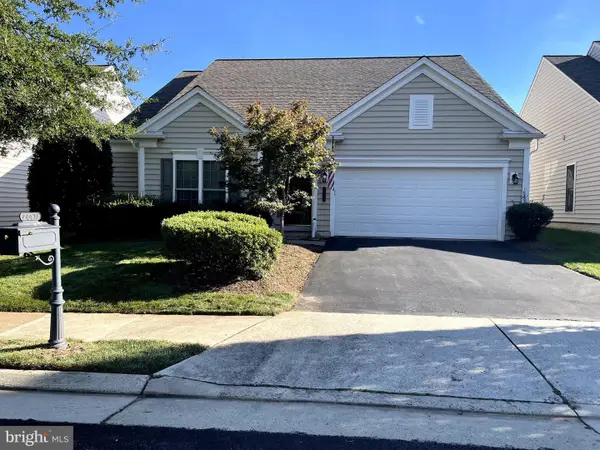 $909,500Coming Soon3 beds 3 baths2,817 sq. ft.
44473 Blueridge Meadows Dr, ASHBURN, VA 20147
MLS# VALO2136764Listed by: LONG & FOSTER REAL ESTATE, INC. - Coming Soon
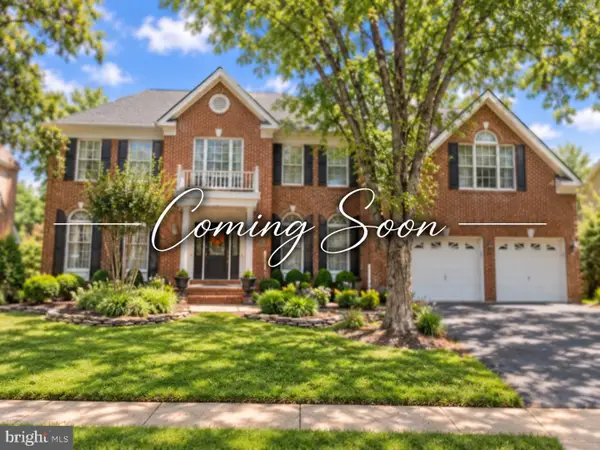 $1,325,000Coming Soon5 beds 5 baths4,805 sq. ft.
19928 Hazeltine Pl, ASHBURN, VA 20147
MLS# VALO2137644Listed by: KELLER WILLIAMS REALTY - Coming Soon
 $974,900Coming Soon5 beds 4 baths3,824 sq. ft.
43207 Rockfield Ct, ASHBURN, VA 20147
MLS# VALO2137756Listed by: WEICHERT, REALTORS - Coming Soon
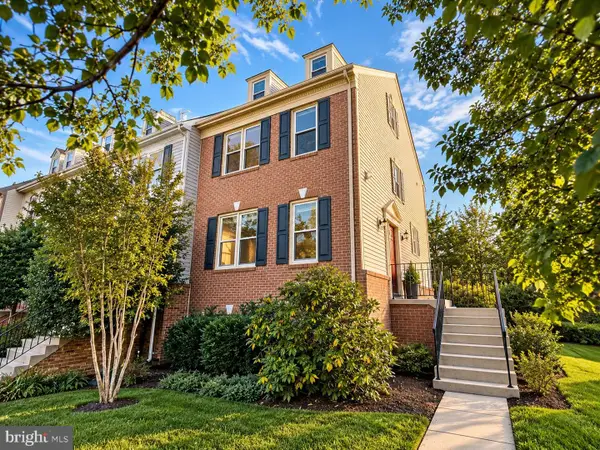 $660,000Coming Soon4 beds 4 baths2,550 sq. ft.
43626 Blacksmith Sq, ASHBURN, VA 20147
MLS# VALO2137768Listed by: TTR SOTHEBY'S INTERNATIONAL REALTY - Coming Soon
 $1,175,000Coming Soon5 beds 4 baths3,243 sq. ft.
43761 Woodworth Ct, ASHBURN, VA 20147
MLS# VALO2137534Listed by: KELLER WILLIAMS REALTY - Coming Soon
 $850,000Coming Soon4 beds 3 baths2,488 sq. ft.
21535 Overland Park Dr, ASHBURN, VA 20147
MLS# VALO2137592Listed by: REAL BROKER, LLC - Coming Soon
 $599,000Coming Soon3 beds 3 baths1,810 sq. ft.
43349 Chokeberry Sq, ASHBURN, VA 20147
MLS# VALO2137564Listed by: WEICHERT, REALTORS - Coming Soon
 $959,900Coming Soon3 beds 3 baths2,832 sq. ft.
42841 Cumulus Ter, ASHBURN, VA 20148
MLS# VALO2137466Listed by: KELLER WILLIAMS REALTY - Coming Soon
 $970,000Coming Soon5 beds 5 baths3,718 sq. ft.
22261 Philanthropic Dr, ASHBURN, VA 20148
MLS# VALO2137218Listed by: SAMSON PROPERTIES


Protect your home and budget from life's surprises with an Assurant Home Warranty, backed by a partner that supports you through every step of homeownership. Explore Plans.
© 2023 - 2026 ERA Franchise Systems LLC. All rights reserved. ERA Franchise Systems LLC fully supports the principles of the Fair Housing Act and the Equal Opportunity Act. ERA, ERA Real Estate powered, and their respective logos are registered service marks of ERA Franchise Systems LLC. Each office is independently owned and operated.