
20686 Glenmont Ter, Ashburn, VA 20147
Local realty services provided by:ERA Liberty Realty
20686 Glenmont Ter,Ashburn, VA 20147
$920,000
- 4 Beds
- 4 Baths
- 2,529 sq. ft.
- Townhouse
- Active
Listed by: arturas lickunas
Office: keller williams realty dulles
MLS#:VALO2131282
Source:BRIGHTMLS
Price summary
- Price:$920,000
- Price per sq. ft.:$363.78
- Monthly HOA dues:$235
About this home
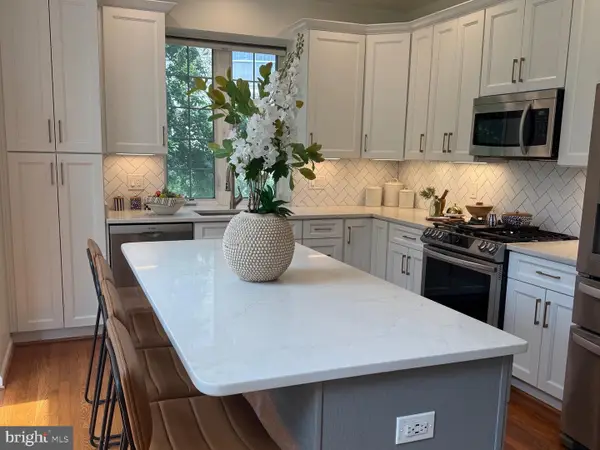
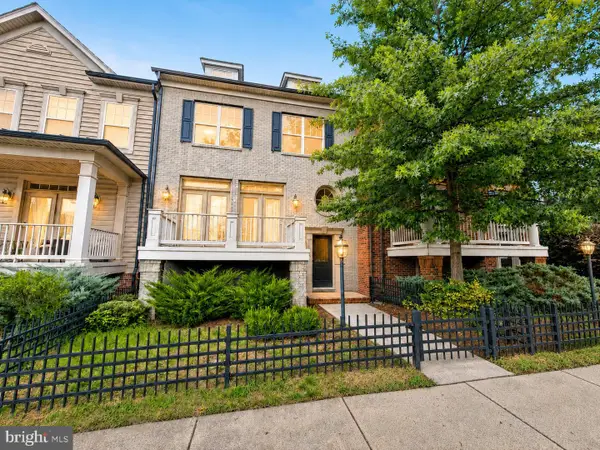
Only 5 years old, MILLER & SMITH HOME IN ONE LOUDOUN! 2,529 sq. ft. of living space in an open light-filled floorplan. Quality is evident from your first glance at the architectural details of this contemporary townhome with brick front. Once inside, the first level greets you with 9 ft. ceilings, a roomy foyer, storage room, full bath with shower and family foyer with large closet. Hardwood stairs lead to the main living level which opens up with spectacular 10 ft. ceilings, a gorgeous kitchen with quartz counters, white shaker cabinets, Samsung appliances including 36” cooktop, SS Hood, French Door Fridge and built-in oven & microwave. The huge contemporary island has black cabinets and pendant lighting; walk-in pantry features wood shelves. A stunning dining room showcases tray ceiling and bay window. The private powder room is tucked around the corner, and the impressive entertaining room includes ceiling beams and gas fireplace that opens to a partially covered terrace! A spacious owner’s suite with tray ceiling includes a large walk-in closet with window and a spa-like bathroom that showcases an oversize shower with rain showerhead and full-length seat. Two additional bedrooms, hall bath and laundry room complete the upper level. Enhanced Vinyl Plank flooring throughout 1st two levels & 3rd level hallway; upgraded carpet in all bedrooms. Ideally located at Route 7 & Loudoun County Parkway, living in One Loudoun allows you to enjoy the luxury of having a variety of conveniences, amenities and excitement right at your fingertips. From endless dining options to events nearly every weekend on the plaza or at The Barn, it’s where Loudoun County goes for FUN. If a slower pace is more your style, then One Loudoun’s Central Park offers acres of natural beauty filled with trails, benches and quiet areas. Prefer athletic adventures? The Club at One Loudoun provides a resort style pool with snack bar, 2 tennis courts, a multi-purpose court and large entertaining room and catering kitchen....
Contact an agent
Home facts
- Year built:2021
- Listing ID #:VALO2131282
- Added:5 day(s) ago
- Updated:July 20, 2026 at 02:02 PM
Rooms and interior
- Bedrooms:4
- Total bathrooms:4
- Full bathrooms:3
- Half bathrooms:1
- Basement:Yes
- Basement Description:Daylight, Full, Fully Finished, Garage Access
- Living area:2,529 sq. ft.
Heating and cooling
- Cooling:Central A/C
- Heating:Forced Air, Natural Gas
Structure and exterior
- Year built:2021
- Building area:2,529 sq. ft.
- Construction Materials:Masonry
- Foundation Description:Slab
- Levels:3 Story
Schools
- High school:RIVERSIDE
- Middle school:BELMONT RIDGE
- Elementary school:STEUART W. WELLER
Utilities
- Water:Public
- Sewer:Public Sewer
Finances and disclosures
- Price:$920,000
- Price per sq. ft.:$363.78
- Tax amount:$6,365 (2026)
Parking
- Parking description:Attached Garage, Garage - Rear Entry
- Garage:Yes
- Garage spaces:2
New listings near 20686 Glenmont Ter
- Coming SoonOpen Sat, 1 to 3pm
 $830,000Coming Soon4 beds 4 baths
43241 Somerset Hills Ter, ASHBURN, VA 20147
MLS# VALO2130784Listed by: REAL BROKER, LLC - Open Sat, 1 to 3pmNew
 $749,900Active4 beds 4 baths2,180 sq. ft.
43002 Rosemount Woods Ter, ASHBURN, VA 20148
MLS# VALO2131710Listed by: FAB REALTY LLC - New
 $2,090,000Active5 beds 6 baths7,218 sq. ft.
19879 Mellon Cir, ASHBURN, VA 20147
MLS# VALO2131678Listed by: KELLER WILLIAMS REALTY - New
 $529,900Active3 beds 3 baths1,672 sq. ft.
20970 Killawog Ter, ASHBURN, VA 20147
MLS# VALO2131624Listed by: ANR REALTY, LLC - Coming SoonOpen Sat, 12 to 2pm
 $650,000Coming Soon3 beds 4 baths
44066 Gala Cir, ASHBURN, VA 20147
MLS# VALO2131630Listed by: SAMSON PROPERTIES - Coming SoonOpen Sun, 1 to 3pm
 $1,075,000Coming Soon5 beds 4 baths
43245 Barnstead Dr, ASHBURN, VA 20148
MLS# VALO2131614Listed by: REDFIN CORPORATION - New
 $489,990Active3 beds 3 baths1,650 sq. ft.
21689 Charity Ter, ASHBURN, VA 20147
MLS# VALO2131150Listed by: REDFIN CORPORATION - New
 $674,900Active4 beds 4 baths1,954 sq. ft.
23149 Flora Mure Dr, ASHBURN, VA 20148
MLS# VALO2131602Listed by: IKON REALTY - New
 $749,999Active3 beds 3 baths2,512 sq. ft.
43348 Old Ryan Rd, ASHBURN, VA 20148
MLS# VALO2131592Listed by: S 4 REALTY - Coming Soon
 $1,395,000Coming Soon5 beds 5 baths
19704 Stanford Hall Pl, ASHBURN, VA 20147
MLS# VALO2131058Listed by: KELLER WILLIAMS REALTY


Protect your home and budget from life's surprises with an Assurant Home Warranty, backed by a partner that supports you through every step of homeownership. Explore Plans.
© 2023 - 2026 ERA Franchise Systems LLC. All rights reserved. ERA Franchise Systems LLC fully supports the principles of the Fair Housing Act and the Equal Opportunity Act. ERA, ERA Real Estate powered, and their respective logos are registered service marks of ERA Franchise Systems LLC. Each office is independently owned and operated.