
21329 Comus Ct, Ashburn, VA 20147
Local realty services provided by:ERA Liberty Realty
21329 Comus Ct,Ashburn, VA 20147
$1,279,000
- 5 Beds
- 4 Baths
- 4,857 sq. ft.
- Single family
- Active
Upcoming open houses
- Sat, Oct 2401:00 pm - 03:00 pm
- Sun, Oct 2502:00 pm - 04:00 pm
Listed by: sherine monir
Office: compass
MLS#:VALO2138430
Source:BRIGHTMLS
Price summary
- Price:$1,279,000
- Price per sq. ft.:$263.33
- Monthly HOA dues:$144
About this home
Renovated 5-bedroom, 3.5-bath brick-front Colonial on a cul-de-sac in Ashburn Village, Ashburn, Virginia, with direct, unobstructed views of the lake from the back of the house and the deck. This Rockwell model with a sunroom has about 4,544 finished square feet on three levels: 3,274 square feet on the main and upper floors plus a 1,270-square-foot finished basement. It sits on a 0.22-acre lot with extensive new landscaping and a two-car garage.
The lake is the centerpiece of this home. The sunroom, breakfast area, family room, and dining room all face the back of the house and look straight out over the water. French doors from the sunroom open onto the rear deck, where you can sit outside with a direct view of the lake for morning coffee, dinner outdoors, or watching the sunset.
A two-story entry with a stained-glass front door and sidelights opens to an oak staircase with wrought-iron railings. The main level has hardwood floors, crown molding, and wainscoting. To one side of the entry is a den with French doors that works as a home office. Across from it, the living room opens through columns to the formal dining room, which has a chandelier and a bay window overlooking the lake.
The brand-new kitchen has white shaker cabinets, a navy blue island with seating, quartz countertops, and a full-height quartz backsplash. The island holds a gas cooktop with a downdraft vent. The kitchen also has black appliances, including a double wall oven, a built-in microwave, a side-by-side refrigerator with water and ice, and a dishwasher, plus recessed lighting and new tile floors. It is open to the breakfast area and the sunroom, which has a vaulted ceiling, two skylights, a ceiling fan, new tile floors, and a wall of windows facing the lake. The family room has a vaulted ceiling, hardwood floors, a floor-to-ceiling stone wood-burning fireplace, and windows looking out to the deck and the lake.
Upstairs, the primary bedroom has a fully renovated primary bathroom. New luxury vinyl plank floors run through the entire second floor.
The finished basement has new flooring, a wet bar, the fifth bedroom, and a full bathroom. It works well for guests, a home office, or a recreation room. The whole house has been freshly painted and is move-in ready.
Living in Ashburn Village gives you access to the Ashburn Village Sports Pavilion, with indoor and outdoor pools, a fitness center, a gym, and tennis, pickleball, and racquetball courts. The community also has neighborhood outdoor pools, lakes and ponds for catch-and-release fishing and canoeing, playgrounds, sports fields, and miles of walking and biking paths that connect to the W&OD Trail. Groceries, shops, and restaurants are at Ashburn Village Center. Route 7, Route 28, the Dulles Greenway, One Loudoun, the Ashburn Silver Line Metro station, and Dulles International Airport are all a short drive away.
Direct lake views from the house and the deck, a renovated interior, and a cul-de-sac in the sought-after Ashburn Village community....
Contact an agent
Home facts
- Year built:1994
- Subdivision & Development:ASHBURN VILLAGE
- Listing ID #:VALO2138430
- Added:1 day(s) ago
- Updated:October 24, 2026 at 04:44 AM
Rooms and interior
- Bedrooms:5
- Total bathrooms:4
- Full bathrooms:3
- Half bathrooms:1
- Flooring:Hardwood, Luxury Vinyl Plank, Vinyl
- Dining Description:Dining Area, Formal/Separate Dining Room
- Kitchen Description:Breakfast Area, Built-In Microwave, Cooktop - Down Draft, Crown Moldings, Dishwasher, Disposal, Kitchen - Eat-In, Kitchen - Island, Kitchen - Table Space, Oven - Double, Pantry, Refrigerator, Upgraded Countertops, Wet/Dry Bar
- Bedroom Description:Walk In Closet(s)
- Basement:Yes
- Basement Description:Daylight, Full, Heated, Improved, Interior Access, Outside Entrance, Partial, Walkout Level, Windows
- Living area:4,857 sq. ft.
Heating and cooling
- Cooling:Central A/C
- Heating:Forced Air, Natural Gas
Structure and exterior
- Year built:1994
- Building area:4,857 sq. ft.
- Lot area:0.22 Acres
- Lot Features:Backs - Open Common Area, Cul-de-sac, Front Yard, Lake, Rear Yard
- Architectural Style:Colonial
- Construction Materials:Masonry, Vinyl Siding
- Exterior Features:Deck(s), Patio(s)
- Levels:3 Story
Utilities
- Water:Public
- Sewer:Public Sewer
Finances and disclosures
- Price:$1,279,000
- Price per sq. ft.:$263.33
- Tax amount:$7,771 (2026)
Features and amenities
- Laundry features:Hookup
- Amenities:Attic, Bay/Bow Windows, Ceiling Fan(s), Crown Moldings, Skylight(s), Wet/Dry Bar, Window Treatments
Parking
- Parking description:Attached Garage, Concrete Driveway, Garage - Front Entry, Garage Door Opener
- Garage:Yes
- Garage spaces:2
New listings near 21329 Comus Ct
- Coming Soon
 $525,000Coming Soon2 beds 2 baths1,632 sq. ft.
20600 Hope Spring Ter #207, ASHBURN, VA 20147
MLS# VALO2138922Listed by: SAMSON PROPERTIES - Coming Soon
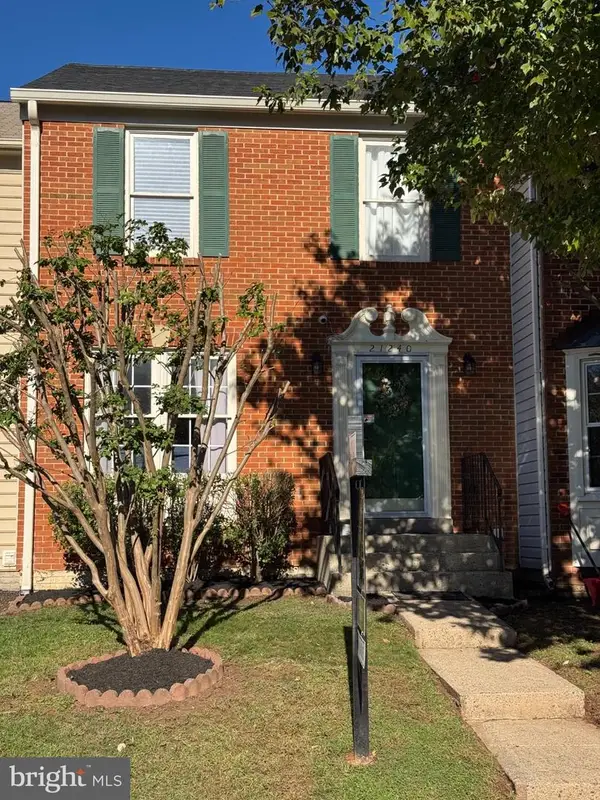 $619,900Coming Soon4 beds 4 baths1,780 sq. ft.
21240 Hedgerow Ter, ASHBURN, VA 20147
MLS# VALO2138680Listed by: CORCORAN MCENEARNEY - Coming SoonOpen Thu, 1 to 3pm
 $745,000Coming Soon3 beds 3 baths2,335 sq. ft.
44470 Oakmont Manor Sq, ASHBURN, VA 20147
MLS# VALO2138664Listed by: EXP REALTY, LLC - Coming Soon
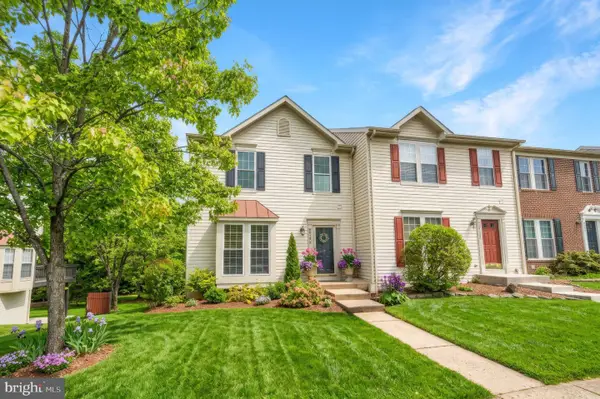 $650,000Coming Soon3 beds 4 baths1,848 sq. ft.
43179 Gatwick Sq, ASHBURN, VA 20147
MLS# VALO2130690Listed by: LONG & FOSTER REAL ESTATE, INC. - Coming Soon
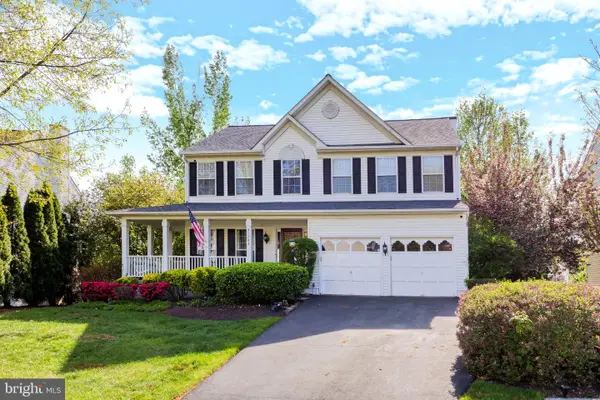 $979,900Coming Soon5 beds 4 baths3,228 sq. ft.
43941 Championship Pl, ASHBURN, VA 20147
MLS# VALO2138046Listed by: JACK LAWLOR REALTY COMPANY - Coming Soon
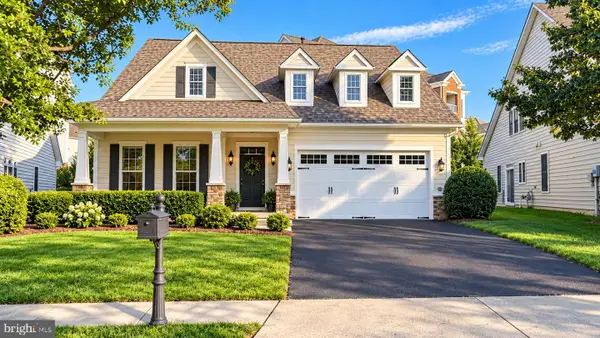 $850,000Coming Soon3 beds 3 baths2,798 sq. ft.
20755 Crescent Pointe Pl, ASHBURN, VA 20147
MLS# VALO2137814Listed by: NORTHERN VIRGINIA REAL ESTATE INC. - Coming Soon
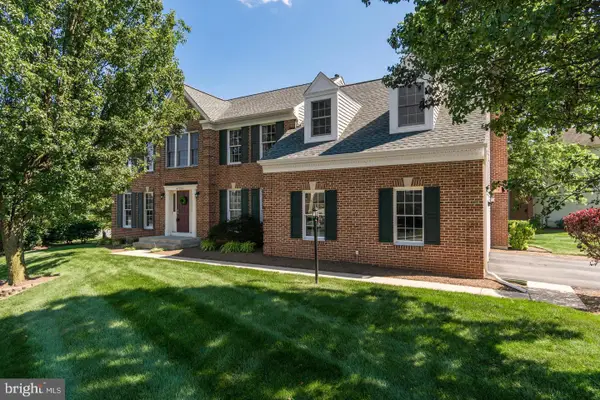 $974,900Coming Soon5 beds 4 baths3,824 sq. ft.
43207 Rockfield Ct, ASHBURN, VA 20147
MLS# VALO2137756Listed by: WEICHERT, REALTORS - Coming Soon
 $634,900Coming Soon3 beds 4 baths1,842 sq. ft.
21758 Harroun Ter, ASHBURN, VA 20147
MLS# VALO2125024Listed by: VERITY REALTY LLC - New
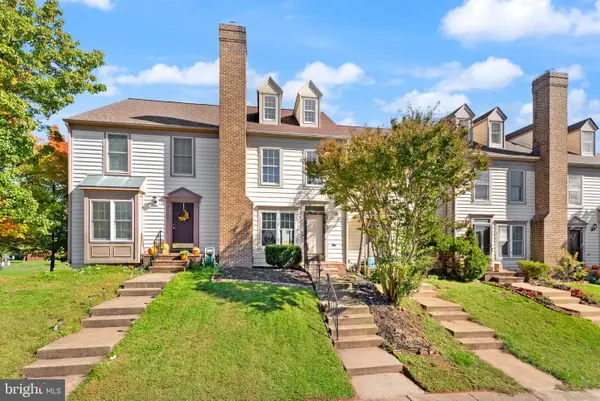 $599,000Active4 beds 3 baths2,194 sq. ft.
44004 Kitts Hill Ter, ASHBURN, VA 20147
MLS# VALO2139016Listed by: CENTURY 21 REDWOOD REALTY


Protect your home and budget from life's surprises with an Assurant Home Warranty, backed by a partner that supports you through every step of homeownership. Explore Plans.
© 2023 - 2026 ERA Franchise Systems LLC. All rights reserved. ERA Franchise Systems LLC fully supports the principles of the Fair Housing Act and the Equal Opportunity Act. ERA, ERA Real Estate powered, and their respective logos are registered service marks of ERA Franchise Systems LLC. Each office is independently owned and operated.