
21535 Overland Park Dr, Ashburn, VA 20147
Local realty services provided by:ERA Byrne Realty
21535 Overland Park Dr,Ashburn, VA 20147
$850,000
- 4 Beds
- 3 Baths
- 2,488 sq. ft.
- Single family
- Coming Soon
Listed by: emily buffie marentette
Office: real broker, llc.
MLS#:VALO2137592
Source:BRIGHTMLS
Price summary
- Price:$850,000
- Price per sq. ft.:$341.64
- Monthly HOA dues:$212
About this home
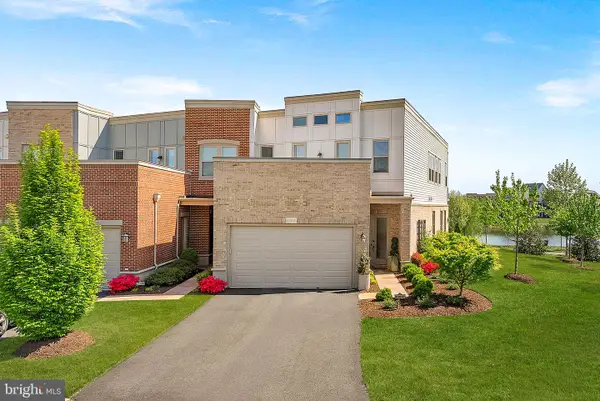
**Interior photos coming soon!**This is one of those rare finds in Ashburn: a 4-bedroom, 2.5-bath detached home with a fully fenced backyard, tucked into the heart of Broadlands and just a short walk from coffee, restaurants, shops and more.
With over $20,000 in recent improvements, much of the work has already been done for you. The home has been refreshed with brand-new carpet and fresh paint throughout, while the exterior iron and wood have also been freshly painted. The upper-level HVAC is just 3 years old, the dishwasher is new this year and the refrigerator is only 2 years old. The washer and dryer were replaced within the last couple of years, and the driveway was completely replaced and extended just a few years ago.
Out back, a brick patio and fully fenced yard create your own private outdoor retreat with plenty of room for cookouts, pets, play or simply relaxing whenever Virginia weather decides to cooperate.
The location may be the best part. Broadlands Village Center is just 0.7 mile away, putting Starbucks, LA Fitness, Shine Nails Lounge, Parallel Wine & Whiskey Bar, Bruster's, Aldi, the post office, a pharmacy and plenty of restaurants right around the corner.
And then there’s Broadlands itself. Residents enjoy an impressive lineup of community amenities, including three outdoor pools, a resident fitness center, nine tennis courts, pickleball courts, basketball courts, more than 20 playgrounds and tot lots, and over 15 miles of walking, biking and nature trails woven throughout the neighborhood. Community centers and clubhouse spaces offer additional gathering spots, while ponds, green spaces, sidewalks and trails make it easy to get outside and enjoy the neighborhood.
Broadlands also has the kind of community calendar that gives you plenty of reasons to actually meet your neighbors. Throughout the year, residents can enjoy Broadlands Live! outdoor concerts, pool parties and float nights, trivia nights, neighborhood yard sales, seasonal celebrations, wellness events, community gatherings and even the annual Pooch Pool Party. Whether you’re looking for recreation, social events or simply miles of trails for an evening walk, Broadlands offers far more than just a place to live.
Commuting is a breeze. The Dulles Greenway is approximately 1.2 miles away, the Ashburn Silver Line Metro is about 2 miles away and Dulles International Airport is approximately 7.5 miles away. Loudoun Station, Brambleton Town Center and One Loudoun are also within easy reach.
The home is currently zoned for Hillside Elementary, Eagle Ridge Middle and Briar Woods High School. Nearby private school options include St. Theresa Catholic School and Loudoun Country Day School.
Single-family living, a backyard of your own, incredible community amenities and everything you love about Ashburn right outside your door. Welcome home!...
Contact an agent
Home facts
- Year built:2002
- Subdivision & Development:BROADLANDS
- Listing ID #:VALO2137592
- Updated:October 01, 2026 at 01:56 PM
Rooms and interior
- Bedrooms:4
- Total bathrooms:3
- Full bathrooms:2
- Half bathrooms:1
- Flooring:Carpet, Hardwood
- Dining Description:Dining Area, Formal/Separate Dining Room
- Kitchen Description:Breakfast Area, Built-In Microwave, Built-In Range, Carpet, Combination Kitchen/Living, Dishwasher, Disposal, Icemaker, Kitchen - Eat-In, Kitchen - Island, Kitchen - Table Space, Oven/Range - Gas, Pantry, Recessed Lighting, Refrigerator, Stainless Steel Appliances
- Bedroom Description:Carpet
- Living area:2,488 sq. ft.
Heating and cooling
- Cooling:Central A/C
- Heating:Forced Air, Natural Gas
Structure and exterior
- Year built:2002
- Building area:2,488 sq. ft.
- Lot area:0.13 Acres
- Lot Features:Front Yard, Landscaping, Rear Yard
- Architectural Style:Colonial
- Construction Materials:Brick, Combination, Vinyl Siding, Wood Siding
- Foundation Description:Permanent
- Levels:2 Stories
Utilities
- Water:Public
- Sewer:Public Sewer
Finances and disclosures
- Price:$850,000
- Price per sq. ft.:$341.64
- Tax amount:$6,660 (2026)
Features and amenities
- Laundry features:Dryer, Has Laundry, Washer
- Amenities:Carpet, Ceiling Fan(s), Recessed Lighting
Parking
- Parking description:Asphalt Driveway, Attached Garage, Garage - Front Entry, Garage Door Opener, Inside Access, On Street, Paved Driveway
- Garage:Yes
- Garage spaces:2
New listings near 21535 Overland Park Dr
- Coming SoonOpen Sun, 12 to 2pm
 $940,000Coming Soon4 beds 4 baths3,075 sq. ft.
20752 Laplume Pl, ASHBURN, VA 20147
MLS# VALO2137286Listed by: COMPASS - Coming SoonOpen Sat, 12 to 3pm
 $919,900Coming Soon3 beds 5 baths2,864 sq. ft.
44718 Ellsworth Ter, ASHBURN, VA 20147
MLS# VALO2137408Listed by: REALTY ONE GROUP CAPITAL - Coming Soon
 $599,000Coming Soon3 beds 3 baths1,810 sq. ft.
43349 Chokeberry Sq, ASHBURN, VA 20147
MLS# VALO2137564Listed by: WEICHERT, REALTORS - Coming Soon
 $959,900Coming Soon3 beds 3 baths2,832 sq. ft.
42841 Cumulus Ter, ASHBURN, VA 20148
MLS# VALO2137466Listed by: KELLER WILLIAMS REALTY - Coming SoonOpen Sat, 12 to 3pm
 $1,375,000Coming Soon6 beds 7 baths5,867 sq. ft.
20646 Holyoke Dr, ASHBURN, VA 20147
MLS# VALO2132806Listed by: BERKSHIRE HATHAWAY HOMESERVICES PENFED REALTY - Coming Soon
 $900,000Coming Soon4 beds 5 baths3,418 sq. ft.
44687 Collingdale Ter, ASHBURN, VA 20147
MLS# VALO2137288Listed by: LONG & FOSTER REAL ESTATE, INC. - Coming SoonOpen Sat, 12 to 2pm
 $849,900Coming Soon4 beds 3 baths2,113 sq. ft.
20305 Vermeer St, ASHBURN, VA 20147
MLS# VALO2137366Listed by: CORCORAN MCENEARNEY - Coming Soon
 $520,000Coming Soon2 beds 2 baths1,491 sq. ft.
44589 York Crest Ter #405, ASHBURN, VA 20147
MLS# VALO2137334Listed by: REAL BROKER, LLC - Coming Soon
 $970,000Coming Soon5 beds 5 baths3,718 sq. ft.
22261 Philanthropic Dr, ASHBURN, VA 20148
MLS# VALO2137218Listed by: SAMSON PROPERTIES


Protect your home and budget from life's surprises with an Assurant Home Warranty, backed by a partner that supports you through every step of homeownership. Explore Plans.
© 2023 - 2026 ERA Franchise Systems LLC. All rights reserved. ERA Franchise Systems LLC fully supports the principles of the Fair Housing Act and the Equal Opportunity Act. ERA, ERA Real Estate powered, and their respective logos are registered service marks of ERA Franchise Systems LLC. Each office is independently owned and operated.