
23215 Milltown Knoll Sq #115, Ashburn, VA 20148
Local realty services provided by:ERA Valley Realty
23215 Milltown Knoll Sq #115,Ashburn, VA 20148
$499,999
- 2 Beds
- 3 Baths
- 1,574 sq. ft.
- Townhouse
- Active
Listed by: brett selestay
Office: property collective
MLS#:VALO2136384
Source:BRIGHTMLS
Price summary
- Price:$499,999
- Price per sq. ft.:$317.66
- Monthly HOA dues:$115
About this home
Welcome to 23215 Milltown Knoll Square #115 - a beautifully maintained luxury condo in Loudoun Valley Estates, ideally situated in the heart of Ashburn. This spacious three-level home offers 2 bedrooms, 2.5 bathrooms, an attached one-car garage, and a private driveway for additional parking. The main level features an inviting open-concept layout with a spacious great room, dining area, and updated kitchen with stainless steel appliances, granite countertops, a custom backsplash, and an abundance of cabinet and counter space. Just off the kitchen and great room, a sliding glass door opens to your private balcony—perfect for enjoying morning coffee or unwinding with an evening drink. Upstairs, you’ll find brand-new carpet throughout (2026) and a spacious owner’s suite filled with tons of natural light, a generous walk-in closet and an updated owner’s bathroom featuring dual granite vanities and a large walk-in shower. The upper level also offers a spacious guest bedroom, a full hall bathroom, a cozy office/flex-space nook, and a convenient laundry closet. **Notable upgrades & features include brand new carpet throughout the upper level (2026), fresh paint (2026), and brand-new bedroom ceiling fans with remote controls (2026). The unit also offers extra garage storage, ample guest parking, Fios availability, and FHA and VA condominium approval. Enjoy a prime Ashburn location close to shopping, dining, major commuter routes, Metro, Dulles International Airport, parks, recreation, and top rated schools....
Contact an agent
Home facts
- Year built:2018
- Subdivision & Development:RIDGES AT LOUDOUN VALLEY
- Listing ID #:VALO2136384
- Added:1 day(s) ago
- Updated:September 17, 2026 at 05:37 AM
Rooms and interior
- Bedrooms:2
- Total bathrooms:3
- Full bathrooms:2
- Half bathrooms:1
- Flooring:Engineered Wood
- Dining Description:Combination Dining/Living, Combination Kitchen/Dining
- Bathrooms Description:Primary Bath(s)
- Kitchen Description:Built-In Microwave, Carpet, Combination Kitchen/Living, Dishwasher, Disposal, Energy Efficient Appliances, Kitchen - Gourmet, Kitchen - Island, Oven/Range - Gas, Recessed Lighting, Refrigerator, Stainless Steel Appliances, Upgraded Countertops, Water Heater
- Bedroom Description:Carpet, Walk In Closet(s)
- Living area:1,574 sq. ft.
Heating and cooling
- Cooling:Ceiling Fan(s), Central A/C
- Heating:Forced Air, Natural Gas
Structure and exterior
- Roof:Shingle
- Year built:2018
- Building area:1,574 sq. ft.
- Architectural Style:Colonial, Contemporary
- Construction Materials:Brick, Vinyl Siding
- Exterior Features:Balcony
- Foundation Description:Concrete Perimeter, Permanent
- Levels:3 Story
Schools
- High school:ROCK RIDGE
- Middle school:STONE HILL
- Elementary school:ROSA LEE CARTER
Utilities
- Water:Public
Finances and disclosures
- Price:$499,999
- Price per sq. ft.:$317.66
- Tax amount:$4,015 (2026)
Features and amenities
- Laundry features:Dryer, Dryer In Unit, Has Laundry, Washer, Washer In Unit
- Amenities:Carpet, Ceiling Fan(s), Double Pane Windows, Insulated Windows, Recessed Lighting
Parking
- Parking description:Attached Garage, Basement Garage, Covered Parking, Garage - Side Entry, Garage Door Opener, Inside Access
- Garage:Yes
- Garage spaces:1
New listings near 23215 Milltown Knoll Sq #115
- Coming SoonOpen Sun, 1 to 3pm
 $745,000Coming Soon3 beds 3 baths2,253 sq. ft.
20429 Island West Sq, ASHBURN, VA 20147
MLS# VALO2136206Listed by: PEARSON SMITH REALTY, LLC - Coming Soon
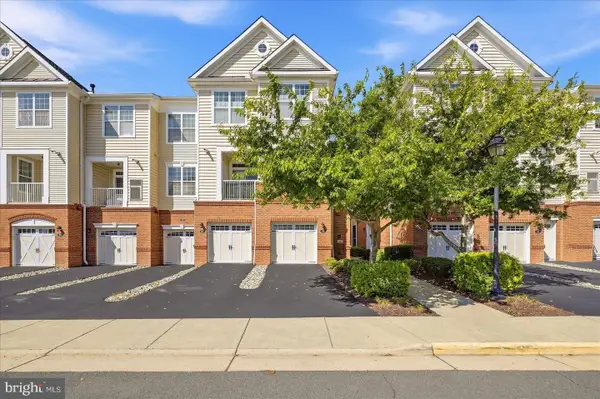 $510,000Coming Soon2 beds 3 baths1,470 sq. ft.
23297 Southdown Manor Ter #106, ASHBURN, VA 20148
MLS# VALO2136626Listed by: KELLER WILLIAMS REALTY - Coming Soon
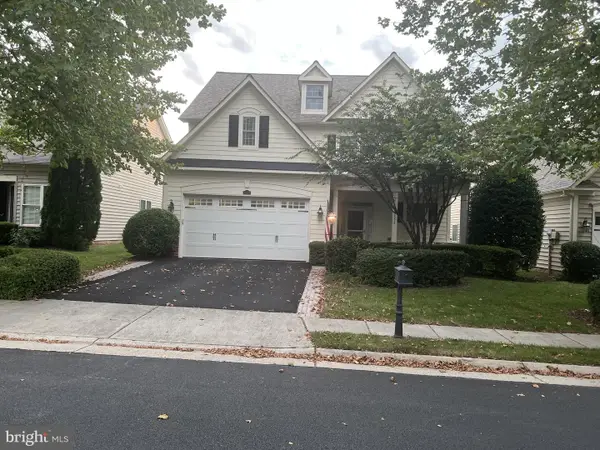 $910,000Coming Soon3 beds 5 baths2,973 sq. ft.
20594 Golden Ridge Dr, ASHBURN, VA 20147
MLS# VALO2136678Listed by: LONG & FOSTER REAL ESTATE, INC. - Coming Soon
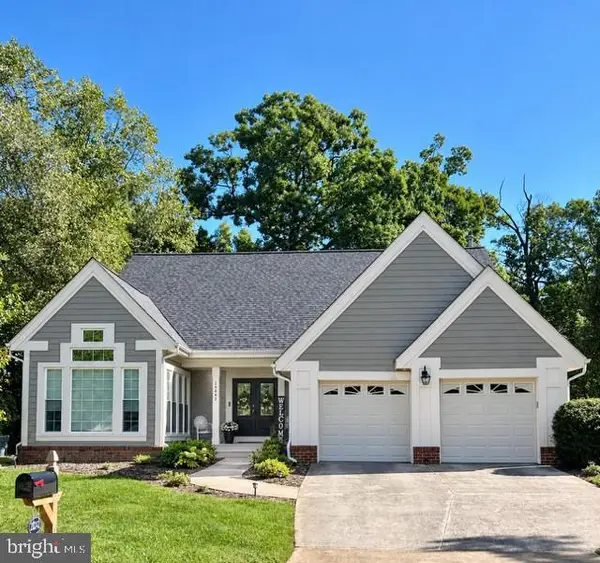 $800,000Coming Soon3 beds 3 baths3,562 sq. ft.
20242 Ordinary Pl, ASHBURN, VA 20147
MLS# VALO2136716Listed by: PEARSON SMITH REALTY, LLC - Coming Soon
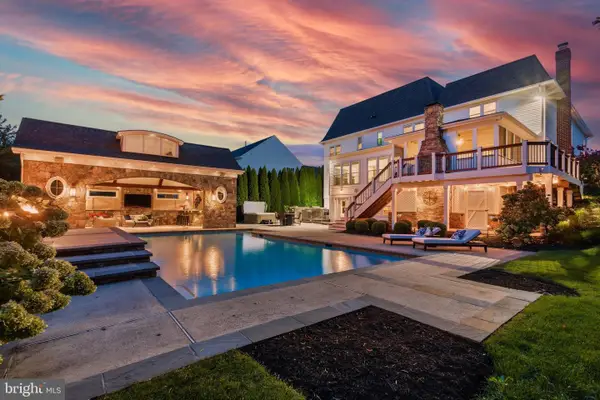 $2,350,000Coming Soon6 beds 7 baths8,362 sq. ft.
22083 Auction Barn Dr, ASHBURN, VA 20148
MLS# VALO2135310Listed by: REAL BROKER, LLC - Coming Soon
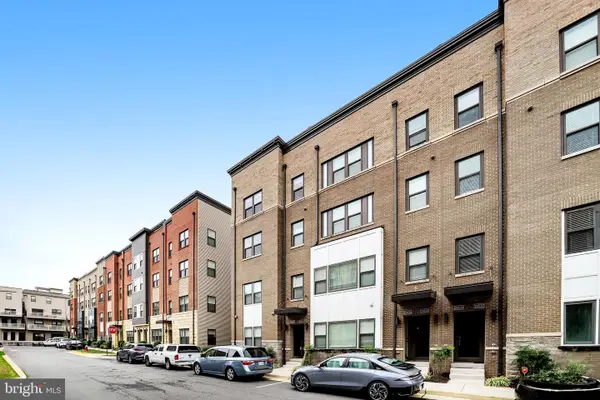 $655,000Coming Soon3 beds 3 baths2,538 sq. ft.
20524 Milbridge Ter, ASHBURN, VA 20147
MLS# VALO2136414Listed by: PEARSON SMITH REALTY, LLC - Coming SoonOpen Sat, 2 to 4pm
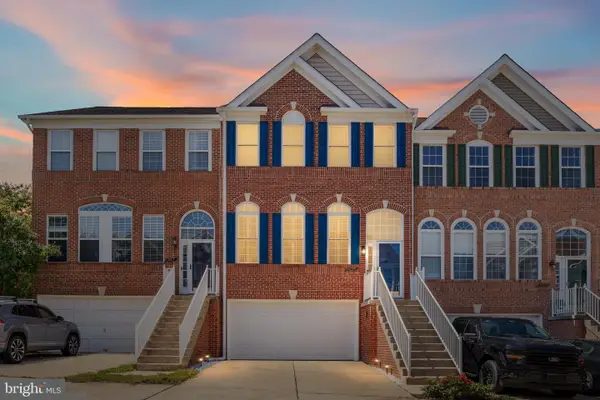 $749,999Coming Soon4 beds 4 baths2,358 sq. ft.
21271 Victorias Cross Ter, ASHBURN, VA 20147
MLS# VALO2136608Listed by: REAL BROKER, LLC - Coming SoonOpen Sun, 1 to 4pm
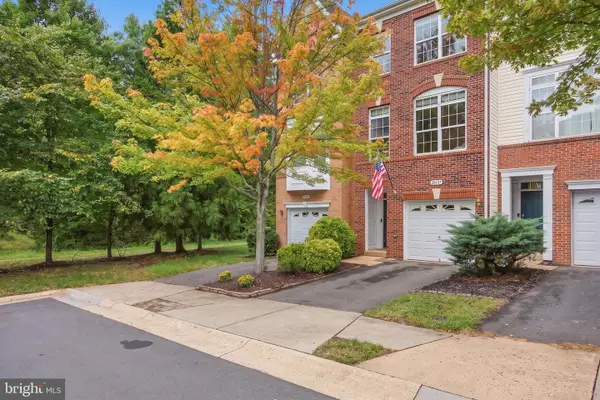 $560,000Coming Soon2 beds 4 baths1,718 sq. ft.
20437 Chetwood Ter, ASHBURN, VA 20147
MLS# VALO2136598Listed by: EXP REALTY, LLC - Coming Soon
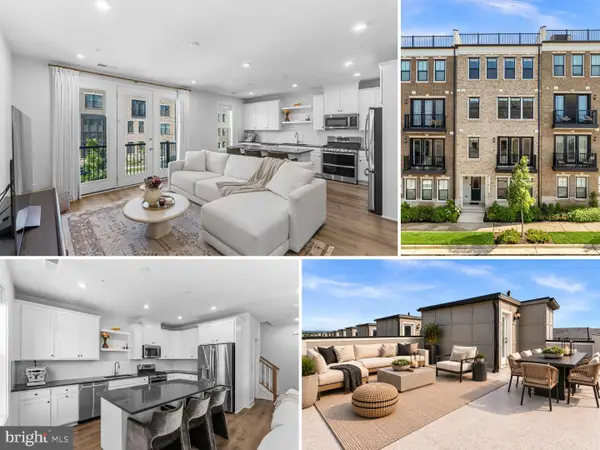 $618,917Coming Soon3 beds 4 baths2,324 sq. ft.
42660 Darala Dr, ASHBURN, VA 20147
MLS# VALO2136558Listed by: RE/MAX DISTINCTIVE REAL ESTATE, INC. - Coming Soon
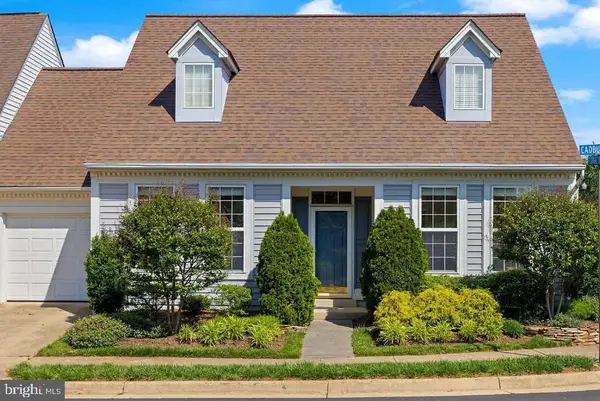 $670,000Coming Soon3 beds 2 baths1,397 sq. ft.
43742 Cadbury Ter, ASHBURN, VA 20147
MLS# VALO2136512Listed by: EXP REALTY, LLC


Protect your home and budget from life's surprises with an Assurant Home Warranty, backed by a partner that supports you through every step of homeownership. Explore Plans.
© 2023 - 2026 ERA Franchise Systems LLC. All rights reserved. ERA Franchise Systems LLC fully supports the principles of the Fair Housing Act and the Equal Opportunity Act. ERA, ERA Real Estate powered, and their respective logos are registered service marks of ERA Franchise Systems LLC. Each office is independently owned and operated.