
23665 Havelock Walk Ter #406, Ashburn, VA 20148
Local realty services provided by:ERA Valley Realty
23665 Havelock Walk Ter #406,Ashburn, VA 20148
$480,000
- 1 Beds
- 2 Baths
- 1,229 sq. ft.
- Condominium
- Pending
Listed by: jason thomas, kristin meyer
Office: compass
MLS#:VALO2131848
Source:BRIGHTMLS
Price summary
- Price:$480,000
- Price per sq. ft.:$390.56
About this home
NEW PRICE: $20,000 reduction! Why wait on new construction? Residence #406 at Archer Square in Birchwood at Brambleton gives you a builder-upgraded Penthouse-level condo with none of the wait. It was upgraded during the build and lived in for only a few months, so it's move-in ready today.
First impressions that last: Step inside and you'll feel at home. Soaring 10-foot ceilings, wide-plank LVP flooring and refined trim work fill the space with light and style. Every room is wired for TV and internet, and a built-in Smart hub can be activated for smart devices and home security.
A kitchen that works as smart as you do: The open-concept kitchen is the heart of the home. It features upgraded ceiling-height cabinetry, quartz countertops and backsplash, and a generous island made for gathering. Upgraded stainless steel SMART appliances, including a 5-burner gas range, pair with a wine refrigerator for easy everyday cooking and effortless entertaining.
Room to relax and unwind: The spacious living area centers on a cozy electric fireplace and opens onto your private balcony. Enjoy your morning coffee or evening unwind there with the Catoctin Mountains in the background. The generous den mirrors the size and placement of the second bedroom in the building's two-bedroom floor plans. It lacks only a window, since this is an interior unit. Finished with custom built-ins, it easily serves as a home office, media room, reading retreat or comfortable guest space.
Your private retreat: The primary suite offers true sanctuary, with a custom walk-in closet and a beautifully appointed bath featuring a double vanity and rainfall shower. A second full bath welcomes guests in comfort.
Convenience, covered: You'll have elevator access and secure entry, plus a dedicated package room. Your private 1-car garage comes equipped with an electric vehicle charging outlet, so you can charge at home and skip the gas station.
More than a home, a way of life. Birchwood residents enjoy resort-style amenities:
*a clubhouse with indoor and outdoor pools and a fitness center
*pickleball and bocce courts
*an art studio and golf simulator
*a full calendar of social events and clubs
Scenic walking trails, a lakeside park and inviting gathering spaces create a genuine sense of community. Condo fees include building and community amenities, a basic cable package, trash, water, snow removal, and common grounds and building maintenance.
Location. You're just minutes from shopping, dining and entertainment at Brambleton Town Center, with easy access to major commuter routes and Washington Dulles International Airport.
At its new price, this is an exceptional opportunity. Schedule your private showing today and see why this is the lifestyle upgrade you've been waiting for!...
Contact an agent
Home facts
- Year built:2025
- Subdivision & Development:BIRCHWOOD AT BRAMBLETON
- Listing ID #:VALO2131848
- Added:92 day(s) ago
- Updated:October 22, 2026 at 10:42 AM
Rooms and interior
- Bedrooms:1
- Total bathrooms:2
- Full bathrooms:2
- Rooms Total:4
- Flooring:Ceramic Tile, Luxury Vinyl Plank
- Bathrooms Description:Bathroom 1, Bathroom 2, Primary Bath(s)
- Kitchen Description:Built-In Microwave, Built-Ins, Dishwasher, Disposal, Exhaust Fan, Kitchen - Gourmet, Kitchen - Island, Oven/Range - Gas, Range Hood, Recessed Lighting, Refrigerator, Water Heater, Wine Storage
- Bedroom Description:Walk In Closet(s)
- Living area:1,229 sq. ft.
Heating and cooling
- Cooling:Central A/C
- Heating:Electric, Heat Pump(s)
Structure and exterior
- Year built:2025
- Building area:1,229 sq. ft.
- Architectural Style:Craftsman
- Construction Materials:HardiPlank Type, Masonry
- Levels:4 Story
Utilities
- Water:Public
- Sewer:Public Sewer
Finances and disclosures
- Price:$480,000
- Price per sq. ft.:$390.56
- Tax amount:$3,778 (2026)
Features and amenities
- Laundry features:Dryer, Dryer In Unit, Washer, Washer In Unit
- Amenities:Built-Ins, Recessed Lighting, Window Treatments
Parking
- Parking description:Additional Storage Area, Attached Garage, Garage Door Opener, Inside Access
- Garage:Yes
- Garage spaces:1
New listings near 23665 Havelock Walk Ter #406
- Coming Soon
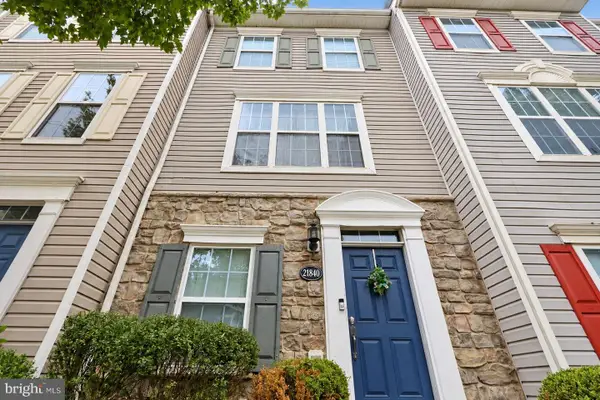 $475,000Coming Soon3 beds 3 baths1,638 sq. ft.
21840 Goodwood Ter #21840, ASHBURN, VA 20147
MLS# VALO2138404Listed by: SPRING HILL REAL ESTATE, LLC. - Coming Soon
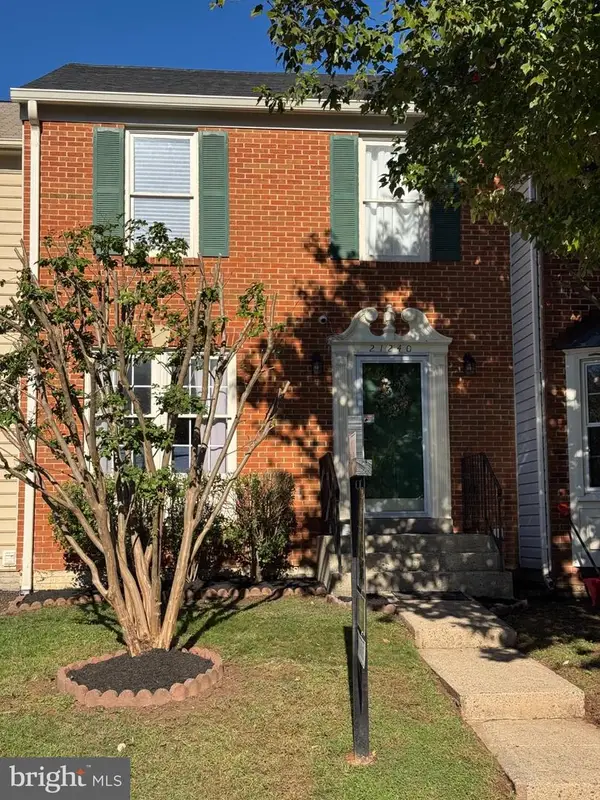 $619,900Coming Soon4 beds 4 baths1,780 sq. ft.
21240 Hedgerow Ter, ASHBURN, VA 20147
MLS# VALO2138680Listed by: CORCORAN MCENEARNEY - Coming SoonOpen Thu, 1 to 3pm
 $745,000Coming Soon3 beds 3 baths2,335 sq. ft.
44470 Oakmont Manor Sq, ASHBURN, VA 20147
MLS# VALO2138664Listed by: EXP REALTY, LLC - Coming SoonOpen Sat, 12 to 3pm
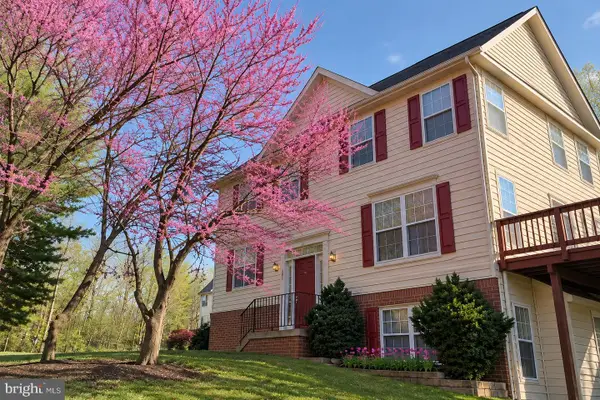 $635,000Coming Soon4 beds 4 baths2,363 sq. ft.
20867 Ivymount Ter, ASHBURN, VA 20147
MLS# VALO2138548Listed by: SAMSON PROPERTIES - Coming Soon
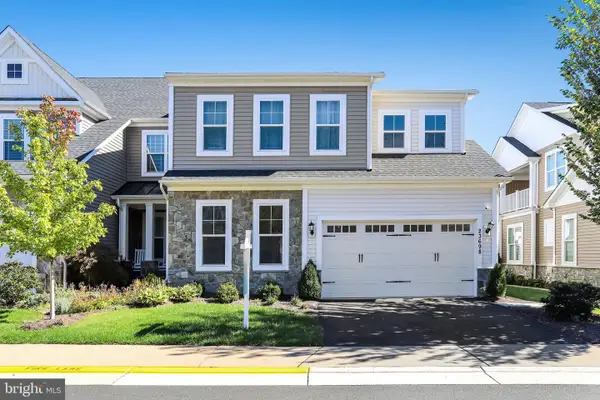 $1,000,000Coming Soon3 beds 4 baths4,458 sq. ft.
23698 Cypress Glen Sq, ASHBURN, VA 20148
MLS# VALO2138316Listed by: PEARSON SMITH REALTY, LLC - Coming Soon
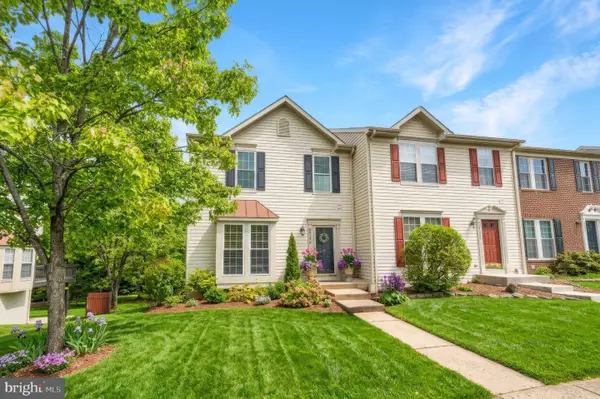 $650,000Coming Soon3 beds 4 baths1,848 sq. ft.
43179 Gatwick Sq, ASHBURN, VA 20147
MLS# VALO2130690Listed by: LONG & FOSTER REAL ESTATE, INC. - Coming Soon
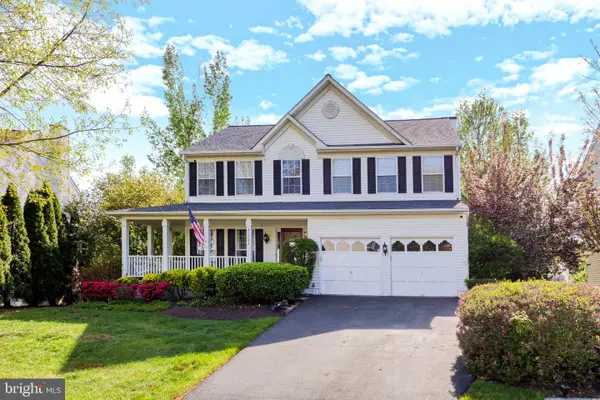 $979,900Coming Soon5 beds 4 baths3,228 sq. ft.
43941 Championship Pl, ASHBURN, VA 20147
MLS# VALO2138046Listed by: JACK LAWLOR REALTY COMPANY - Coming Soon
 $850,000Coming Soon3 beds 3 baths2,798 sq. ft.
20755 Crescent Pointe Pl, ASHBURN, VA 20147
MLS# VALO2137814Listed by: NORTHERN VIRGINIA REAL ESTATE INC. - Coming Soon
 $974,900Coming Soon5 beds 4 baths3,824 sq. ft.
43207 Rockfield Ct, ASHBURN, VA 20147
MLS# VALO2137756Listed by: WEICHERT, REALTORS - Coming Soon
 $634,900Coming Soon3 beds 4 baths1,842 sq. ft.
21758 Harroun Ter, ASHBURN, VA 20147
MLS# VALO2125024Listed by: VERITY REALTY LLC


Protect your home and budget from life's surprises with an Assurant Home Warranty, backed by a partner that supports you through every step of homeownership. Explore Plans.
© 2023 - 2026 ERA Franchise Systems LLC. All rights reserved. ERA Franchise Systems LLC fully supports the principles of the Fair Housing Act and the Equal Opportunity Act. ERA, ERA Real Estate powered, and their respective logos are registered service marks of ERA Franchise Systems LLC. Each office is independently owned and operated.