
23688 Bolton Crescent Ter #304, Ashburn, VA 20148
Local realty services provided by:ERA OakCrest Realty, Inc.
23688 Bolton Crescent Ter #304,Ashburn, VA 20148
$489,990
- 2 Beds
- 2 Baths
- 1,280 sq. ft.
- Condominium
- Active
Listed by: james b sears
Office: pearson smith realty, llc.
MLS#:VALO2134594
Source:BRIGHTMLS
Price summary
- Price:$489,990
- Price per sq. ft.:$382.8
- Monthly HOA dues:$282
About this home
PENTHOUSE LIVING!! Welcome to elevated, low-maintenance living in Birchwood at Brambleton. This original Brittan floor plan offers the ease of single-level living from a desirable 3rd floor setting with no residence above. Thoughtful upgrades and meticulous care make this two-bedroom, two-bath home truly stand out.
The heart of the home is an inviting open living space designed for everyday living and entertaining. The kitchen features white Shaker-style cabinetry with matte black hardware, high-end quartz countertops, an upgraded 5-burner gas cooktop, and upgraded dishwasher. Quartz countertops continue throughout both bathrooms, where floor-to-ceiling ceramic tile creates a polished, spa-like feel.
Both bedrooms feature brand-new wall-to-wall carpeting and ceiling fans, with an additional ceiling fan in the great room. An upgraded, well-maintained air filtration system and LG front-load washer and dryer with pedestal stands add everyday comfort and convenience.
Enjoy fresh air from the private balcony, along with the convenience of a garage parking space and an additional assigned parking space. The homeowners have done several other upgrades to the home including upgraded lighting and appliances. An elevator in the building completely eliminates the need to ever do steps, making it convenient and easy to access this third-floor unit. Located within Birchwood at Brambleton, residents can enjoy a vibrant, amenity-rich community and the convenience of nearby shopping, dining, and everyday services. The location is hard to beat - centrally located with convenient access to grocery stores, top-rated restaurants, shopping, hospitals, and all the everyday amenities that make life easy. Enjoy a world-class clubhouse featuring two pools, a fitness center, and a golf simulator, along with community events like wine tastings, food trucks, and paint nights that make it easy to connect with neighbors.
Thoughtfully upgraded and exceptionally maintained, this home offers an easy place to settle in and enjoy the next chapter....
Contact an agent
Home facts
- Year built:2022
- Subdivision & Development:BIRCHWOOD AT BRAMBLETON
- Listing ID #:VALO2134594
- Added:50 day(s) ago
- Updated:October 22, 2026 at 04:01 PM
Rooms and interior
- Bedrooms:2
- Total bathrooms:2
- Full bathrooms:2
- Flooring:Carpet, Ceramic Tile, Luxury Vinyl Plank
- Dining Description:Dining Room
- Kitchen Description:Cooktop, Dishwasher, Disposal, Energy Efficient Appliances, Icemaker, Kitchen - Island, Microwave, Oven - Double, Refrigerator, Stainless Steel Appliances
- Bedroom Description:Primary Bedroom
- Living area:1,280 sq. ft.
Heating and cooling
- Cooling:Central A/C, Programmable Thermostat
- Heating:Forced Air, Natural Gas
Structure and exterior
- Year built:2022
- Building area:1,280 sq. ft.
- Construction Materials:Masonry
- Exterior Features:Balcony, Fire Escape
- Levels:1 Story
Finances and disclosures
- Price:$489,990
- Price per sq. ft.:$382.8
- Tax amount:$3,694 (2026)
Features and amenities
- Laundry features:Dryer, Washer
- Amenities:Ceiling Fan(s), Double Pane Windows, Elevator, Intercom, Main Entrance Lock, Sprinkler System, Window Treatments
Parking
- Parking description:Assigned, Attached Garage, Garage - Rear Entry
- Garage:Yes
- Garage spaces:1
New listings near 23688 Bolton Crescent Ter #304
- Coming Soon
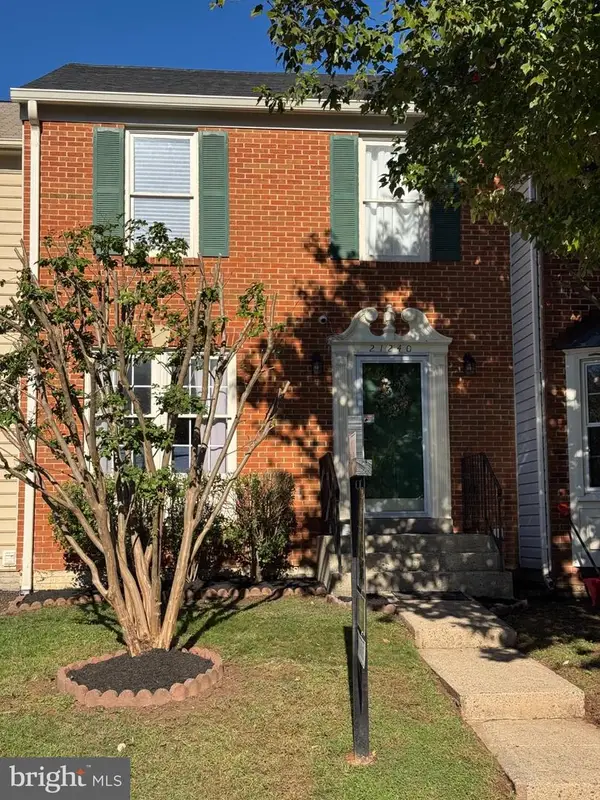 $619,900Coming Soon4 beds 4 baths1,780 sq. ft.
21240 Hedgerow Ter, ASHBURN, VA 20147
MLS# VALO2138680Listed by: CORCORAN MCENEARNEY - Coming SoonOpen Thu, 1 to 3pm
 $745,000Coming Soon3 beds 3 baths2,335 sq. ft.
44470 Oakmont Manor Sq, ASHBURN, VA 20147
MLS# VALO2138664Listed by: EXP REALTY, LLC - Coming SoonOpen Sat, 12 to 3pm
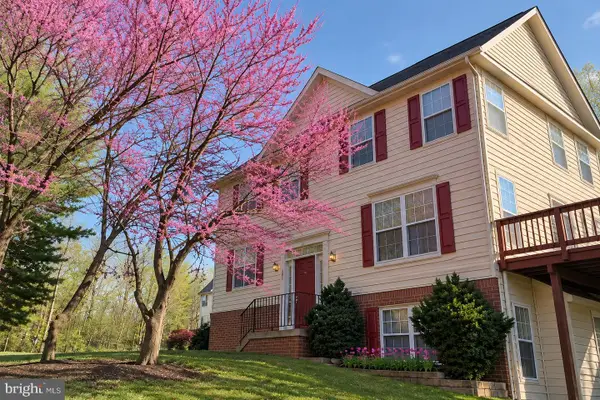 $635,000Coming Soon4 beds 4 baths2,363 sq. ft.
20867 Ivymount Ter, ASHBURN, VA 20147
MLS# VALO2138548Listed by: SAMSON PROPERTIES - Coming Soon
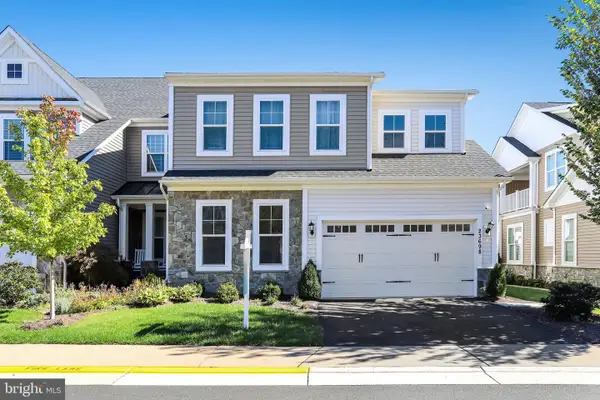 $1,000,000Coming Soon3 beds 4 baths4,458 sq. ft.
23698 Cypress Glen Sq, ASHBURN, VA 20148
MLS# VALO2138316Listed by: PEARSON SMITH REALTY, LLC - Coming Soon
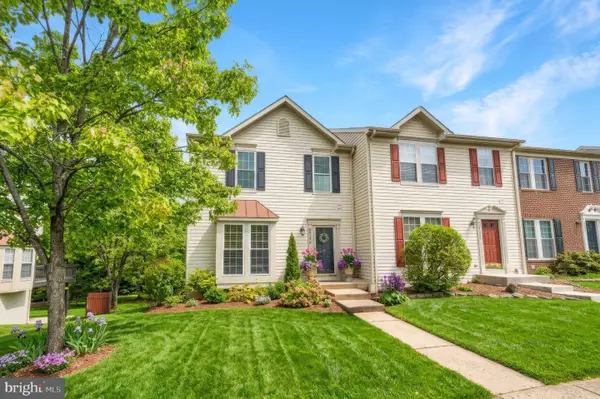 $650,000Coming Soon3 beds 4 baths1,848 sq. ft.
43179 Gatwick Sq, ASHBURN, VA 20147
MLS# VALO2130690Listed by: LONG & FOSTER REAL ESTATE, INC. - Coming Soon
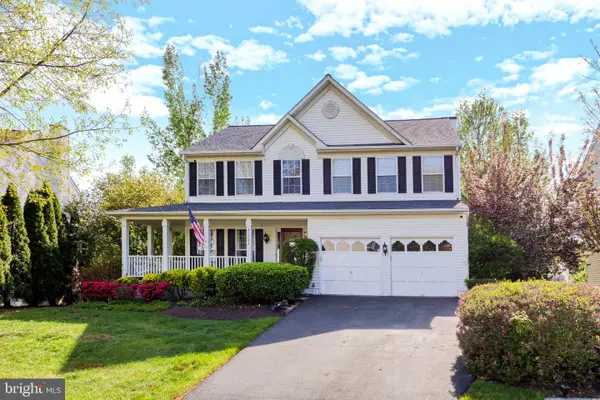 $979,900Coming Soon5 beds 4 baths3,228 sq. ft.
43941 Championship Pl, ASHBURN, VA 20147
MLS# VALO2138046Listed by: JACK LAWLOR REALTY COMPANY - Coming Soon
 $850,000Coming Soon3 beds 3 baths2,798 sq. ft.
20755 Crescent Pointe Pl, ASHBURN, VA 20147
MLS# VALO2137814Listed by: NORTHERN VIRGINIA REAL ESTATE INC. - Coming Soon
 $974,900Coming Soon5 beds 4 baths3,824 sq. ft.
43207 Rockfield Ct, ASHBURN, VA 20147
MLS# VALO2137756Listed by: WEICHERT, REALTORS - Coming Soon
 $634,900Coming Soon3 beds 4 baths1,842 sq. ft.
21758 Harroun Ter, ASHBURN, VA 20147
MLS# VALO2125024Listed by: VERITY REALTY LLC - Open Sat, 12 to 2pmNew
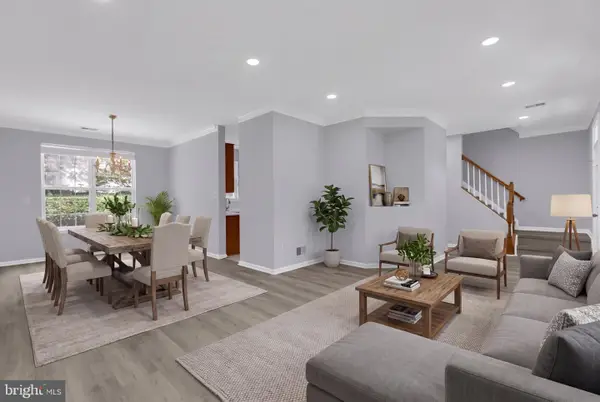 $675,000Active3 beds 3 baths1,935 sq. ft.
20465 Walsheid Ter, ASHBURN, VA 20147
MLS# VALO2138896Listed by: SPRING HILL REAL ESTATE, LLC.


Protect your home and budget from life's surprises with an Assurant Home Warranty, backed by a partner that supports you through every step of homeownership. Explore Plans.
© 2023 - 2026 ERA Franchise Systems LLC. All rights reserved. ERA Franchise Systems LLC fully supports the principles of the Fair Housing Act and the Equal Opportunity Act. ERA, ERA Real Estate powered, and their respective logos are registered service marks of ERA Franchise Systems LLC. Each office is independently owned and operated.