
41910 Scotchbridge Pl, Ashburn, VA 20148
Local realty services provided by:ERA Byrne Realty
41910 Scotchbridge Pl,Ashburn, VA 20148
$1,550,000
- 4 Beds
- 6 Baths
- 5,876 sq. ft.
- Single family
- Active
Listed by: simeon f deskins
Office: maverick realty, llc.
MLS#:VALO2134608
Source:BRIGHTMLS
Price summary
- Price:$1,550,000
- Price per sq. ft.:$263.78
- Monthly HOA dues:$100
About this home
Here is one you definitely want to see! Welcome to 41910 Scotchbridge Place, a beautiful and spacious home in Ashburn with the size, space and location so many buyers are looking for.
From the moment you arrive, this home has a great presence. With nearly 5,900 finished square feet, there is plenty of room to spread out, entertain, work from home, host family and friends, or simply enjoy having more space.
The spacious floor plan offers generous living areas along with a finished lower level that gives you even more room and flexibility. Sitting on approximately .38 acres, you get a nice combination of indoor and outdoor space while still being conveniently located to everything Ashburn and Loudoun County have to offer.
If you have been waiting for a larger home in Ashburn with plenty of space and room to make it your own, put this one at the top of your list!
COMING SOON — Don't miss your opportunity to tour 41910 Scotchbridge Place when showings begin!
Contact an agent
Home facts
- Year built:2012
- Subdivision & Development:EVERGREEN VILLAGE
- Listing ID #:VALO2134608
- Added:35 day(s) ago
- Updated:September 26, 2026 at 03:27 PM
Rooms and interior
- Bedrooms:4
- Total bathrooms:6
- Full bathrooms:4
- Half bathrooms:2
- Basement:Yes
- Basement Description:Connecting Stairway, Daylight, Full, Garage Access, Heated, Outside Entrance, Rear Entrance, Sump Pump, Walkout Level, Windows, Workshop
- Living area:5,876 sq. ft.
Heating and cooling
- Cooling:Ceiling Fan(s), Central A/C
- Heating:Electric, Heat Pump(s)
Structure and exterior
- Year built:2012
- Building area:5,876 sq. ft.
- Lot area:0.38 Acres
- Architectural Style:Colonial
- Construction Materials:Masonry
- Foundation Description:Concrete Perimeter
- Levels:3 Story
Finances and disclosures
- Price:$1,550,000
- Price per sq. ft.:$263.78
- Tax amount:$10,087 (2026)
Parking
- Parking description:Attached Garage, Garage - Front Entry, Inside Access, Off Street, On Street, Paved Driveway, Paved Parking
- Garage:Yes
- Garage spaces:3
New listings near 41910 Scotchbridge Pl
- Coming Soon
 $970,000Coming Soon5 beds 5 baths3,718 sq. ft.
22261 Philanthropic Dr, ASHBURN, VA 20148
MLS# VALO2137218Listed by: SAMSON PROPERTIES - Coming Soon
 $684,900Coming Soon3 beds 3 baths2,768 sq. ft.
43209 Mongold Sq, ASHBURN, VA 20148
MLS# VALO2136522Listed by: PEARSON SMITH REALTY, LLC - Coming Soon
 $940,000Coming Soon4 beds 3 baths2,411 sq. ft.
43204 Wayside Cir, ASHBURN, VA 20147
MLS# VALO2127422Listed by: PEARSON SMITH REALTY, LLC - Coming Soon
 $619,500Coming Soon3 beds 3 baths1,580 sq. ft.
19937 Lavender Dust Sq, ASHBURN, VA 20147
MLS# VALO2137146Listed by: KELLER WILLIAMS REALTY - Coming Soon
 $895,000Coming Soon3 beds 3 baths2,707 sq. ft.
20523 Crescent Pointe Pl, ASHBURN, VA 20147
MLS# VALO2137244Listed by: SAMSON PROPERTIES - Coming Soon
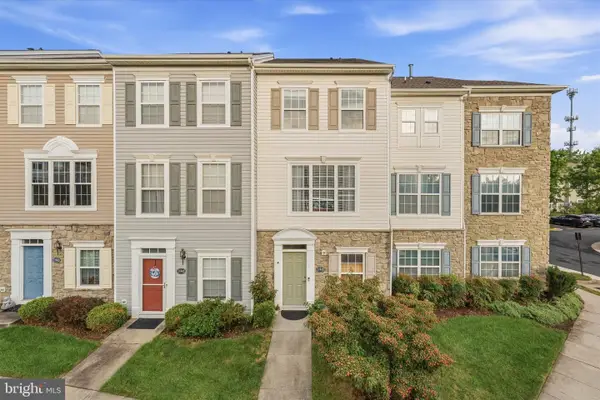 $469,900Coming Soon2 beds 2 baths1,328 sq. ft.
21845 Jarvis Sq, ASHBURN, VA 20147
MLS# VALO2136078Listed by: SAMSON PROPERTIES - Coming Soon
 $1,549,000Coming Soon5 beds 5 baths4,880 sq. ft.
21373 Larue Ct, ASHBURN, VA 20148
MLS# VALO2137184Listed by: NK REAL ESTATE GROUP, LLC - Coming Soon
 $890,000Coming Soon3 beds 4 baths3,833 sq. ft.
42956 Chancery Ter, ASHBURN, VA 20148
MLS# VALO2118414Listed by: RE/MAX ROOTS - Coming SoonOpen Sat, 2 to 4pm
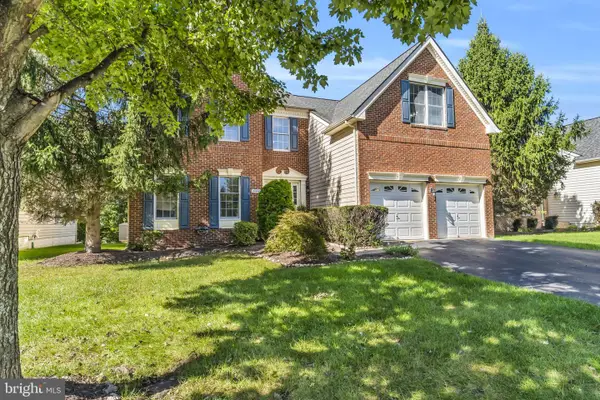 $1,089,990Coming Soon4 beds 4 baths4,406 sq. ft.
20105 Blackwolf Run Pl, ASHBURN, VA 20147
MLS# VALO2137154Listed by: IKON REALTY - Coming Soon
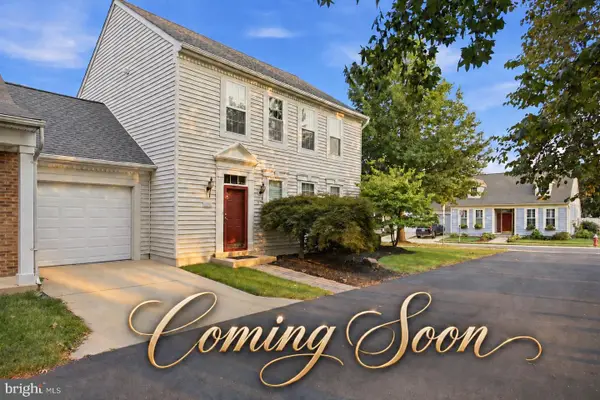 $705,000Coming Soon3 beds 3 baths1,911 sq. ft.
20516 Adena Ter, ASHBURN, VA 20147
MLS# VALO2135540Listed by: REAL BROKER, LLC


Protect your home and budget from life's surprises with an Assurant Home Warranty, backed by a partner that supports you through every step of homeownership. Explore Plans.
© 2023 - 2026 ERA Franchise Systems LLC. All rights reserved. ERA Franchise Systems LLC fully supports the principles of the Fair Housing Act and the Equal Opportunity Act. ERA, ERA Real Estate powered, and their respective logos are registered service marks of ERA Franchise Systems LLC. Each office is independently owned and operated.