
41961 Riding Mill Pl, Ashburn, VA 20148
Local realty services provided by:ERA Liberty Realty
Listed by: randy haddadin, madisen nguyen
Office: pearson smith realty llc.
MLS#:VALO2123758
Source:BRIGHTMLS
Price summary
- Price:$1,375,000
- Price per sq. ft.:$246.15
- Monthly HOA dues:$170
About this home
Welcome to one of Ashburn/Brambleton’s most sought-after offerings, where space, privacy, and refined everyday living come together effortlessly. Meticulously maintained and thoughtfully updated for comfort, convenience, and peace of mind, this exceptional residence features 4 bedrooms, a dedicated office/optional bedroom, 2 bonus rooms, 4.5 baths, and a spacious 3-car garage.
Perfectly positioned on a premium 0.39 acre lot backing to mature trees and a tranquil creek, the home offers a rare sense of privacy and serenity while remaining moments from everything Ashburn has to offer.
Step inside to a grand two story foyer with soaring vaulted ceilings, elegant formal living and dining spaces, and a sweeping curved staircase that creates an immediate sense of sophistication. Designed for both comfortable daily living and effortless entertaining, the home offers expansive living spaces, abundant natural light, and 10-foot ceilings throughout.
Upstairs, the luxurious owner’s suite is designed as a private retreat, complete with a sitting room separated by a dual-sided gas fireplace, spacious spa-like bath with soaking tub, and dual walk-in closets. The upper level also includes Jack-and-Jill bedrooms with adjoining bath, a generously sized laundry room with LG washer/dryer and utility sink, and a private guest en-suite ideal for extended family or visitors.
At the heart of the home, the chef’s kitchen seamlessly connects to the family room, creating a warm and inviting space where everyone naturally gathers. Thoughtfully designed for both entertaining and everyday functionality, the oversized island kitchen features granite countertops, stainless steel appliances, gas cook to, breakfast bar, bay-window breakfast room, walk-in pantry, glass mosaic tile backsplash, and abundant cabinetry. A butler’s pantry with mini fridge and additional dishwasher connects the kitchen and formal dining room, enhancing the home’s effortless flow for hosting.
The adjoining family room offers custom built-in bookshelves, a gas fireplace, and pre-wiring for surround sound, creating the perfect setting for relaxed evenings at home. Step outside to the covered screened-in porch and enjoy peaceful wooded views and the calming sounds of nature.
Just off the kitchen, the expansive mudroom leads to the side-load 3-car garage featuring extensive wall-mounted storage and ceiling-mounted bike pulley systems for added organization and convenience.
The walk-out lower level continues the home’s thoughtful design with exceptional flexibility for entertaining, recreation, fitness, or multigenerational living. Two bonus rooms can easily serve as additional bedrooms, offices, or gym spaces alongside a full bath and spacious open recreation area. A wet bar with granite countertops, backsplash, and mini fridge further enhances the lower level experience.
One of the home’s standout features is the custom-designed private theater room, carefully curated by the owner for an immersive cinematic experience. Enjoy 8 reclining theater seats with tray tables, an impressive 11.2 surround sound system, 4K JVC projector and a 131-inch screen.
Outside, the private fully fenced backyard is designed for both relaxation and entertaining, featuring a covered stamped concrete patio, fire pit gathering area, and expansive green space for outdoor games and memorable evenings with family and friends.
Ideally located near top-rated schools, golf courses, parks, trails, Brambleton Town Center, the Silver Line Metro, wineries, dining, and shopping, this remarkable home offers the perfect balance of luxury, comfort, and convenience.
Additional upgrades include: 2026 upper-level HVAC with 10-year warranty, Whole-house humidifier,Fresh interior paint,Hardwood flooring throughout and-scraped natural hickory hardwood floors upstairs, Crown molding and shadow box trim work, Irrigation system Professional landscape lighting Screened in porch and deck Seller paid home warranty...
Contact an agent
Home facts
- Year built:2011
- Listing ID #:VALO2123758
- Added:66 day(s) ago
- Updated:July 05, 2026 at 08:10 AM
Rooms and interior
- Bedrooms:4
- Total bathrooms:5
- Full bathrooms:4
- Half bathrooms:1
- Kitchen Description:Built-In Microwave, Cooktop, Dishwasher, Disposal, Icemaker, Oven - Wall, Refrigerator
- Basement:Yes
- Basement Description:Full, Fully Finished, Walkout Level
- Living area:5,586 sq. ft.
Heating and cooling
- Cooling:Central A/C
- Heating:Heat Pump - Electric BackUp, Natural Gas
Structure and exterior
- Year built:2011
- Building area:5,586 sq. ft.
- Lot area:0.39 Acres
- Architectural Style:Colonial
- Construction Materials:Masonry
- Exterior Features:Deck(s), Patio(s)
- Foundation Description:Concrete Perimeter
- Levels:3 Story
Schools
- High school:INDEPENDENCE
- Middle school:BRAMBLETON
- Elementary school:SYCOLIN CREEK
Utilities
- Water:Public
- Sewer:Public Sewer
Finances and disclosures
- Price:$1,375,000
- Price per sq. ft.:$246.15
- Tax amount:$9,833 (2026)
Features and amenities
- Laundry features:Dryer, Washer
- Amenities:Ceiling Fan(s), Humidifer
Parking
- Parking description:Attached Garage, Electric Vehicle Charging Station(s), Garage - Side Entry
- Garage:Yes
- Garage spaces:3
New listings near 41961 Riding Mill Pl
- Coming Soon
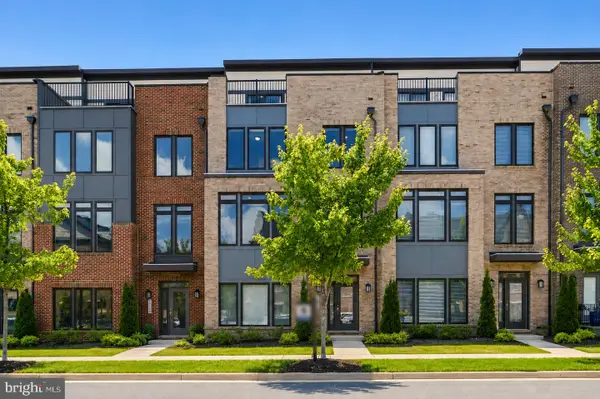 $975,000Coming Soon4 beds 5 baths
22522 Foundation Dr, ASHBURN, VA 20148
MLS# VALO2129536Listed by: SAMSON PROPERTIES - Coming Soon
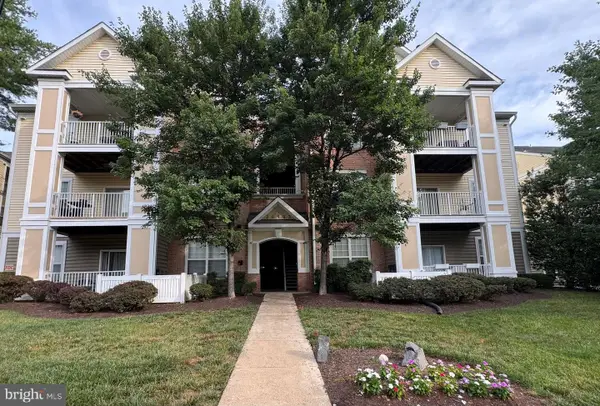 $390,000Coming Soon3 beds 2 baths
20903 Cedarpost Sq #102, ASHBURN, VA 20147
MLS# VALO2129346Listed by: CENTURY 21 REDWOOD REALTY - Coming Soon
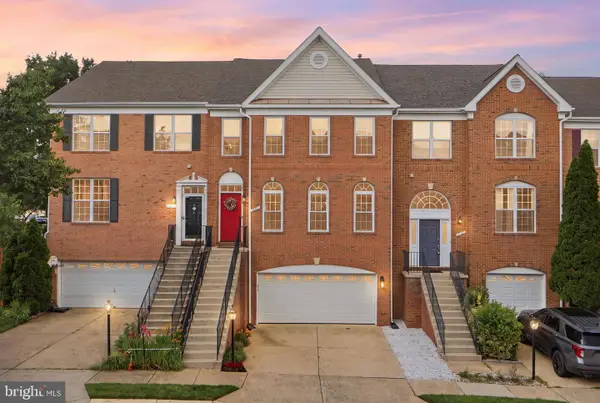 $775,000Coming Soon3 beds 3 baths
21549 Trowbridge Sq, ASHBURN, VA 20147
MLS# VALO2129750Listed by: KW METRO CENTER - Coming SoonOpen Sat, 11am to 1pm
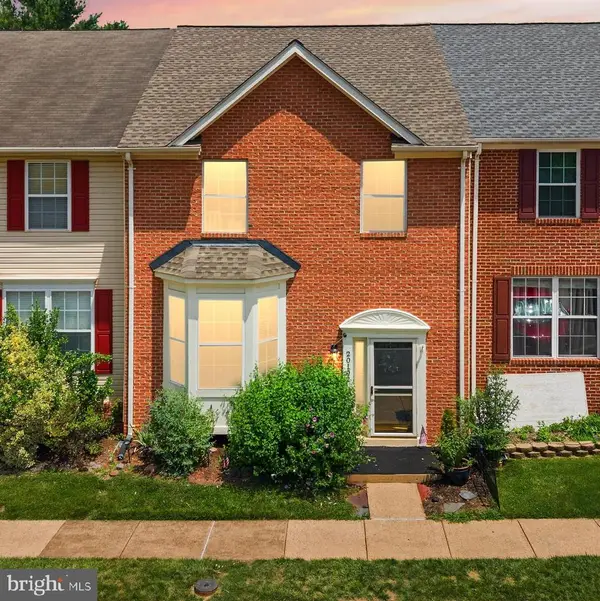 $575,000Coming Soon3 beds 3 baths
20102 Hardwood Ter, ASHBURN, VA 20147
MLS# VALO2130222Listed by: SAMSON PROPERTIES - Open Sun, 12 to 2pmNew
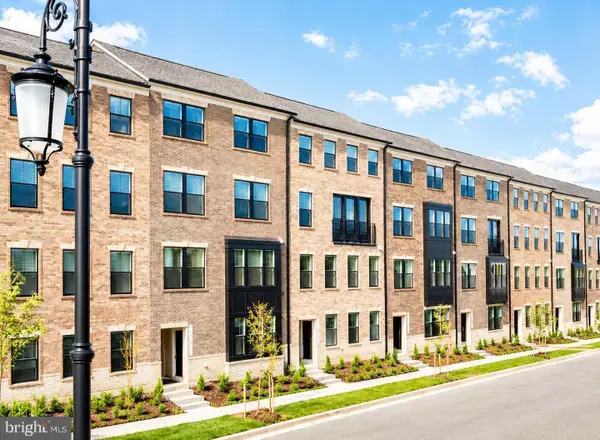 $679,990Active3 beds 3 baths2,415 sq. ft.
42657 Darala Dr, ASHBURN, VA 20147
MLS# VALO2130244Listed by: NEXTHOME THE AGENCY GROUP - New
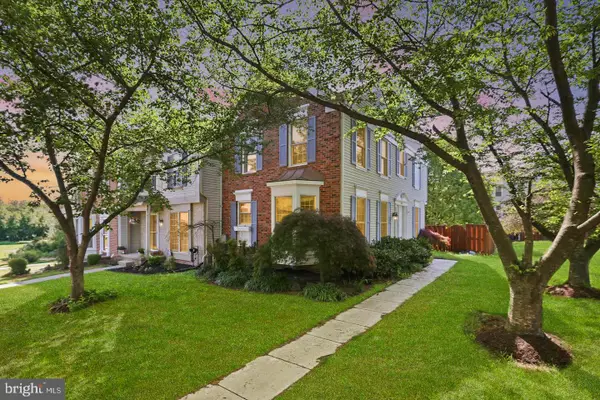 $599,900Active2 beds 4 baths1,860 sq. ft.
43471 Plantation Ter, ASHBURN, VA 20147
MLS# VALO2130310Listed by: SERVICE FIRST REALTY CORP - Coming Soon
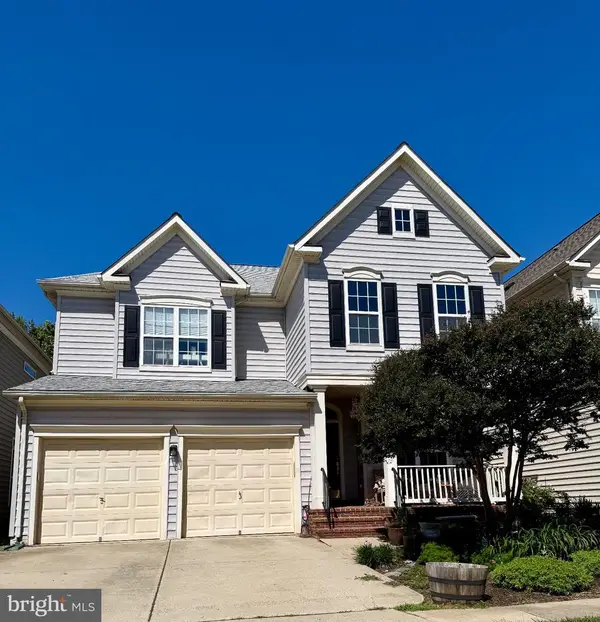 $875,000Coming Soon3 beds 4 baths
20937 Winola Ter, ASHBURN, VA 20147
MLS# VALO2130274Listed by: PEARSON SMITH REALTY, LLC - Coming SoonOpen Sat, 11am to 1pm
 $995,000Coming Soon4 beds 4 baths
43305 Wayside Cir, ASHBURN, VA 20147
MLS# VALO2129182Listed by: SAMSON PROPERTIES - New
 $650,000Active3 beds 3 baths1,580 sq. ft.
20052 Coral Wind Ter, ASHBURN, VA 20147
MLS# VALO2129710Listed by: PEARSON SMITH REALTY, LLC - New
 $689,000Active3 beds 3 baths2,237 sq. ft.
20889 Murry Falls Ter, ASHBURN, VA 20147
MLS# VALO2129846Listed by: SAMSON PROPERTIES


Protect your home and budget from life's surprises with an Assurant Home Warranty, backed by a partner that supports you through every step of homeownership. Explore Plans.
© 2023 - 2026 ERA Franchise Systems LLC. All rights reserved. ERA Franchise Systems LLC fully supports the principles of the Fair Housing Act and the Equal Opportunity Act. ERA, ERA Real Estate powered, and their respective logos are registered service marks of ERA Franchise Systems LLC. Each office is independently owned and operated.