
42666 Keiller Ter, Ashburn, VA 20147
Local realty services provided by:Mountain Realty ERA Powered
42666 Keiller Ter,Ashburn, VA 20147
$729,900
- 4 Beds
- 4 Baths
- - sq. ft.
- Townhouse
- Coming Soon
Upcoming open houses
- Fri, Jul 1004:00 pm - 06:00 pm
- Sat, Jul 1112:00 pm - 02:00 pm
- Sun, Jul 1212:00 pm - 02:00 pm
Listed by: adrianna duggan
Office: exp realty, llc.
MLS#:VALO2130466
Source:BRIGHTMLS
Price summary
- Price:$729,900
- Monthly HOA dues:$111.67
About this home
Welcome home to this beautifully maintained townhouse in sought after Goose Creek Village! A striking stone and brick front and 2 car front load garage offer immediate curb appeal, setting the tone for the space within.
Inside, fresh paint throughout and new carpet give this home a crisp, move in ready feel, complemented by brand-new lighting fixtures. The main level features an eat in kitchen with an island and a bright Sun Room, perfect for morning coffee or casual entertaining.
Upstairs, you'll find 3 spacious bedrooms and the convenience of bedroom level laundry, including the Primary Suite with a walk in closet, tray ceiling, sitting area, and private bathroom with a separate soaking tub and shower.
The lower level offers a bedroom, full bathroom, Recreation Room with walkout access to a private patio, all backing to peaceful woods for a serene, no-rear-neighbor setting.
Location is unbeatable: close to commuter routes, grocery stores, schools, restaurants, and shopping, with the Ashburn Metro less than 5 miles away and Dulles International Airport just 9 miles away, ideal for commuters and travelers alike.
Don't miss this move-in-ready gem in one of the area's most convenient locations!...
Contact an agent
Home facts
- Year built:2011
- Listing ID #:VALO2130466
- Updated:July 09, 2026 at 10:22 AM
Rooms and interior
- Bedrooms:4
- Total bathrooms:4
- Full bathrooms:3
- Half bathrooms:1
- Flooring:Carpet, Ceramic Tile, Hardwood
- Dining Description:Dining Area, Dining Room
- Bathrooms Description:Full Bath, Half Bath, Primary Bath(s), Primary Bathroom
- Kitchen Description:Breakfast Area, Built-In Microwave, Carpet, Dishwasher, Disposal, Kitchen - Eat-In, Kitchen - Gourmet, Kitchen - Island, Kitchen - Table Space, Pantry, Recessed Lighting, Refrigerator, Stainless Steel Appliances, Stove, Upgraded Countertops
- Bedroom Description:Carpet, Primary Bedroom, Walk In Closet(s)
- Basement:Yes
- Basement Description:Daylight, Full, Fully Finished, Garage Access, Heated, Interior Access, Outside Entrance, Walkout Level, Windows
Heating and cooling
- Cooling:Ceiling Fan(s), Central A/C
- Heating:Forced Air, Natural Gas
Structure and exterior
- Year built:2011
- Lot Features:Backs to Trees
- Construction Materials:Brick, Stone, Vinyl Siding
- Exterior Features:Patio(s), Sidewalks, Street Lights
- Foundation Description:Slab
- Levels:3 Story
Schools
- High school:STONE BRIDGE
- Middle school:TRAILSIDE
- Elementary school:BELMONT STATION
Utilities
- Water:Public
- Sewer:Public Sewer
Finances and disclosures
- Price:$729,900
- Tax amount:$5,730 (2026)
Features and amenities
- Laundry features:Dryer - Front Loading, Dryer In Unit, Laundry, Washer - Front Loading, Washer In Unit
- Amenities:Carpet, Ceiling Fan(s), Chair Railings, Recessed Lighting, Window Treatments
Parking
- Parking description:Additional Storage Area, Asphalt Driveway, Attached Garage, Garage - Front Entry, Garage Door Opener, Inside Access, Paved Driveway
- Garage:Yes
- Garage spaces:2
New listings near 42666 Keiller Ter
- Coming Soon
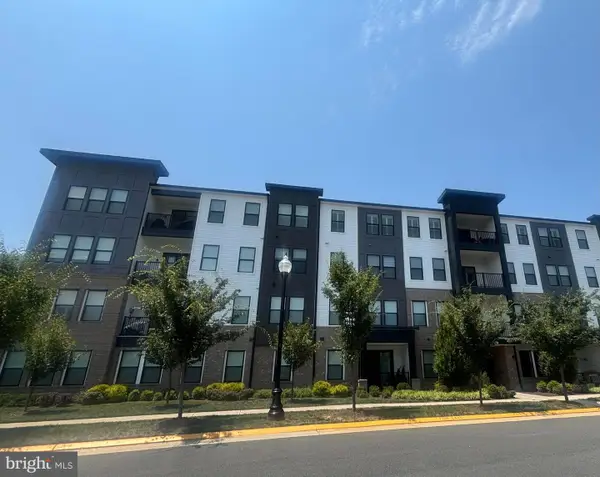 $695,000Coming Soon3 beds 2 baths
23639 Golden Embers Sq #302, ASHBURN, VA 20148
MLS# VALO2130694Listed by: SPRING HILL REAL ESTATE, LLC. - New
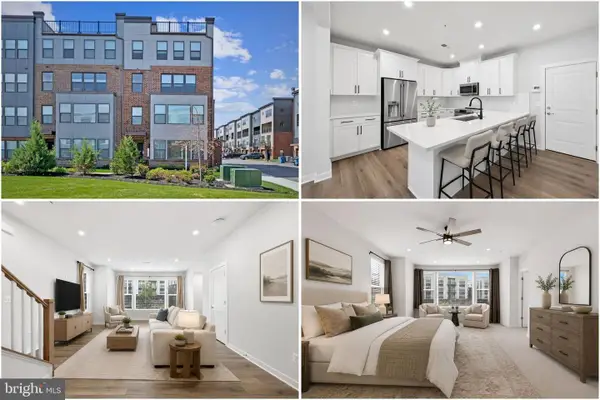 $575,000Active3 beds 3 baths1,772 sq. ft.
43728 Transit Sq, ASHBURN, VA 20147
MLS# VALO2130700Listed by: KELLER WILLIAMS REALTY - Coming Soon
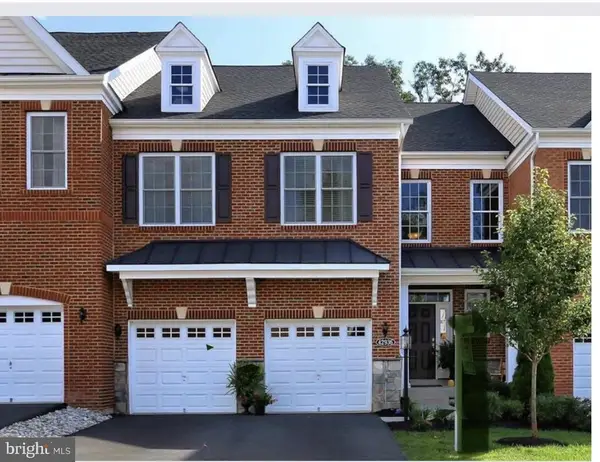 $929,000Coming Soon4 beds 4 baths
42936 Courtland Chase Sq, ASHBURN, VA 20148
MLS# VALO2130474Listed by: GSHWANG REALTY - Coming SoonOpen Sun, 1 to 3:30pm
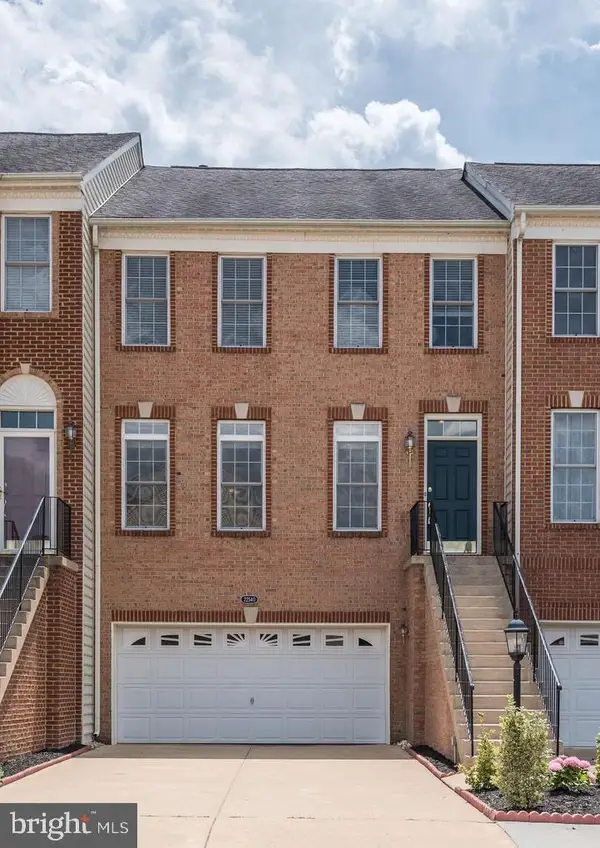 $749,900Coming Soon3 beds 4 baths
22540 Airmont Woods Ter, ASHBURN, VA 20148
MLS# VALO2130708Listed by: FAIRFAX REALTY - Coming SoonOpen Sat, 1 to 3pm
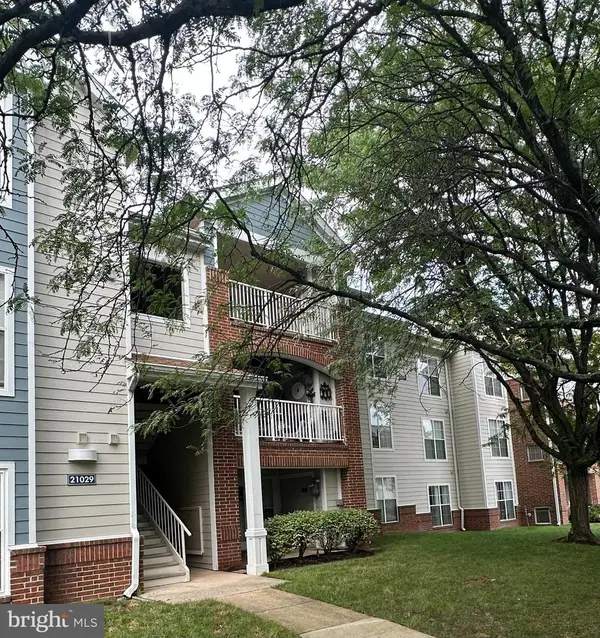 $309,900Coming Soon2 beds 1 baths
21029 Timber Ridge Ter #302, ASHBURN, VA 20147
MLS# VALO2130126Listed by: SAMSON PROPERTIES - Open Fri, 5 to 7pmNew
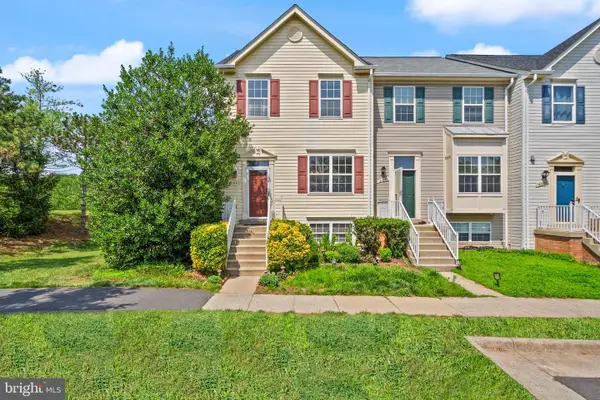 $649,900Active4 beds 4 baths2,019 sq. ft.
21020 Mossy Glen Ter, ASHBURN, VA 20147
MLS# VALO2130646Listed by: SAMSON PROPERTIES - New
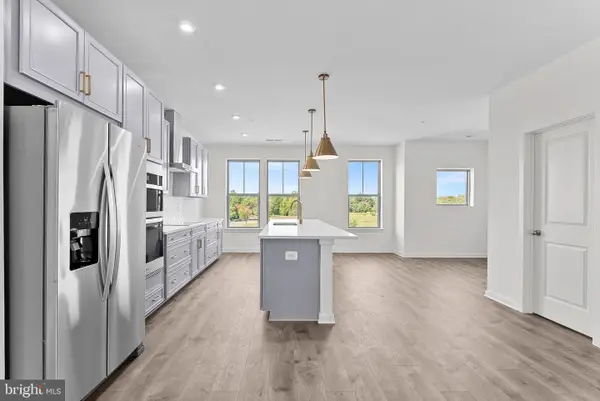 $694,999Active3 beds 3 baths2,401 sq. ft.
19748 Sepia Sq, ASHBURN, VA 20147
MLS# VALO2130706Listed by: PEARSON SMITH REALTY, LLC - Open Sat, 2 to 4pmNew
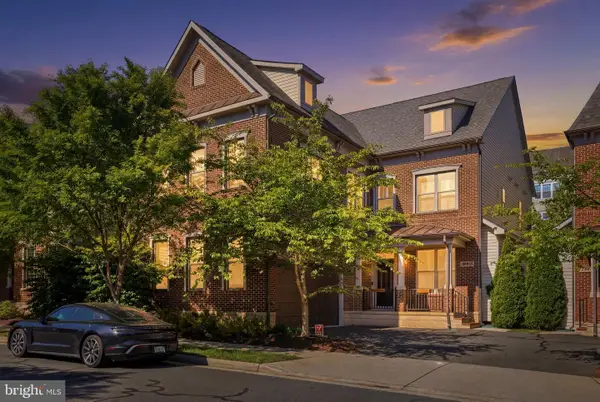 $1,399,999Active6 beds 5 baths5,514 sq. ft.
20623 Holyoke Dr, ASHBURN, VA 20147
MLS# VALO2130662Listed by: REAL BROKER, LLC - GAITHERSBURG - Coming Soon
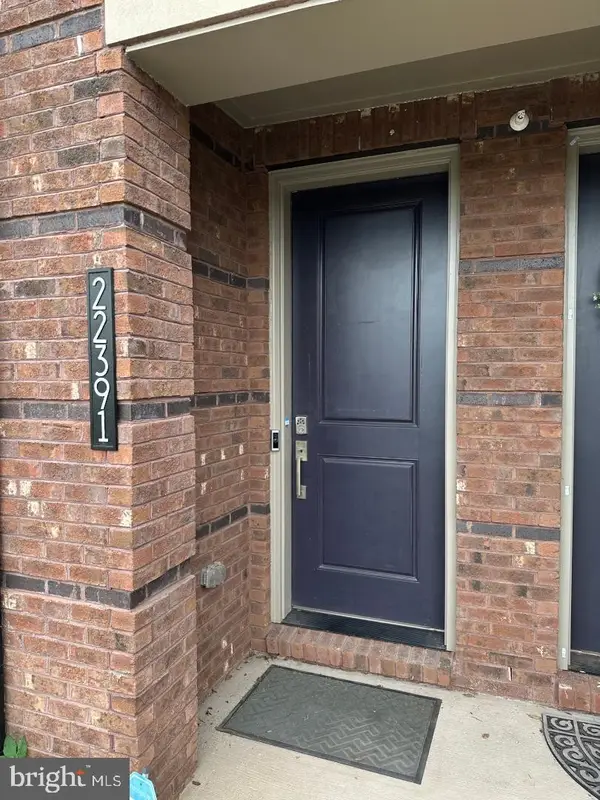 $737,900Coming Soon3 beds 3 baths
22391 Claude Moore Dr, ASHBURN, VA 20148
MLS# VALO2130636Listed by: TAYLOR PROPERTIES


Protect your home and budget from life's surprises with an Assurant Home Warranty, backed by a partner that supports you through every step of homeownership. Explore Plans.
© 2023 - 2026 ERA Franchise Systems LLC. All rights reserved. ERA Franchise Systems LLC fully supports the principles of the Fair Housing Act and the Equal Opportunity Act. ERA, ERA Real Estate powered, and their respective logos are registered service marks of ERA Franchise Systems LLC. Each office is independently owned and operated.