
21029 Timber Ridge Ter #302, Ashburn, VA 20147
Local realty services provided by:Pagoda Realty ERA Powered
21029 Timber Ridge Ter #302,Ashburn, VA 20147
$318,000
- 2 Beds
- 1 Baths
- - sq. ft.
- Condominium
- Sold
Listed by: smita lal, marshall dinesh wickramaratne
Office: samson properties
MLS#:VALO2130126
Source:BRIGHTMLS
Sorry, we are unable to map this address
Price summary
- Price:$318,000
- Monthly HOA dues:$80
About this home
Welcome to this gorgeous third-floor penthouse condominium, a home designed to feel like an extraordinary gift. Find home at Westmaren Condominium, with the peace of knowing everything has been thoughtfully taken care of just for you.
Step inside to a 3rd floor unit with high ceilings and warm hardwood floors. The living room, anchored by a cozy fireplace, invites you to slow down. The living room equipped with ceiling fans to keep the summer breeze moving through the rooms. From here, and from your private patio, you are treated to a spectacular view of the sparkling community pool framed by green trees.
The kitchen has been completely detailed with brand-new tile, gleaming stainless steel appliances, and elegant Corian countertops. I
• The Bedrooms: A two-bedroom, one-bath layout. The primary bedroom is a true haven, featuring a generous walk-in closet and that same peaceful view of the trees and pool.
• No-Worry Living: Rest easy knowing the mechanicals are virtually new. The HVAC and hot water heater were installed in 2024, and the washer and dryer are brand new from 2025. You can move right in, entirely free of worry.
At Westmaren, convenience feels effortless. This unit is steps away from the pool, and the community offers ample parking for you and your guests. This top-level unit is a rare, do-not-miss opportunity and is priced to move quickly.
Contact & Offer Information
Please Note: Until July 13th, please direct all questions, showing requests for the combo lockbox code, or offer information to Marshall Wick.
• Phone: 703-727-8649
• Email: Marshallw@dilhome.com...
Contact an agent
Home facts
- Year built:1991
- Subdivision & Development:ASHBURN FARM
- Listing ID #:VALO2130126
- Added:49 day(s) ago
- Updated:August 27, 2026 at 05:35 AM
Rooms and interior
- Bedrooms:2
- Total bathrooms:1
- Full bathrooms:1
- Rooms Total:6
- Flooring:Engineered Wood
- Dining Description:Combination Dining/Living, Dining Area, Dining Room
- Bathrooms Description:Bathroom 1
- Kitchen Description:Disposal, Kitchen - Gourmet, Oven/Range - Gas, Refrigerator, Stainless Steel Appliances, Stove, Upgraded Countertops, Water Heater - High-Efficiency
- Bedroom Description:Walk In Closet(s)
Heating and cooling
- Cooling:Central A/C
- Heating:90% Forced Air, Natural Gas
Structure and exterior
- Roof:Architectural Shingle
- Year built:1991
- Architectural Style:Colonial
- Construction Materials:Brick, Brick Front, Vinyl Siding
- Exterior Features:Patio(s)
- Foundation Description:Slab
- Levels:1 Story
Schools
- High school:STONE BRIDGE
Utilities
- Water:Public
- Sewer:Public Sewer
Finances and disclosures
- Price:$318,000
- Tax amount:$2,459 (2026)
Features and amenities
- Laundry features:Dryer In Unit, Washer - Front Loading, Washer In Unit, Washer/Dryer Stacked
- Amenities:Ceiling Fan(s), Electric Available, Natural Gas Available, Window Treatments
Parking
- Parking description:Parking Lot, Private
New listings near 21029 Timber Ridge Ter #302
- Coming SoonOpen Sun, 1 to 3pm
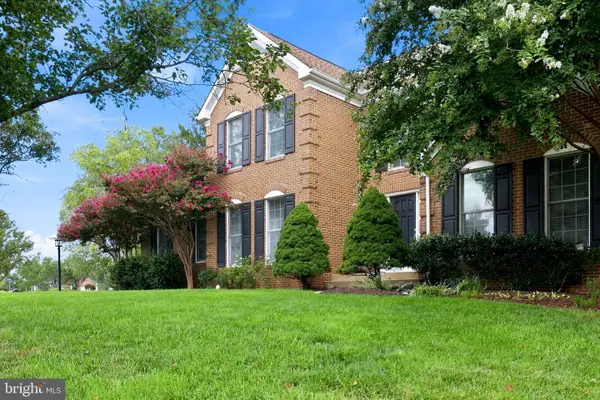 $1,050,000Coming Soon4 beds 4 baths3,856 sq. ft.
43312 Wayside Cir, ASHBURN, VA 20147
MLS# VALO2133650Listed by: LONG & FOSTER REAL ESTATE, INC. - Coming Soon
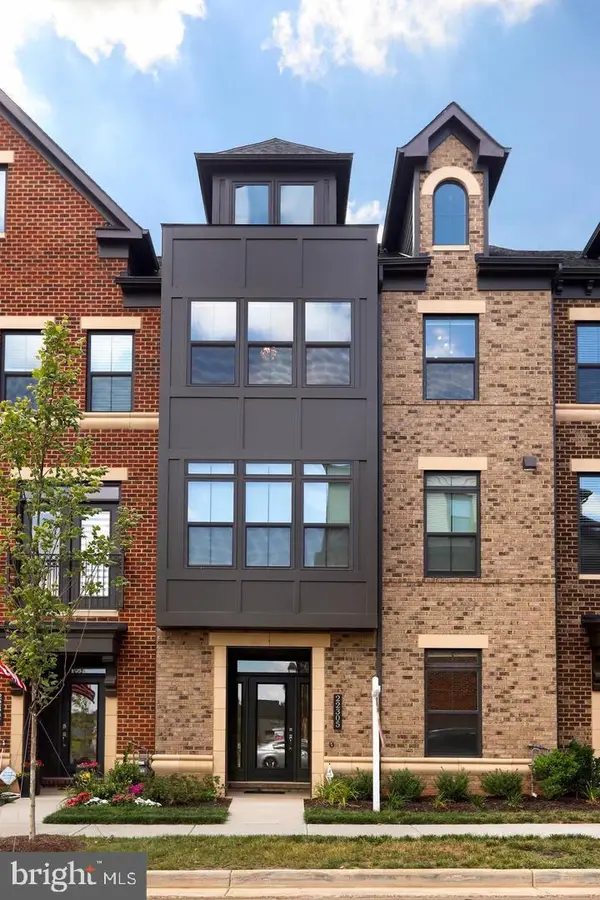 $899,900Coming Soon4 beds 5 baths3,467 sq. ft.
22305 Philanthropic Dr, ASHBURN, VA 20148
MLS# VALO2135108Listed by: BERKSHIRE HATHAWAY HOMESERVICES PENFED REALTY - Coming SoonOpen Sat, 1 to 3pm
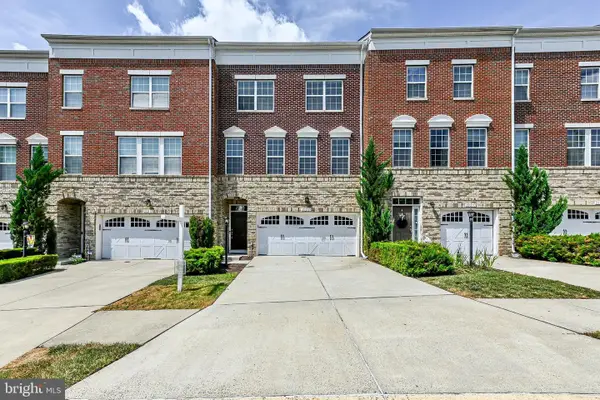 $800,000Coming Soon4 beds 4 baths2,836 sq. ft.
23253 Tradewind Dr, ASHBURN, VA 20148
MLS# VALO2134246Listed by: KELLER WILLIAMS REALTY DULLES - Coming SoonOpen Sat, 1 to 3pm
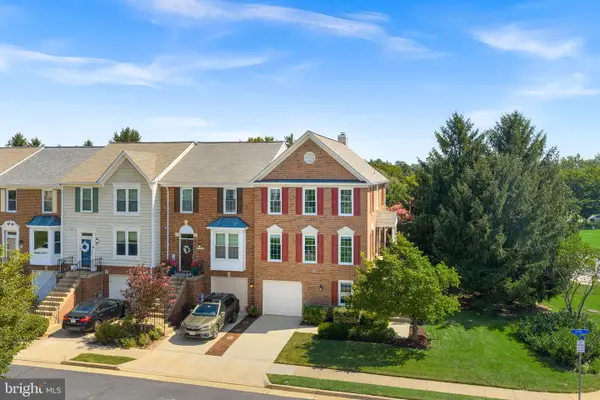 $725,000Coming Soon3 beds 4 baths2,287 sq. ft.
21160 Dray Ter, ASHBURN, VA 20147
MLS# VALO2134866Listed by: RE/MAX GATEWAY, LLC - Coming SoonOpen Sun, 1 to 4pm
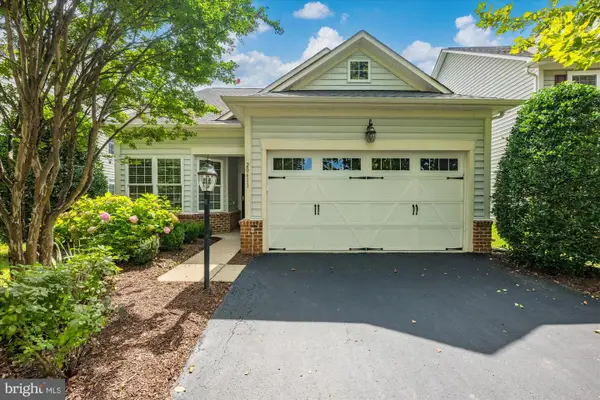 $875,000Coming Soon3 beds 3 baths2,304 sq. ft.
20611 Golden Ridge Dr, ASHBURN, VA 20147
MLS# VALO2134982Listed by: KELLER WILLIAMS REALTY - Coming SoonOpen Sat, 1 to 3pm
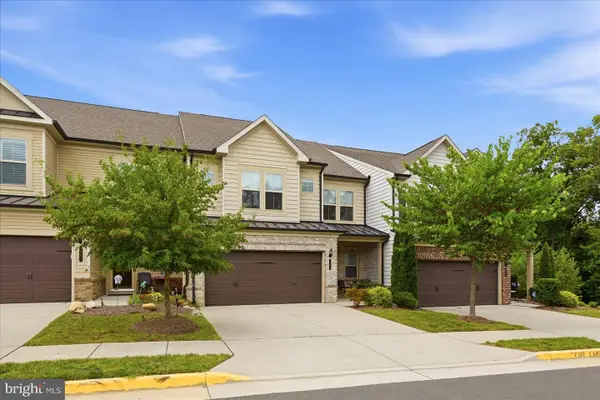 $869,000Coming Soon3 beds 4 baths2,796 sq. ft.
19829 Sleepy Orange Ter, ASHBURN, VA 20147
MLS# VALO2134880Listed by: COMPASS - Coming Soon
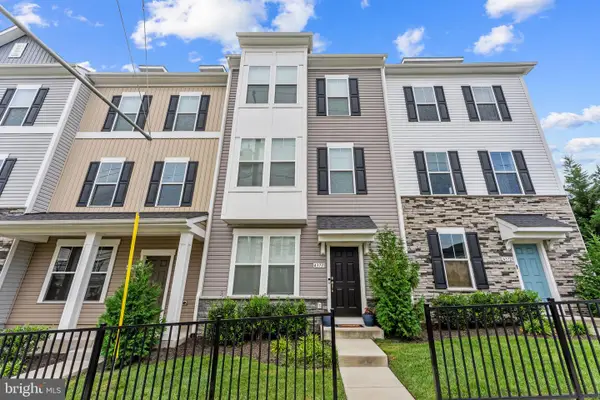 $749,900Coming Soon4 beds 4 baths2,136 sq. ft.
43731 Hay Rd, ASHBURN, VA 20147
MLS# VALO2134360Listed by: BERKSHIRE HATHAWAY HOMESERVICES PENFED REALTY - Coming Soon
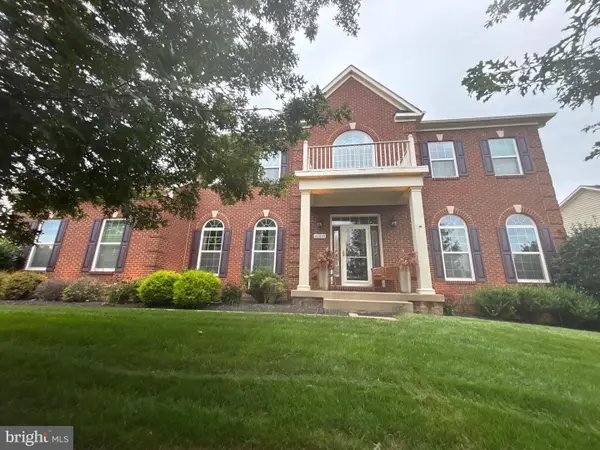 $1,550,000Coming Soon4 beds 3 baths5,876 sq. ft.
41910 Scotchbridge Pl, ASHBURN, VA 20148
MLS# VALO2134608Listed by: MAVERICK REALTY, LLC - Coming Soon
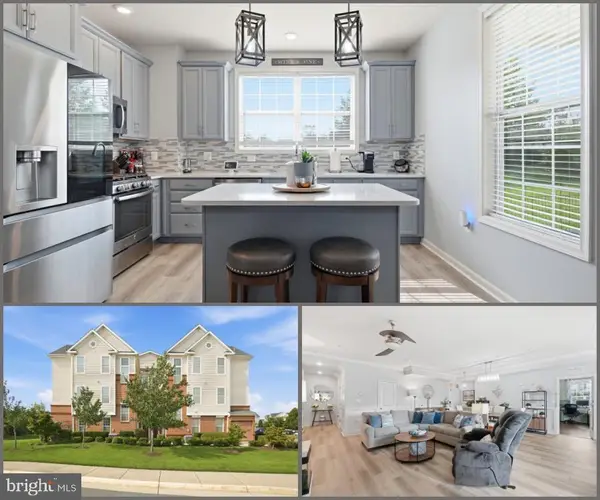 $520,000Coming Soon2 beds 3 baths1,439 sq. ft.
23315 Milltown Knoll Sq #102, ASHBURN, VA 20148
MLS# VALO2134424Listed by: COLDWELL BANKER ELITE - Coming Soon
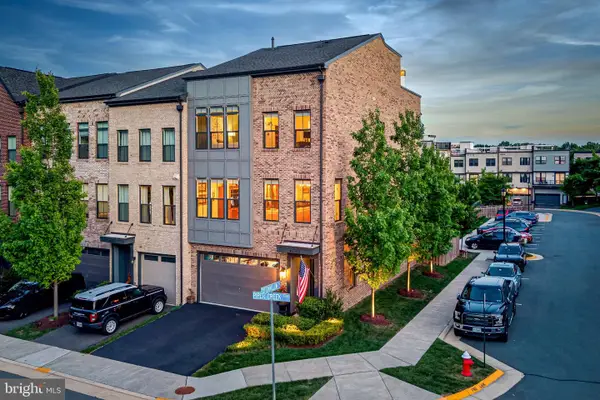 $925,000Coming Soon4 beds 4 baths3,256 sq. ft.
42355 Piper Creek, ASHBURN, VA 20148
MLS# VALO2134450Listed by: PEARSON SMITH REALTY, LLC


Protect your home and budget from life's surprises with an Assurant Home Warranty, backed by a partner that supports you through every step of homeownership. Explore Plans.
© 2023 - 2026 ERA Franchise Systems LLC. All rights reserved. ERA Franchise Systems LLC fully supports the principles of the Fair Housing Act and the Equal Opportunity Act. ERA, ERA Real Estate powered, and their respective logos are registered service marks of ERA Franchise Systems LLC. Each office is independently owned and operated.