
42808 Crane Meadows Sq, Ashburn, VA 20148
Local realty services provided by:ERA Valley Realty
Listed by: deborah l wicker, kenneth arthur
Office: real broker, llc.
MLS#:VALO2135044
Source:BRIGHTMLS
Price summary
- Price:$870,000
- Price per sq. ft.:$316.36
- Monthly HOA dues:$296
About this home
WELCOME to this beautiful home - BETTER than new AND MOVE-IN READY in sought-after Birchwood at Brambleton!! Absolutely STUNNING Winchester FAIRWINDS model, featuring almost 2,800 finished square feet and 3 levels!! Among the features here are 4 BR's / 3 full Baths and mint condition LVP plank flooring throughout most of the main & upper levels, as well as the GOURMET kitchen with high-end finishes & cabinets, high-end counters, stainless appliances and custom lighting!! The main level living room features upscale gas fireplace, built-ins and easy access to both the deck with "Sunbrella" automatic awning for cooler sunny days, & fenced / landscaped backyard!! Don't forget the main level primary suite and adjacent ensuite high-end bathroom!! Also located on the main level here is the second bedroom / bathroom, as well as the laundry room with washer & dryer and easy access to the garage, featuring custom finishes and storage space!! You will LOVE the upper level of this beauty as well, which includes a large family room complete with wet bar, wine / beverage fridge & dishwasher, as well as walk out to a gorgeous upper level 2nd deck!! Don't forget two additional bedrooms up here, the 3rd full bath, as well as a large, beautiful dressing room!! Lower basement level is super spacious, unfinished, and ready for your personal touch - featuring almost 1,800 square feet and rough-in for a full bath. The upgrades in this beautiful home make it move-in ready for you right away - don't miss accessing all of the details in BRIGHT documents!! WELCOME HOME to sought-after Birchwood at Brambleton - a 55+ neighborhood with TONS of amenities such as the clubhouse right across the street - you will love the fabulous access to everything in this sought-after community!!...
Contact an agent
Home facts
- Year built:2018
- Subdivision & Development:BIRCHWOOD AT BRAMBLETON
- Listing ID #:VALO2135044
- Added:48 day(s) ago
- Updated:October 22, 2026 at 08:31 AM
Rooms and interior
- Bedrooms:4
- Total bathrooms:3
- Full bathrooms:3
- Flooring:Carpet, Ceramic Tile, Luxury Vinyl Plank
- Dining Description:Dining Room
- Bathrooms Description:Bathroom 2, Bathroom 3, Primary Bath(s), Primary Bathroom
- Kitchen Description:Built-In Microwave, Built-Ins, Carpet, Cooktop, Dishwasher, Disposal, Extra Refrigerator/Freezer, Icemaker, Kitchen - Eat-In, Kitchen - Gourmet, Kitchen - Island, Oven - Wall, Pantry, Recessed Lighting, Refrigerator, Stainless Steel Appliances, Water Heater, Wet/Dry Bar
- Bedroom Description:Carpet, Entry Level Bedroom, Primary Bedroom, Walk In Closet(s)
- Basement:Yes
- Basement Description:Full, Unfinished, Windows
- Living area:2,750 sq. ft.
Heating and cooling
- Cooling:Central A/C
- Heating:Forced Air, Natural Gas
Structure and exterior
- Year built:2018
- Building area:2,750 sq. ft.
- Lot area:0.09 Acres
- Lot Features:Front Yard, Landscaping, Level, No Thru Street, Rear Yard
- Architectural Style:Craftsman
- Construction Materials:Masonry, Stone, Vinyl Siding
- Exterior Features:Deck(s), Extensive Hardscape, Exterior Lighting, Sidewalks
- Foundation Description:Slab
- Levels:3 Story
Schools
- High school:ROCK RIDGE
- Middle school:STONE HILL
- Elementary school:CREIGHTON'S CORNER
Utilities
- Water:Public
- Sewer:Public Sewer
Finances and disclosures
- Price:$870,000
- Price per sq. ft.:$316.36
- Tax amount:$6,858 (2026)
Features and amenities
- Laundry features:Dryer, Laundry, Washer
- Amenities:Attic, Bar, Built-Ins, Carpet, Ceiling Fan(s), Electric Available, Exposed Beams, Natural Gas Available, Phone, Recessed Lighting, Underground Utilities, Wet/Dry Bar, Window Treatments
Parking
- Parking description:Attached Garage, Garage Door Opener, Inside Access, On Street
- Garage:Yes
- Garage spaces:2
New listings near 42808 Crane Meadows Sq
- Coming Soon
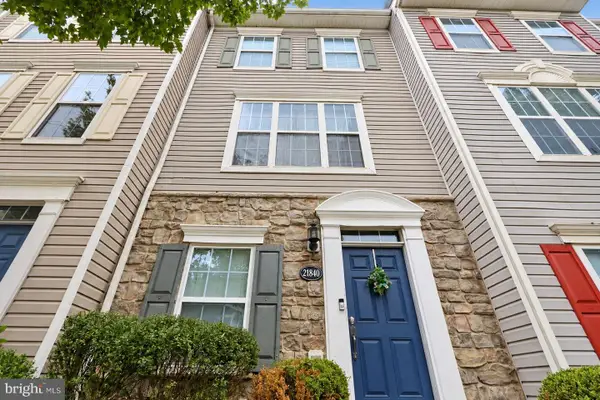 $475,000Coming Soon3 beds 3 baths1,638 sq. ft.
21840 Goodwood Ter #21840, ASHBURN, VA 20147
MLS# VALO2138404Listed by: SPRING HILL REAL ESTATE, LLC. - Coming Soon
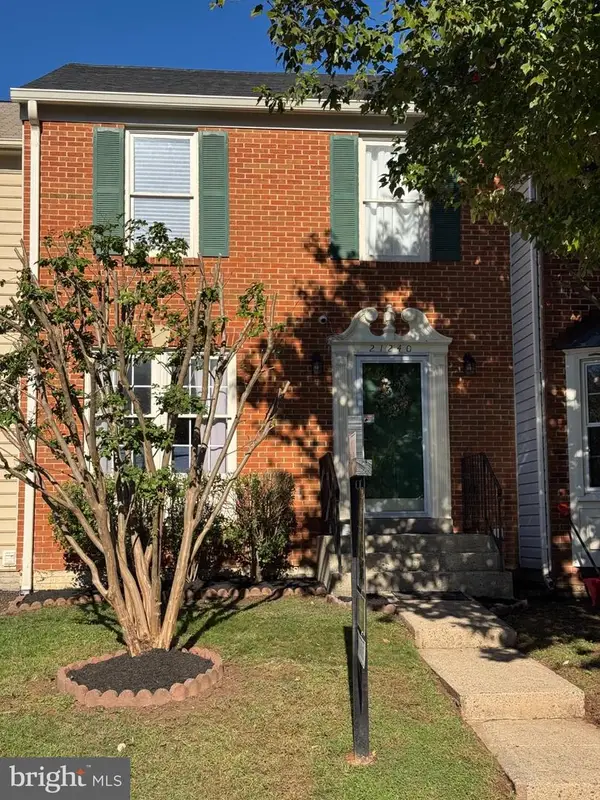 $619,900Coming Soon4 beds 4 baths1,780 sq. ft.
21240 Hedgerow Ter, ASHBURN, VA 20147
MLS# VALO2138680Listed by: CORCORAN MCENEARNEY - Coming SoonOpen Thu, 1 to 3pm
 $745,000Coming Soon3 beds 3 baths2,335 sq. ft.
44470 Oakmont Manor Sq, ASHBURN, VA 20147
MLS# VALO2138664Listed by: EXP REALTY, LLC - Coming SoonOpen Sat, 12 to 3pm
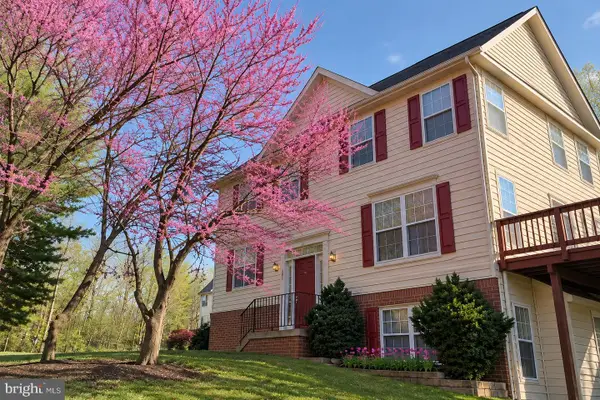 $635,000Coming Soon4 beds 4 baths2,363 sq. ft.
20867 Ivymount Ter, ASHBURN, VA 20147
MLS# VALO2138548Listed by: SAMSON PROPERTIES - Coming Soon
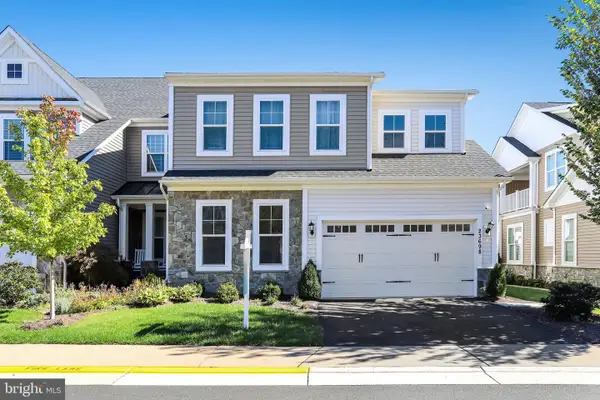 $1,000,000Coming Soon3 beds 4 baths4,458 sq. ft.
23698 Cypress Glen Sq, ASHBURN, VA 20148
MLS# VALO2138316Listed by: PEARSON SMITH REALTY, LLC - Coming Soon
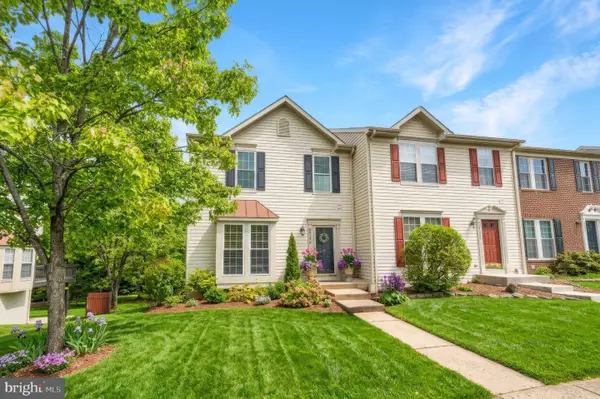 $650,000Coming Soon3 beds 4 baths1,848 sq. ft.
43179 Gatwick Sq, ASHBURN, VA 20147
MLS# VALO2130690Listed by: LONG & FOSTER REAL ESTATE, INC. - Coming Soon
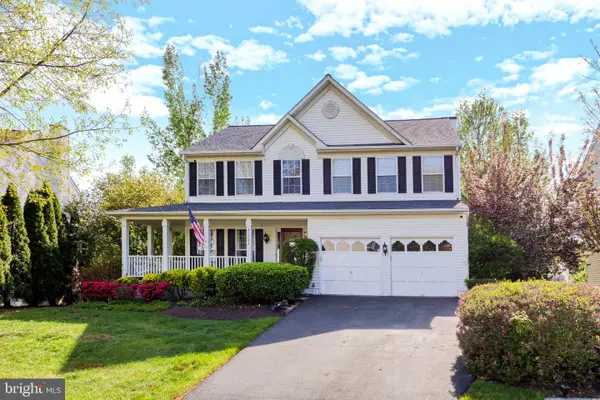 $979,900Coming Soon5 beds 4 baths3,228 sq. ft.
43941 Championship Pl, ASHBURN, VA 20147
MLS# VALO2138046Listed by: JACK LAWLOR REALTY COMPANY - Coming Soon
 $850,000Coming Soon3 beds 3 baths2,798 sq. ft.
20755 Crescent Pointe Pl, ASHBURN, VA 20147
MLS# VALO2137814Listed by: NORTHERN VIRGINIA REAL ESTATE INC. - Coming Soon
 $974,900Coming Soon5 beds 4 baths3,824 sq. ft.
43207 Rockfield Ct, ASHBURN, VA 20147
MLS# VALO2137756Listed by: WEICHERT, REALTORS - Coming Soon
 $634,900Coming Soon3 beds 4 baths1,842 sq. ft.
21758 Harroun Ter, ASHBURN, VA 20147
MLS# VALO2125024Listed by: VERITY REALTY LLC


Protect your home and budget from life's surprises with an Assurant Home Warranty, backed by a partner that supports you through every step of homeownership. Explore Plans.
© 2023 - 2026 ERA Franchise Systems LLC. All rights reserved. ERA Franchise Systems LLC fully supports the principles of the Fair Housing Act and the Equal Opportunity Act. ERA, ERA Real Estate powered, and their respective logos are registered service marks of ERA Franchise Systems LLC. Each office is independently owned and operated.