
42852 Edgegrove Heights Ter, Ashburn, VA 20148
Local realty services provided by:ERA Reed Realty, Inc.
42852 Edgegrove Heights Ter,Ashburn, VA 20148
$825,000
- 3 Beds
- 4 Baths
- 3,316 sq. ft.
- Townhouse
- Pending
Listed by: dorothea r slaughter
Office: century 21 new millennium
MLS#:VALO2125804
Source:BRIGHTMLS
Price summary
- Price:$825,000
- Price per sq. ft.:$248.79
- Monthly HOA dues:$121
About this home
Welcome to this stunning brick-front townhome nestled in the highly sought-after Loudoun Valley Estates community, where timeless elegance meets modern comfort. VA ASSUMABLE IF YOU HAVE VA BENEFITS. LOW RATE
Step inside to the main level and you’re immediately greeted by gleaming hardwood floors that flow seamlessly throughout, creating a warm and inviting atmosphere. The open layout leads you into a substantial gourmet kitchen, thoughtfully designed with granite countertops, a double sink, wall oven, built-in microwave, and an abundance of cabinetry—perfect for both everyday living and entertaining.
The kitchen opens beautifully into a spacious family gathering area, allowing you to stay connected with guests while preparing meals—ideal for hosting and creating lasting memories.
Continue outside to your brand-new, expansive Trex deck, offering the perfect setting for outdoor entertaining, summer barbecues, or simply relaxing in your private retreat.
Upstairs, you’ll find three large and spacious bedrooms designed for comfort and relaxation. The luxurious primary suite serves as a true retreat, featuring a spa-like bathroom complete with a soaking tub, walk-in shower, double vanity, and elegant tile flooring. Two additional generously sized bedrooms share a well-appointed second full bath on this level, providing both convenience and functionality.
The fully finished lower level expands your living space even further, offering an expansive family room with walk-out sliding doors—perfect for entertaining, a media space, or guest accommodations. This level also includes a third full bathroom, adding flexibility and convenience for visitors or extended living.
You’ll also find access to the spacious two-car garage, featuring finished epoxy floors that create a clean, polished, and inviting entry every time you arrive home.
With its elegant finishes, generous living spaces, and prime location, this home truly offers the best of comfort, style, and convenience....
Contact an agent
Home facts
- Year built:2015
- Listing ID #:VALO2125804
- Added:46 day(s) ago
- Updated:July 05, 2026 at 08:11 AM
Rooms and interior
- Bedrooms:3
- Total bathrooms:4
- Full bathrooms:3
- Half bathrooms:1
- Dining Description:Dining Area, Dining Room
- Bathrooms Description:Primary Bath(s), WhirlPool/HotTub
- Kitchen Description:Breakfast Area, Dishwasher, Disposal, Exhaust Fan, Kitchenette, Microwave, Oven/Range - Gas, Recessed Lighting, Refrigerator, Stove
- Bedroom Description:Primary Bedroom
- Basement:Yes
- Basement Description:Fully Finished, Outside Entrance, Rear Entrance, Walkout Level
- Living area:3,316 sq. ft.
Heating and cooling
- Cooling:Central A/C
- Heating:Forced Air, Natural Gas
Structure and exterior
- Year built:2015
- Building area:3,316 sq. ft.
- Lot area:0.06 Acres
- Architectural Style:Colonial
- Construction Materials:Masonry
- Foundation Description:Brick/Mortar, Concrete Perimeter
- Levels:3 Story
Schools
- High school:ROCK RIDGE
- Middle school:STONE HILL
Utilities
- Water:Public
- Sewer:Public Sewer
Finances and disclosures
- Price:$825,000
- Price per sq. ft.:$248.79
- Tax amount:$5,983 (2021)
Features and amenities
- Laundry features:Washer
- Amenities:Bay/Bow Windows, Recessed Lighting, Window Treatments
Parking
- Parking description:Attached Garage, Concrete Driveway, Garage Door Opener
- Garage:Yes
- Garage spaces:2
New listings near 42852 Edgegrove Heights Ter
- Coming Soon
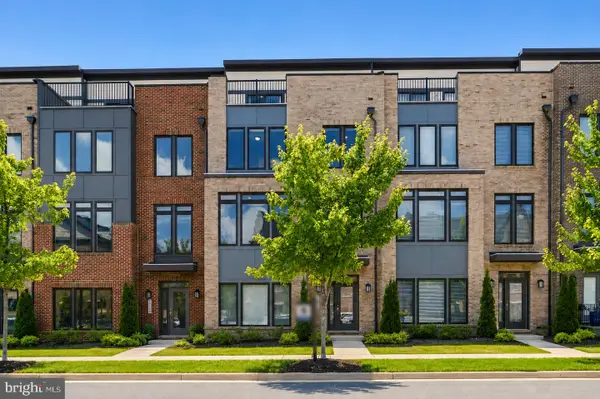 $975,000Coming Soon4 beds 5 baths
22522 Foundation Dr, ASHBURN, VA 20148
MLS# VALO2129536Listed by: SAMSON PROPERTIES - Coming Soon
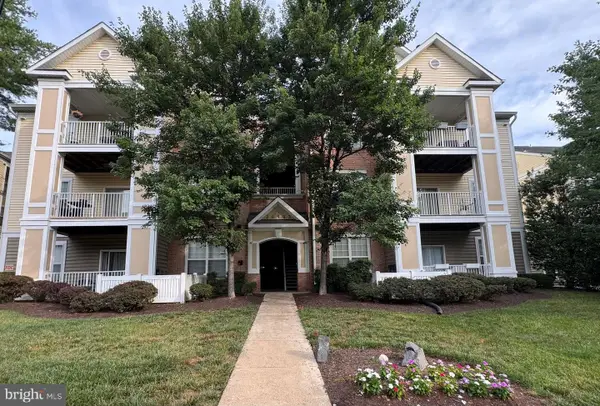 $390,000Coming Soon3 beds 2 baths
20903 Cedarpost Sq #102, ASHBURN, VA 20147
MLS# VALO2129346Listed by: CENTURY 21 REDWOOD REALTY - Coming Soon
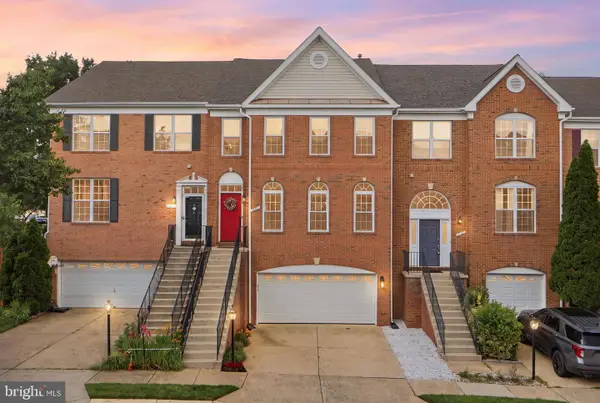 $775,000Coming Soon3 beds 3 baths
21549 Trowbridge Sq, ASHBURN, VA 20147
MLS# VALO2129750Listed by: KW METRO CENTER - Coming SoonOpen Sat, 11am to 1pm
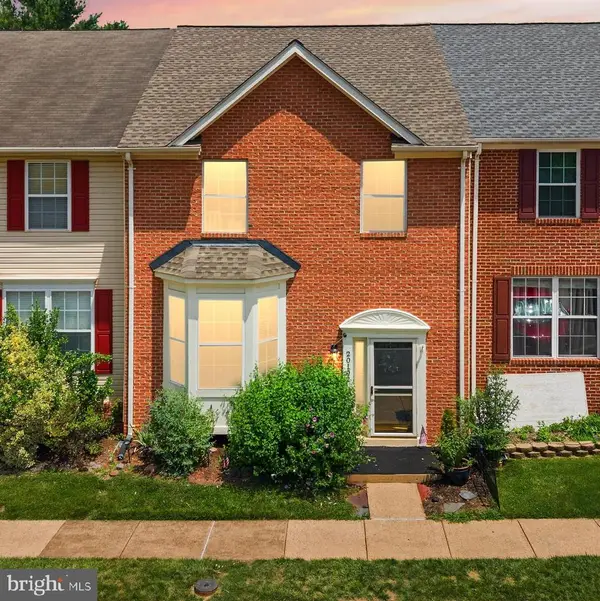 $575,000Coming Soon3 beds 3 baths
20102 Hardwood Ter, ASHBURN, VA 20147
MLS# VALO2130222Listed by: SAMSON PROPERTIES - Open Sun, 12 to 2pmNew
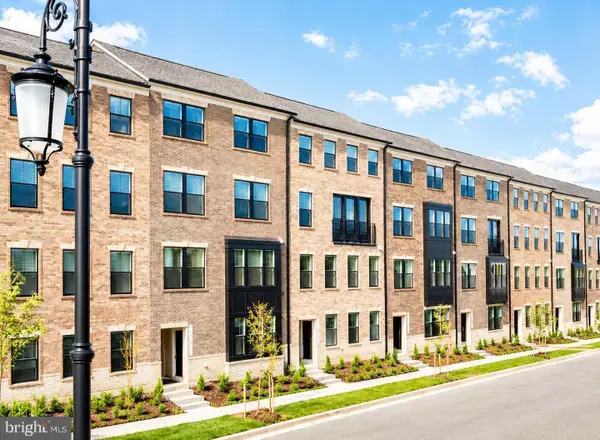 $679,990Active3 beds 3 baths2,415 sq. ft.
42657 Darala Dr, ASHBURN, VA 20147
MLS# VALO2130244Listed by: NEXTHOME THE AGENCY GROUP - New
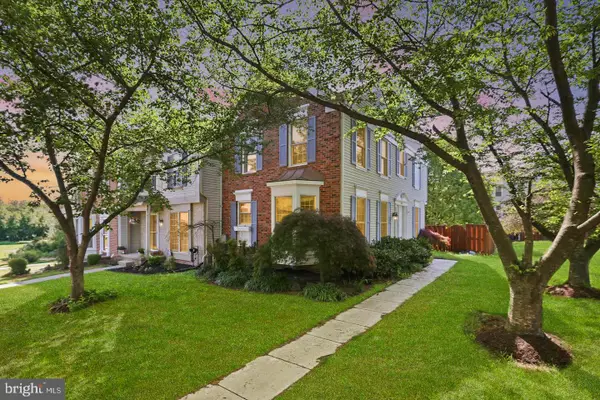 $599,900Active2 beds 4 baths1,860 sq. ft.
43471 Plantation Ter, ASHBURN, VA 20147
MLS# VALO2130310Listed by: SERVICE FIRST REALTY CORP - Coming Soon
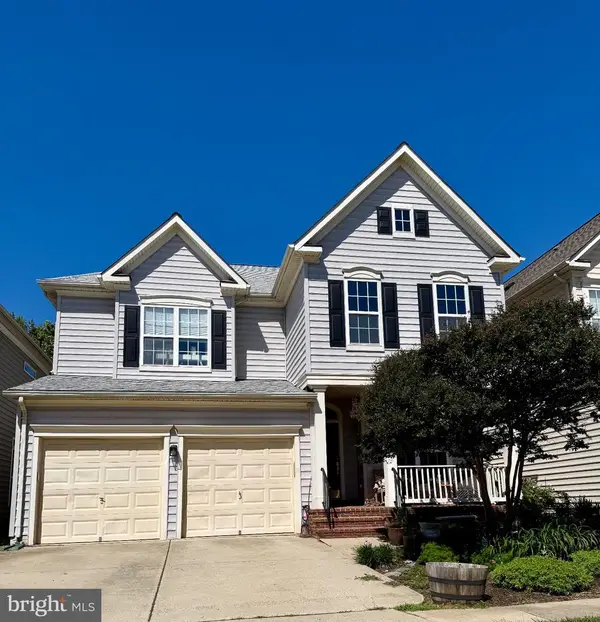 $875,000Coming Soon3 beds 4 baths
20937 Winola Ter, ASHBURN, VA 20147
MLS# VALO2130274Listed by: PEARSON SMITH REALTY, LLC - Coming SoonOpen Sat, 11am to 1pm
 $995,000Coming Soon4 beds 4 baths
43305 Wayside Cir, ASHBURN, VA 20147
MLS# VALO2129182Listed by: SAMSON PROPERTIES - New
 $650,000Active3 beds 3 baths1,580 sq. ft.
20052 Coral Wind Ter, ASHBURN, VA 20147
MLS# VALO2129710Listed by: PEARSON SMITH REALTY, LLC - New
 $689,000Active3 beds 3 baths2,237 sq. ft.
20889 Murry Falls Ter, ASHBURN, VA 20147
MLS# VALO2129846Listed by: SAMSON PROPERTIES


Protect your home and budget from life's surprises with an Assurant Home Warranty, backed by a partner that supports you through every step of homeownership. Explore Plans.
© 2023 - 2026 ERA Franchise Systems LLC. All rights reserved. ERA Franchise Systems LLC fully supports the principles of the Fair Housing Act and the Equal Opportunity Act. ERA, ERA Real Estate powered, and their respective logos are registered service marks of ERA Franchise Systems LLC. Each office is independently owned and operated.