
43342 Farringdon Sq, Ashburn, VA 20148
Local realty services provided by:ERA Central Realty Group
Listed by: paul thistle
Office: take 2 real estate llc.
MLS#:VALO2135358
Source:BRIGHTMLS
Price summary
- Price:$647,500
- Price per sq. ft.:$254.52
About this home
ROOFTOP TERRACE LIVING IN BROADLANDS! Welcome to 43342 Farringdon Sq, a spacious Prescott II townhome-style condo by Van Metre Homes in the highly sought-after Demott & Silver community. Offering 2,544 finished sq. ft. across four beautifully designed levels, this home features 3 bedrooms, 2.5 baths, a 1-car garage, balcony, and private custom rooftop terrace. The light-filled main level features an upgraded kitchen with stylish white cabinetry, quartz countertops, stainless steel appliances, and luxury vinyl plank flooring. The open-concept kitchen, dining, and great room create an ideal space for everyday living and entertaining, with direct access to the balcony. Upstairs, the spacious primary suite offers a walk-in closet and luxurious en-suite bath with dual vanities and a large frameless glass shower with built-in seating. Two additional very large bedrooms provide flexibility for guests, a home office, or other needs. The top-level rooftop terrace is the showstopper—an exceptional outdoor retreat perfect for entertaining, relaxing, or enjoying sunset views. The entry level includes a generous foyer, mudroom, and garage access. Enjoy the best of both worlds: the space and feel of a townhome with the low-maintenance lifestyle of a condominium. Located within the award-winning Broadlands master plan, Demott & Silver offers easy walkable access to the Silver Line Metro's Ashburn Station, Southern Walk shops and restaurants, 3 pools, dozens of parks, and miles of walking and biking trails, with major commuter routes and everyday conveniences nearby. TOP RATED A+ Briar Woods High School Pyramid!...
Contact an agent
Home facts
- Year built:2024
- Subdivision & Development:DEMOTT & SILVER
- Listing ID #:VALO2135358
- Added:54 day(s) ago
- Updated:October 22, 2026 at 04:01 PM
Rooms and interior
- Bedrooms:3
- Total bathrooms:3
- Full bathrooms:2
- Half bathrooms:1
- Flooring:Carpet, Ceramic Tile, Luxury Vinyl Plank
- Dining Description:Combination Dining/Living
- Kitchen Description:Built-In Microwave, Carpet, Dishwasher, Disposal, Icemaker, Kitchen - Gourmet, Kitchen - Island, Oven/Range - Gas, Recessed Lighting, Refrigerator, Stainless Steel Appliances, Upgraded Countertops
- Bedroom Description:Carpet, Walk In Closet(s)
- Living area:2,544 sq. ft.
Heating and cooling
- Cooling:Central A/C
- Heating:Forced Air, Natural Gas
Structure and exterior
- Year built:2024
- Building area:2,544 sq. ft.
- Architectural Style:Craftsman
- Construction Materials:Masonry, Vinyl Siding
- Exterior Features:Balcony
- Foundation Description:Slab
- Levels:4 Story
Schools
- High school:BRIAR WOODS
- Middle school:EAGLE RIDGE
- Elementary school:MILL RUN
Utilities
- Water:Public
- Sewer:Public Sewer
Finances and disclosures
- Price:$647,500
- Price per sq. ft.:$254.52
- Tax amount:$4,773 (2026)
Features and amenities
- Laundry features:Dryer, Dryer In Unit, Washer, Washer In Unit
- Amenities:Carpet, Recessed Lighting
Parking
- Parking description:Attached Garage, Garage - Rear Entry, Garage Door Opener
- Garage:Yes
- Garage spaces:1
New listings near 43342 Farringdon Sq
- Coming Soon
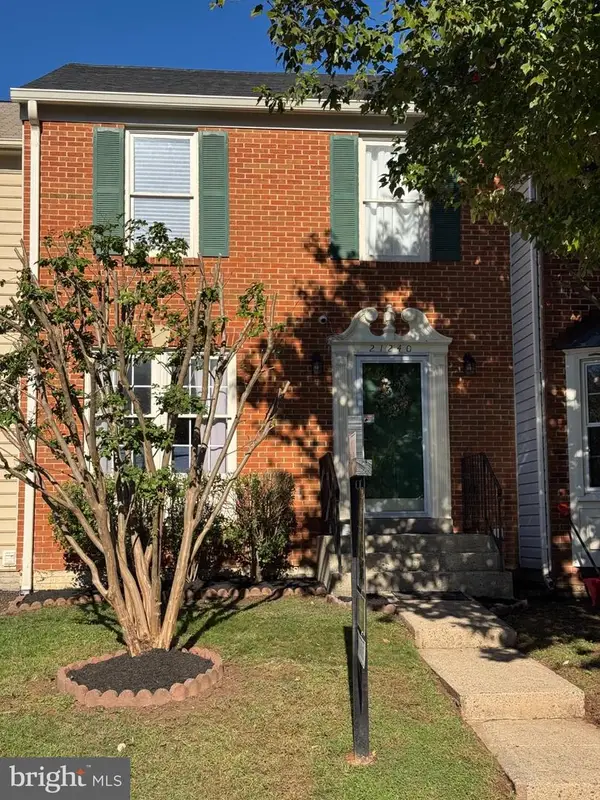 $619,900Coming Soon4 beds 4 baths1,780 sq. ft.
21240 Hedgerow Ter, ASHBURN, VA 20147
MLS# VALO2138680Listed by: CORCORAN MCENEARNEY - Coming SoonOpen Thu, 1 to 3pm
 $745,000Coming Soon3 beds 3 baths2,335 sq. ft.
44470 Oakmont Manor Sq, ASHBURN, VA 20147
MLS# VALO2138664Listed by: EXP REALTY, LLC - Coming SoonOpen Sat, 12 to 3pm
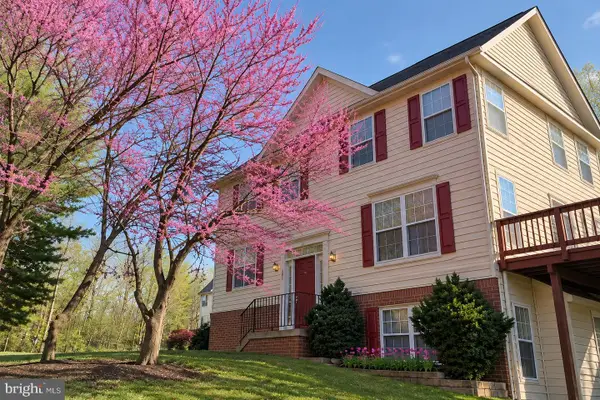 $635,000Coming Soon4 beds 4 baths2,363 sq. ft.
20867 Ivymount Ter, ASHBURN, VA 20147
MLS# VALO2138548Listed by: SAMSON PROPERTIES - Coming Soon
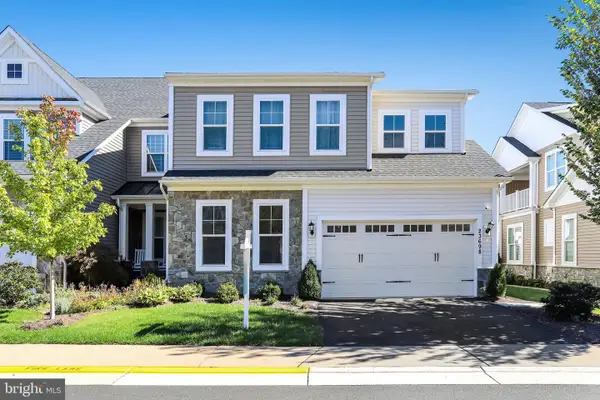 $1,000,000Coming Soon3 beds 4 baths4,458 sq. ft.
23698 Cypress Glen Sq, ASHBURN, VA 20148
MLS# VALO2138316Listed by: PEARSON SMITH REALTY, LLC - Coming Soon
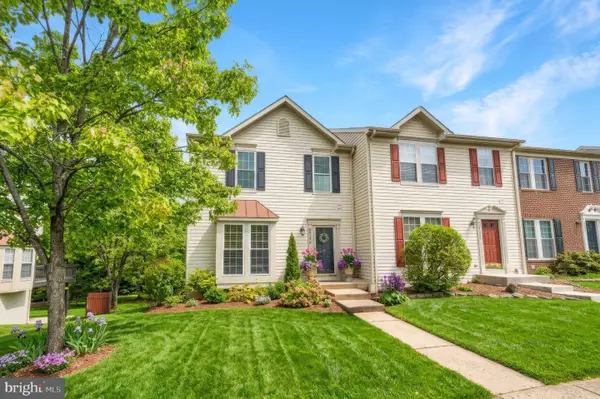 $650,000Coming Soon3 beds 4 baths1,848 sq. ft.
43179 Gatwick Sq, ASHBURN, VA 20147
MLS# VALO2130690Listed by: LONG & FOSTER REAL ESTATE, INC. - Coming Soon
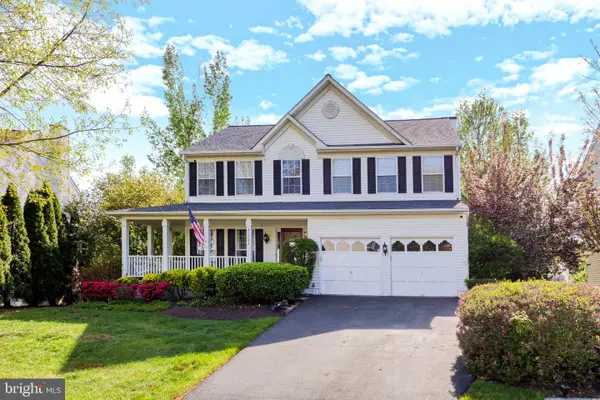 $979,900Coming Soon5 beds 4 baths3,228 sq. ft.
43941 Championship Pl, ASHBURN, VA 20147
MLS# VALO2138046Listed by: JACK LAWLOR REALTY COMPANY - Coming Soon
 $850,000Coming Soon3 beds 3 baths2,798 sq. ft.
20755 Crescent Pointe Pl, ASHBURN, VA 20147
MLS# VALO2137814Listed by: NORTHERN VIRGINIA REAL ESTATE INC. - Coming Soon
 $974,900Coming Soon5 beds 4 baths3,824 sq. ft.
43207 Rockfield Ct, ASHBURN, VA 20147
MLS# VALO2137756Listed by: WEICHERT, REALTORS - Coming Soon
 $634,900Coming Soon3 beds 4 baths1,842 sq. ft.
21758 Harroun Ter, ASHBURN, VA 20147
MLS# VALO2125024Listed by: VERITY REALTY LLC - Open Sat, 12 to 2pmNew
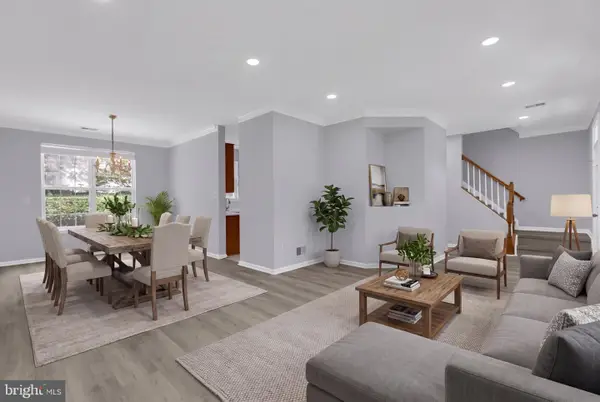 $675,000Active3 beds 3 baths1,935 sq. ft.
20465 Walsheid Ter, ASHBURN, VA 20147
MLS# VALO2138896Listed by: SPRING HILL REAL ESTATE, LLC.


Protect your home and budget from life's surprises with an Assurant Home Warranty, backed by a partner that supports you through every step of homeownership. Explore Plans.
© 2023 - 2026 ERA Franchise Systems LLC. All rights reserved. ERA Franchise Systems LLC fully supports the principles of the Fair Housing Act and the Equal Opportunity Act. ERA, ERA Real Estate powered, and their respective logos are registered service marks of ERA Franchise Systems LLC. Each office is independently owned and operated.