
43414 Grandmoore St, Ashburn, VA 20148
Local realty services provided by:Mountain Realty ERA Powered
43414 Grandmoore St,Ashburn, VA 20148
$1,065,000
- 4 Beds
- 5 Baths
- 3,270 sq. ft.
- Townhouse
- Active
Listed by: lucia a jason
Office: samson properties
MLS#:VALO2126724
Source:BRIGHTMLS
Price summary
- Price:$1,065,000
- Price per sq. ft.:$325.69
- Monthly HOA dues:$145
About this home
MODERN LIVING MEETS ROOFTOP LIVING - BETTER THAN NEW IN THE HEART OF ASHBURN!!
Experience elevated living on Grandmoore Street, where contemporary elegance, sophisticated design, and exceptional craftsmanship come together to create a truly remarkable residence. This stunning 4-level luxury end townhome offers the perfect blend of style, comfort and functionality, delivering a lifestyle that is both refined and effortless.
From the moment you enter, you will be captivated by the home's light-filled interior, soaring ceilings and sleek modern finishes. On the entry level you will find a large ensuite - bedroom & full bath. The expansive open-concept main level is designed for both entertaining and every day living - featuring a breathtaking gourmet kitchen with an oversized island, premium stainless-steel appliances, designer cabinetry, and striking finishes.
Designed to impress and at the heart of the home lies a stunning gourmet kitchen the dream of the most discerning culinary enthusiast. One can easily imagine celebrated chef Bobby Flay feeling right at home in this exceptional kitchen, inspired to create memorable meals while gathering family and friends around its inviting centerpiece. This true showpiece features walls of white ceiling height cabinetry accented by brushed-gold hardware creating a timeless blend of elegance and modern design.
The living area features a media wall with fireplace.
Custom designer lighting has been thoughtfully incorporated throughout the residence, adding warmth, sophistication, and architectural interest while elevating every space.
Just off the main living area, a spacious private balcony provides a seamless extension of the indoor living space, creating the perfect setting for morning coffee, al fresco dining or evening cocktails & conversation.
Walls of windows bathe the living spaces in natural light, creating an inviting ambiance throughout.
Conveniently there is a half bath on this main level.
The luxurious owner's suite serves as a private sanctuary, complete with spa-inspired bath and lavish, boutique-style walk-in closets. Spacious secondary bedrooms and versatile living areas provide flexibility for guests, a home office or fitness space. The laundry center provides generous cabinetry with a front load Whirlpool washer/dryer.
The spectacular fourth level loft is a true standout, offering a stunning flex space complete with a stylish wet bar and a convenient guest bath. Perfectly suited as a media room, game room, private lounge, home office or a casual entertaining area. This upper level retreat seamlessly extends to the home's crown jewel - a private rooftop terrace. Whether hosting unforgettable gatherings, enjoying sunset cocktails or stargazing, this extraordinary indoor-outdoor living experience creates a lifestyle rarely found in townhome living.
Perfectly positioned in one of Ashburn's most desirable locations, residents enjoy convenient access to upscale shopping, acclaimed dining, parks, recreation, major commuter routes, and the Silver Line Metro. Combining modern luxury, exceptional entertaining spaces and an enviable location, this better-than-new residence presents a rare opportunity to enjoy the very best of Northern Virginia living....
Contact an agent
Home facts
- Year built:2023
- Subdivision & Development:METRO WALK AT MOOREFIELD STATION
- Listing ID #:VALO2126724
- Added:120 day(s) ago
- Updated:October 02, 2026 at 01:52 PM
Rooms and interior
- Bedrooms:4
- Total bathrooms:5
- Full bathrooms:3
- Half bathrooms:2
- Kitchen Description:Built-In Microwave, Dishwasher, Disposal, Icemaker, Refrigerator, Stove
- Living area:3,270 sq. ft.
Heating and cooling
- Cooling:Central A/C
- Heating:Central, Natural Gas
Structure and exterior
- Year built:2023
- Building area:3,270 sq. ft.
- Lot area:0.05 Acres
- Construction Materials:Masonry
- Foundation Description:Slab
- Levels:4 Story
Utilities
- Water:Public
- Sewer:Public Sewer
Finances and disclosures
- Price:$1,065,000
- Price per sq. ft.:$325.69
- Tax amount:$8,202 (2026)
Features and amenities
- Laundry features:Dryer, Has Laundry, Washer
- Amenities:Bar
Parking
- Parking description:Attached Garage, Garage - Rear Entry, Garage Door Opener
- Garage:Yes
- Garage spaces:2
New listings near 43414 Grandmoore St
- Coming Soon
 $1,175,000Coming Soon5 beds 4 baths3,243 sq. ft.
43761 Woodworth Ct, ASHBURN, VA 20147
MLS# VALO2137534Listed by: KELLER WILLIAMS REALTY - Coming Soon
 $850,000Coming Soon4 beds 3 baths2,488 sq. ft.
21535 Overland Park Dr, ASHBURN, VA 20147
MLS# VALO2137592Listed by: REAL BROKER, LLC - Coming Soon
 $599,000Coming Soon3 beds 3 baths1,810 sq. ft.
43349 Chokeberry Sq, ASHBURN, VA 20147
MLS# VALO2137564Listed by: WEICHERT, REALTORS - Coming Soon
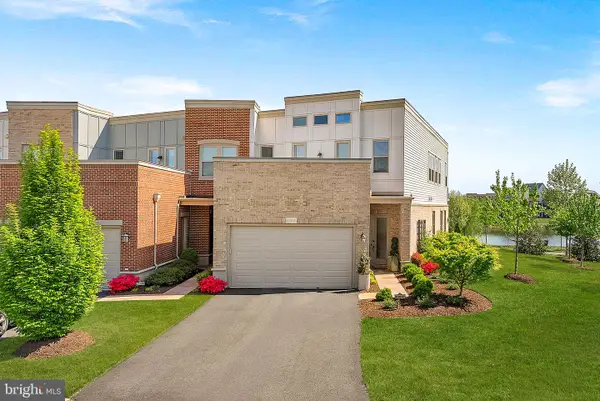 $959,900Coming Soon3 beds 3 baths2,832 sq. ft.
42841 Cumulus Ter, ASHBURN, VA 20148
MLS# VALO2137466Listed by: KELLER WILLIAMS REALTY - Coming Soon
 $900,000Coming Soon4 beds 5 baths3,418 sq. ft.
44687 Collingdale Ter, ASHBURN, VA 20147
MLS# VALO2137288Listed by: LONG & FOSTER REAL ESTATE, INC. - Coming Soon
 $970,000Coming Soon5 beds 5 baths3,718 sq. ft.
22261 Philanthropic Dr, ASHBURN, VA 20148
MLS# VALO2137218Listed by: SAMSON PROPERTIES - Coming Soon
 $684,900Coming Soon3 beds 3 baths2,768 sq. ft.
43209 Mongold Sq, ASHBURN, VA 20148
MLS# VALO2136522Listed by: PEARSON SMITH REALTY, LLC - Coming Soon
 $824,900Coming Soon3 beds 4 baths2,940 sq. ft.
43110 Baltusrol Ter, ASHBURN, VA 20147
MLS# VALO2136530Listed by: SAMSON PROPERTIES - Coming Soon
 $1,549,000Coming Soon5 beds 5 baths4,880 sq. ft.
21373 Larue Ct, ASHBURN, VA 20148
MLS# VALO2137184Listed by: NK REAL ESTATE GROUP, LLC - Coming Soon
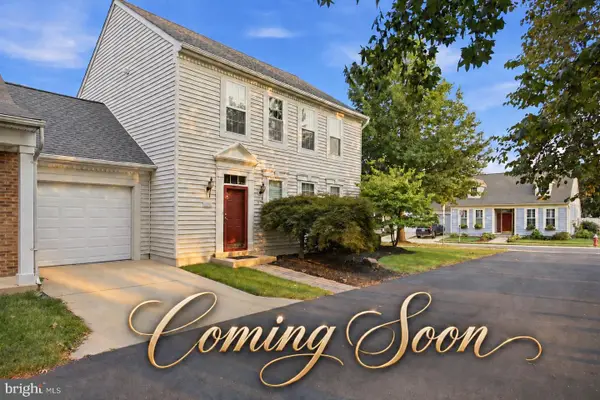 $705,000Coming Soon3 beds 3 baths1,911 sq. ft.
20516 Adena Ter, ASHBURN, VA 20147
MLS# VALO2135540Listed by: REAL BROKER, LLC


Protect your home and budget from life's surprises with an Assurant Home Warranty, backed by a partner that supports you through every step of homeownership. Explore Plans.
© 2023 - 2026 ERA Franchise Systems LLC. All rights reserved. ERA Franchise Systems LLC fully supports the principles of the Fair Housing Act and the Equal Opportunity Act. ERA, ERA Real Estate powered, and their respective logos are registered service marks of ERA Franchise Systems LLC. Each office is independently owned and operated.