
43451 Sweet Brandy Ter, Ashburn, VA 20147
Local realty services provided by:ERA Martin Associates
43451 Sweet Brandy Ter,Ashburn, VA 20147
$835,000
- 3 Beds
- 4 Baths
- 3,154 sq. ft.
- Townhouse
- Active
Listed by: marc d infeld
Office: long & foster real estate, inc.
MLS#:VALO2133518
Source:BRIGHTMLS
Price summary
- Price:$835,000
- Price per sq. ft.:$264.74
- Monthly HOA dues:$178
About this home
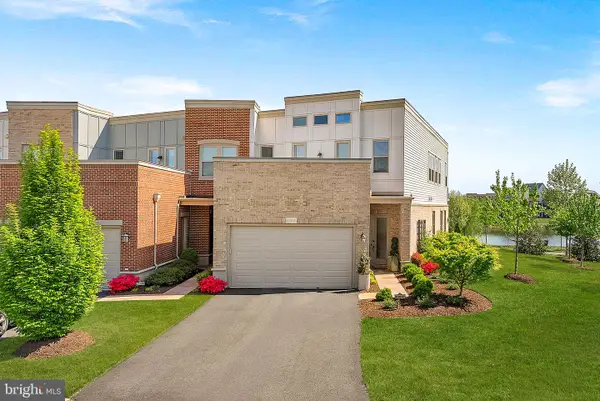
Are you looking for a property that checks off every box on your list? If you desire a home that is move in ready, has the highest level of upgrades, is located in a perfect location, has plenty of storage and space, and is stylish, then look no further. You will love the floorplan with its split stairway leading both up to the main level and also down to the lower level. This configuration allows an abundance of light into the home. Upon stepping into the main level, you will delight in not only the impressive space, but the attention to detail as well. The hardwood floors are of the highest quality and flow throughout the entire level unifying the entire space. The kitchen is the focal point and will make you gasp when you see it. Best quality Aristokraft cabinetry with dovetail joint craftsmanship, granite countertops, full stainless steel GE appliance package including full size double wall ovens, massive walk-in pantry, custom decorator lighting, and an island with big farmhouse style shaped sink and comfortable room for five bar stools make this kitchen a must have. The open concept provides a spacious living area with a cool fireplace and an exit onto the sizeable maintenance free deck. On the other side is a dining area with upgraded bay window and a privately located half bath. The upper level will continue to WoW you. The large primary bedroom has double doors to enter and has a tray ceiling, a big walk-in closet, and an incredible bathroom. If you like having double vanities, a big soaking tub, a spacious shower, all wrapped in upgraded ceramic tile then here it is. You are also going to love the laundry room on the bedroom level with its abundant cabinetry, utility sink and built in work area. Two other bedrooms share another upgraded bathroom on this level. The lower level is filled with light due to its direct walkout to the backyard. The huge room has many possibilities and there is a full bath as well. Other features of note are the plentiful closets and extra storage all around the house, the beautiful stair railings, the carriage house style garage door, the Nest thermostat, Nest smoke alarms, and Nest doorbell. Wait there is more: all of this is in an amazing location along Beaverdam Run. There is a walking trail entrance steps away and a lovely playground too. Shopping is close by as well as easy access to the toll road....
Contact an agent
Home facts
- Year built:2017
- Subdivision & Development:ASHBURN KNOLLS
- Listing ID #:VALO2133518
- Added:23 day(s) ago
- Updated:October 01, 2026 at 03:01 PM
Rooms and interior
- Bedrooms:3
- Total bathrooms:4
- Full bathrooms:3
- Half bathrooms:1
- Dining Description:Dining Area, Dining Room
- Bathrooms Description:Primary Bath(s)
- Kitchen Description:Built-In Microwave, Carpet, Cooktop, Crown Moldings, Dishwasher, Disposal, Exhaust Fan, Kitchen - Gourmet, Kitchen - Island, Oven - Double, Oven - Wall, Pantry, Recessed Lighting, Refrigerator, Stainless Steel Appliances, Upgraded Countertops, Water Heater
- Bedroom Description:Carpet, Walk In Closet(s)
- Basement:Yes
- Basement Description:Daylight, Full, Fully Finished, Garage Access, Improved, Walkout Level, Windows
- Living area:3,154 sq. ft.
Heating and cooling
- Cooling:Ceiling Fan(s), Central A/C
- Heating:Forced Air, Natural Gas
Structure and exterior
- Year built:2017
- Building area:3,154 sq. ft.
- Lot area:0.06 Acres
- Architectural Style:Colonial
- Construction Materials:Stone, Vinyl Siding
- Exterior Features:Play Area, Sidewalks
- Foundation Description:Slab
- Levels:3 Story
Utilities
- Water:Public
- Sewer:Public Sewer
Finances and disclosures
- Price:$835,000
- Price per sq. ft.:$264.74
- Tax amount:$6,343 (2026)
Features and amenities
- Laundry features:Dryer, Laundry, Washer
- Amenities:Attic, Carpet, Ceiling Fan(s), Crown Moldings, Recessed Lighting, Security System, Window Treatments
Parking
- Parking description:Attached Garage, Garage - Front Entry, Garage Door Opener
- Garage:Yes
- Garage spaces:2
New listings near 43451 Sweet Brandy Ter
- Coming Soon
 $465,000Coming Soon2 beds 2 baths1,212 sq. ft.
23630 Havelock Walk Ter #410, ASHBURN, VA 20148
MLS# VALO2137526Listed by: CENTURY 21 REDWOOD REALTY - Coming Soon
 $1,175,000Coming Soon5 beds 4 baths3,243 sq. ft.
43761 Woodworth Ct, ASHBURN, VA 20147
MLS# VALO2137534Listed by: KELLER WILLIAMS REALTY - Coming SoonOpen Sun, 12 to 2pm
 $940,000Coming Soon4 beds 4 baths3,075 sq. ft.
20752 Laplume Pl, ASHBURN, VA 20147
MLS# VALO2137286Listed by: COMPASS - Coming SoonOpen Sat, 12 to 3pm
 $919,900Coming Soon3 beds 5 baths2,864 sq. ft.
44718 Ellsworth Ter, ASHBURN, VA 20147
MLS# VALO2137408Listed by: REALTY ONE GROUP CAPITAL - Coming Soon
 $850,000Coming Soon4 beds 3 baths2,488 sq. ft.
21535 Overland Park Dr, ASHBURN, VA 20147
MLS# VALO2137592Listed by: REAL BROKER, LLC - Coming Soon
 $599,000Coming Soon3 beds 3 baths1,810 sq. ft.
43349 Chokeberry Sq, ASHBURN, VA 20147
MLS# VALO2137564Listed by: WEICHERT, REALTORS - Coming Soon
 $959,900Coming Soon3 beds 3 baths2,832 sq. ft.
42841 Cumulus Ter, ASHBURN, VA 20148
MLS# VALO2137466Listed by: KELLER WILLIAMS REALTY - Coming SoonOpen Sat, 12 to 3pm
 $1,375,000Coming Soon6 beds 7 baths5,867 sq. ft.
20646 Holyoke Dr, ASHBURN, VA 20147
MLS# VALO2132806Listed by: BERKSHIRE HATHAWAY HOMESERVICES PENFED REALTY - Coming Soon
 $900,000Coming Soon4 beds 5 baths3,418 sq. ft.
44687 Collingdale Ter, ASHBURN, VA 20147
MLS# VALO2137288Listed by: LONG & FOSTER REAL ESTATE, INC. - Coming SoonOpen Sat, 12 to 2pm
 $849,900Coming Soon4 beds 3 baths2,113 sq. ft.
20305 Vermeer St, ASHBURN, VA 20147
MLS# VALO2137366Listed by: CORCORAN MCENEARNEY


Protect your home and budget from life's surprises with an Assurant Home Warranty, backed by a partner that supports you through every step of homeownership. Explore Plans.
© 2023 - 2026 ERA Franchise Systems LLC. All rights reserved. ERA Franchise Systems LLC fully supports the principles of the Fair Housing Act and the Equal Opportunity Act. ERA, ERA Real Estate powered, and their respective logos are registered service marks of ERA Franchise Systems LLC. Each office is independently owned and operated.