
43731 Hay Rd, Ashburn, VA 20147
Local realty services provided by:ERA Liberty Realty
Upcoming open houses
- Sun, Oct 2501:00 pm - 03:00 pm
Listed by: kelly l gaitten
Office: berkshire hathaway homeservices penfed realty
MLS#:VALO2134360
Source:BRIGHTMLS
Price summary
- Price:$739,900
- Price per sq. ft.:$270.04
About this home
WOW Price improved! Modern Luxury Meets Downtown Ashburn Charm ✨Nestled in Weller’s Corner Square—a boutique community in historic downtown Ashburn—this pristine 2022 residence offers three fully finished levels of bright, open living . Designed for effortless entertaining and everyday comfort, the main level features a seamless flow anchored by a gourmet kitchen with premium finishes, abundant counter space, and direct access to a custom deck.
Key Features & Recent Upgrades:
-Spacious Layout: 4 bedrooms, 3.5 bathrooms, and a large, shelf-lined 2-car garage
- Whole-Home Water Softener System (2025)
- Expansive Custom Deck (2023)
- Ceiling Fans Throughout (2023)
Unbeatable Lifestyle & Location: Step right out your front door to the popular W&OD Trail, local boutique shops, top-rated schools, and neighborhood dining favorites like Yum Yum Hibachi and Carolina Brothers Pit Barbeque. Commuting is effortless with quick access to the Silver Line Metro, major routes, and Dulles International Airport. Turn-key, upgraded, and ready for you to move right in!...
Contact an agent
Home facts
- Year built:2022
- Subdivision & Development:WELLER'S CORNER
- Listing ID #:VALO2134360
- Added:61 day(s) ago
- Updated:October 22, 2026 at 01:09 PM
Rooms and interior
- Bedrooms:4
- Total bathrooms:4
- Full bathrooms:3
- Half bathrooms:1
- Rooms Total:11
- Dining Description:Dining Room
- Bathrooms Description:Full Bath, Half Bath, Primary Bath(s), Primary Bathroom
- Kitchen Description:Built-In Microwave, Cooktop, Dishwasher, Disposal, Icemaker, Kitchen - Gourmet, Kitchen - Island, Kitchen - Table Space, Oven - Wall, Refrigerator, Upgraded Countertops
- Bedroom Description:Primary Bedroom
- Living area:2,740 sq. ft.
Heating and cooling
- Cooling:Heat Pump(s)
- Heating:Electric, Heat Pump(s)
Structure and exterior
- Roof:Architectural Shingle
- Year built:2022
- Building area:2,740 sq. ft.
- Architectural Style:Craftsman
- Construction Materials:Aluminum Siding, Vinyl Siding
- Exterior Features:Deck(s)
- Foundation Description:Concrete Perimeter
- Levels:3 Story
Schools
- High school:STONE BRIDGE
- Middle school:TRAILSIDE
- Elementary school:CEDAR LANE
Utilities
- Water:Public
- Sewer:Public Sewer
Finances and disclosures
- Price:$739,900
- Price per sq. ft.:$270.04
- Tax amount:$5,546 (2026)
Features and amenities
- Laundry features:Dryer, Laundry, Washer
Parking
- Parking description:Attached Garage, Garage - Rear Entry, Parking Lot, Paved Driveway
- Garage:Yes
- Garage spaces:2
New listings near 43731 Hay Rd
- Coming Soon
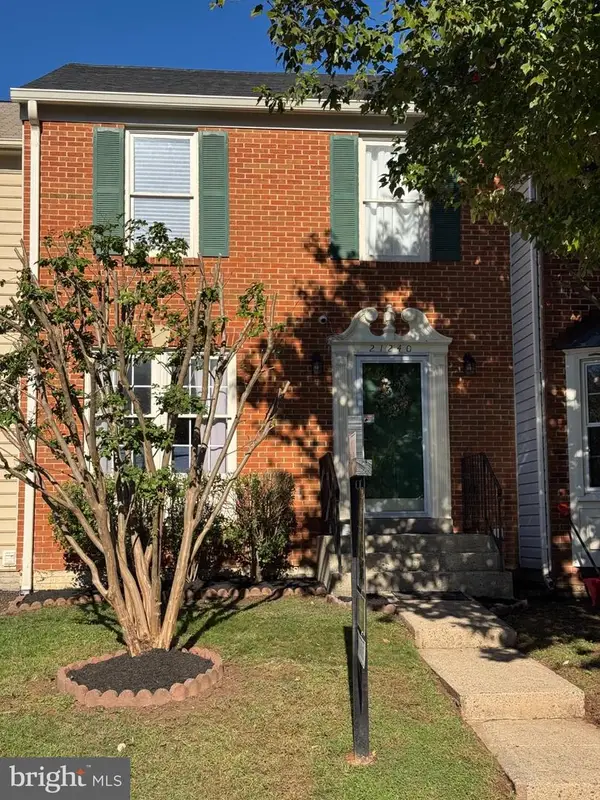 $619,900Coming Soon4 beds 4 baths1,780 sq. ft.
21240 Hedgerow Ter, ASHBURN, VA 20147
MLS# VALO2138680Listed by: CORCORAN MCENEARNEY - Coming SoonOpen Thu, 1 to 3pm
 $745,000Coming Soon3 beds 3 baths2,335 sq. ft.
44470 Oakmont Manor Sq, ASHBURN, VA 20147
MLS# VALO2138664Listed by: EXP REALTY, LLC - Coming SoonOpen Sat, 12 to 3pm
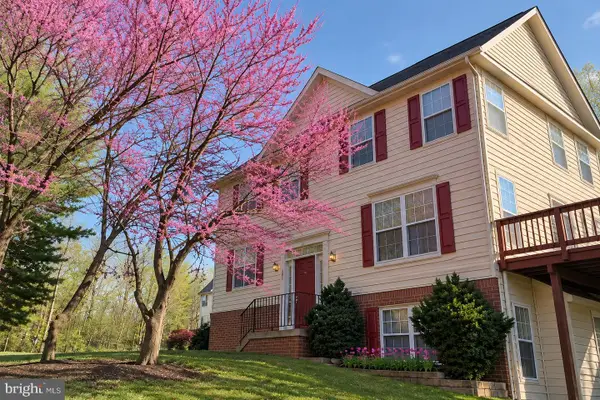 $635,000Coming Soon4 beds 4 baths2,363 sq. ft.
20867 Ivymount Ter, ASHBURN, VA 20147
MLS# VALO2138548Listed by: SAMSON PROPERTIES - Coming Soon
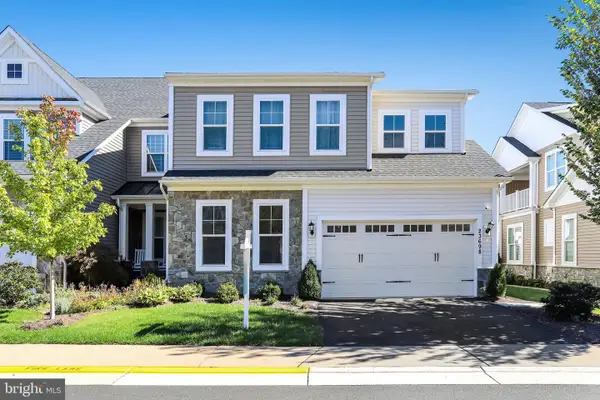 $1,000,000Coming Soon3 beds 4 baths4,458 sq. ft.
23698 Cypress Glen Sq, ASHBURN, VA 20148
MLS# VALO2138316Listed by: PEARSON SMITH REALTY, LLC - Coming Soon
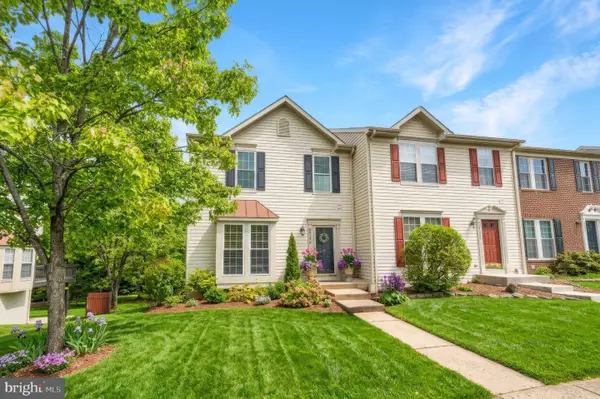 $650,000Coming Soon3 beds 4 baths1,848 sq. ft.
43179 Gatwick Sq, ASHBURN, VA 20147
MLS# VALO2130690Listed by: LONG & FOSTER REAL ESTATE, INC. - Coming Soon
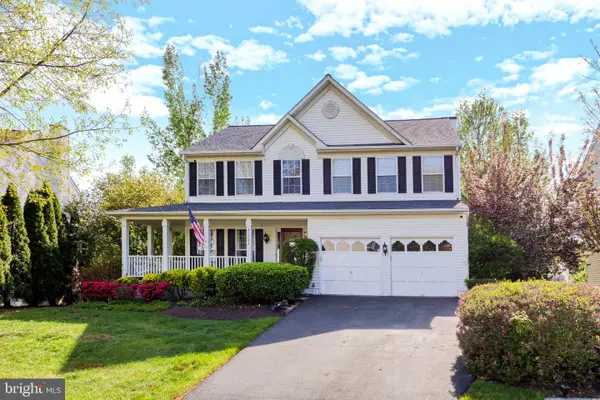 $979,900Coming Soon5 beds 4 baths3,228 sq. ft.
43941 Championship Pl, ASHBURN, VA 20147
MLS# VALO2138046Listed by: JACK LAWLOR REALTY COMPANY - Coming Soon
 $850,000Coming Soon3 beds 3 baths2,798 sq. ft.
20755 Crescent Pointe Pl, ASHBURN, VA 20147
MLS# VALO2137814Listed by: NORTHERN VIRGINIA REAL ESTATE INC. - Coming Soon
 $974,900Coming Soon5 beds 4 baths3,824 sq. ft.
43207 Rockfield Ct, ASHBURN, VA 20147
MLS# VALO2137756Listed by: WEICHERT, REALTORS - Coming Soon
 $634,900Coming Soon3 beds 4 baths1,842 sq. ft.
21758 Harroun Ter, ASHBURN, VA 20147
MLS# VALO2125024Listed by: VERITY REALTY LLC - New
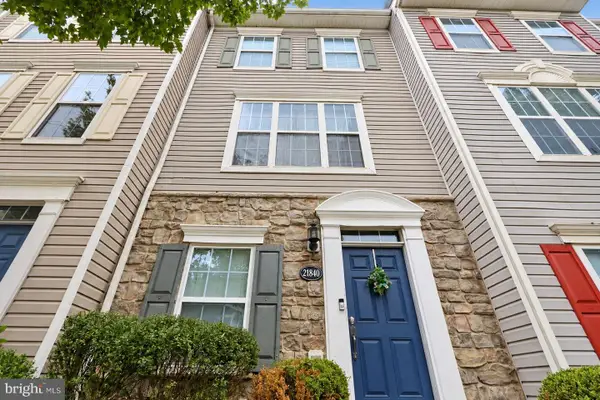 $475,000Active3 beds 3 baths1,638 sq. ft.
21840 Goodwood Ter #21840, ASHBURN, VA 20147
MLS# VALO2138404Listed by: SPRING HILL REAL ESTATE, LLC.


Protect your home and budget from life's surprises with an Assurant Home Warranty, backed by a partner that supports you through every step of homeownership. Explore Plans.
© 2023 - 2026 ERA Franchise Systems LLC. All rights reserved. ERA Franchise Systems LLC fully supports the principles of the Fair Housing Act and the Equal Opportunity Act. ERA, ERA Real Estate powered, and their respective logos are registered service marks of ERA Franchise Systems LLC. Each office is independently owned and operated.